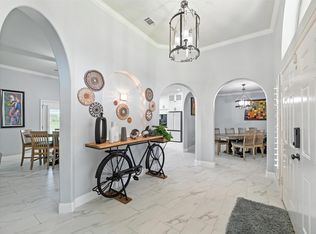
Craftsman-inspired charm meets modern comfort at 2640 Creekwood Drive in the heart of Lake Ridge! This beautifully maintained one-story home offers timeless style, thoughtful upgrades, and an ideal location—just minutes from Joe Pool Lake with convenient access to shopping, schools, and major highways, all within a well-kept HOA community. From the moment you arrive, you’ll be drawn in by the inviting covered front porch complete with a swing—perfect for enjoying quiet mornings or winding down at the end of the day. Inside, you’ll find over 2,100 square feet of smartly designed living space, including two spacious primary suites. One suite is fully ADA-compliant* with wide doorways, a roll-in shower, and other accessible features—making it perfect for multigenerational living or guests. The home features durable wood-look tile flooring throughout the main living areas and brand-new energy-efficient windows outfitted with remote-controlled zebra shades for customizable light and privacy. The open-concept living area includes a stunning floor-to-ceiling stone fireplace and flows seamlessly into the kitchen with custom cabinetry, stainless steel appliances, and a large center island ideal for gatherings. A private office with French doors offers a dedicated workspace, while a walk-in pantry and oversized laundry room add everyday convenience. Out back, your private retreat awaits—complete with a covered patio, pergola, sparkling pool, and a charming gazebo for year-round enjoyment. Blending Craftsman character with modern functionality, this Lake Ridge home is a rare find that offers space, style, and serenity.
Sold
Price Unknown
2640 Creekwood Dr, Cedar Hill, TX 75104
3beds
2,450sqft
Single Family Residence
Built in 2015
1.33 Acres Lot
$573,300 Zestimate®
$--/sqft
$3,692 Estimated rent
Home value
$573,300
$522,000 - $631,000
$3,692/mo
Zestimate® history
Owner options
List your home for rent
$3,692/mo
Rent Zestimate®
Find your next renter with Zillow Rental Manager. Plus, with online applications, you can quickly screen prospective tenants – for free.
$3,692/mo
Rent Zestimate®
Refinance and save
$425/mo
Est. payment
Refinancing to a lower rate could help reduce your monthly payments and save thousands over the life of the loan.
$425/mo
Est. payment
Explore your selling options
Work with a Zillow partner agent
Leverage their expertise and Zillow's premium Showcase listings to get your home seen by more buyers.
Get startedList with your own agent
Get your home in front of millions of buyers by listing it on Zillow.
Learn how to do itSell it yourself
Take full control of how buyers see your home on Zillow by listing For Sale by Owner (FSBO).
List your homeWhat's special
Sparkling poolFloor-to-ceiling stone fireplaceStainless steel appliancesWood-look tile flooringPrivate officeTwo spacious primary suitesCovered patio
Zillow last checked:
Listing updated:
Listed by:
Angela Hudson 0699387 972-460-5200,
CENTURY 21 Judge Fite Co. 972-460-5200
Bought with:
Laura Lopez
Eco Agent Realty International
Source: NTREIS,MLS#: 21055130
Facts & features
Interior
Bedrooms & bathrooms
- Bedrooms: 3
- Bathrooms: 3
- Full bathrooms: 3
Primary bedroom
- Features: Ceiling Fan(s), Dual Sinks, En Suite Bathroom, Separate Shower, Walk-In Closet(s)
- Level: First
- Dimensions: 15 x 15
Primary bedroom
- Features: Ceiling Fan(s), Separate Shower, Walk-In Closet(s)
- Level: First
- Dimensions: 15 x 15
Bedroom
- Features: Ceiling Fan(s), Walk-In Closet(s)
- Level: First
- Dimensions: 12 x 11
Dining room
- Level: First
- Dimensions: 9 x 19
Kitchen
- Features: Breakfast Bar, Built-in Features, Dual Sinks, Eat-in Kitchen, Granite Counters, Kitchen Island, Pot Filler, Walk-In Pantry
- Level: First
- Dimensions: 12 x 12
Laundry
- Features: Built-in Features, Utility Sink
- Level: First
- Dimensions: 11 x 7
Living room
- Features: Ceiling Fan(s), Fireplace
- Level: First
- Dimensions: 15 x 14
Office
- Features: Ceiling Fan(s)
- Level: First
- Dimensions: 12 x 11
Heating
- Central, Electric, Heat Pump
Cooling
- Attic Fan, Central Air, Ceiling Fan(s), Electric, ENERGY STAR Qualified Equipment, Heat Pump
Appliances
- Included: Electric Oven, Gas Cooktop, Disposal, Microwave, Tankless Water Heater
- Laundry: Washer Hookup, Dryer Hookup, ElectricDryer Hookup, Laundry in Utility Room
Features
- Built-in Features, Chandelier, Decorative/Designer Lighting Fixtures, Eat-in Kitchen, High Speed Internet, In-Law Floorplan, Kitchen Island, Multiple Master Suites, Open Floorplan, Pantry, Cable TV, Vaulted Ceiling(s), Walk-In Closet(s)
- Flooring: Ceramic Tile
- Windows: Window Coverings
- Has basement: No
- Number of fireplaces: 1
- Fireplace features: Family Room, Gas, Gas Starter, Living Room, Wood Burning
Interior area
- Total interior livable area: 2,450 sqft
Property
Parking
- Total spaces: 2
- Parking features: Door-Single, Driveway, Garage, Garage Door Opener, Garage Faces Side
- Attached garage spaces: 2
- Has uncovered spaces: Yes
Accessibility
- Accessibility features: ADA Compliant, Accessible Bedroom, Accessible Kitchen, Accessible Doors, Accessible Entrance, Accessible Hallway(s)
Features
- Levels: One
- Stories: 1
- Patio & porch: Front Porch, Covered
- Exterior features: Rain Gutters, Storage
- Pool features: Fiberglass, In Ground, Outdoor Pool, Pool, Salt Water
- Fencing: Back Yard,Wrought Iron
Lot
- Size: 1.33 Acres
- Features: Acreage, Back Yard, Corner Lot, Lawn, Landscaped, Sprinkler System, Few Trees
Details
- Parcel number: 16027920001571000
Construction
Type & style
- Home type: SingleFamily
- Architectural style: Craftsman,Detached
- Property subtype: Single Family Residence
Materials
- Foundation: Slab
- Roof: Composition,Shingle
Condition
- Year built: 2015
Utilities & green energy
- Sewer: Public Sewer
- Water: Public
- Utilities for property: Sewer Available, Water Available, Cable Available
Community & HOA
Community
- Security: Security System Owned, Security System, Smoke Detector(s)
- Subdivision: Lake Ridge Sec 21
HOA
- Has HOA: Yes
- Services included: All Facilities, Association Management
- HOA fee: $425 annually
- HOA name: Lake Ridge Homeowners Associataion
- HOA phone: 972-943-2800
Location
- Region: Cedar Hill
Financial & listing details
- Tax assessed value: $575,110
- Annual tax amount: $13,213
- Date on market: 9/9/2025
- Cumulative days on market: 45 days
Price history
| Date | Event | Price |
|---|---|---|
| 10/22/2025 | Sold | -- |
Source: NTREIS #21055130 Report a problem | ||
| 9/24/2025 | Pending sale | $590,000$241/sqft |
Source: NTREIS #21055130 Report a problem | ||
| 9/18/2025 | Contingent | $590,000$241/sqft |
Source: NTREIS #21055130 Report a problem | ||
| 9/9/2025 | Listed for sale | $590,000-1.3%$241/sqft |
Source: NTREIS #21055130 Report a problem | ||
| 7/16/2025 | Listing removed | $598,000$244/sqft |
Source: NTREIS #20994591 Report a problem | ||
| 7/3/2025 | Listing removed | $598,000$244/sqft |
Source: NTREIS #20958079 Report a problem | ||
| 6/15/2025 | Price change | $598,000-2%$244/sqft |
Source: NTREIS #20958079 Report a problem | ||
| 6/10/2025 | Price change | $610,000-1.6%$249/sqft |
Source: NTREIS #20958079 Report a problem | ||
| 6/4/2025 | Listed for sale | $620,000$253/sqft |
Source: NTREIS #20958079 Report a problem | ||
Public tax history
| Year | Property taxes | Tax assessment |
|---|---|---|
| 2025 | $10,595 +6.6% | $575,110 |
| 2024 | $9,935 +9.9% | $575,110 +1.5% |
| 2023 | $9,037 -6.1% | $566,520 +10.7% |
| 2022 | $9,623 +8.1% | $511,890 +23.9% |
| 2021 | $8,905 +8% | $413,090 |
| 2020 | $8,244 +22.2% | $413,090 +32% |
| 2019 | $6,749 +7.3% | $312,870 +4.4% |
| 2018 | $6,287 +5.2% | $299,600 +29.1% |
| 2017 | $5,978 +4.1% | $232,000 +15.9% |
| 2016 | $5,743 +274.7% | $200,150 +277.1% |
| 2015 | $1,533 | $53,080 |
| 2014 | $1,533 | $53,080 |
| 2013 | -- | -- |
| 2012 | -- | -- |
| 2011 | -- | -- |
| 2010 | -- | -- |
| 2009 | -- | -- |
| 2008 | -- | -- |
| 2007 | -- | -- |
| 2005 | -- | -- |
| 2004 | -- | -- |
| 2003 | -- | -- |
Find assessor info on the county website
Neighborhood: Lake Ridge
Nearby homes
- $--5 bd3 ba3.2k sqft2644 Creekwood Dr, Cedar Hill, TX 75104Sold
- $138,360-- bd-- ba-- sqft2636 Creekwood Dr, Cedar Hill, TX 75104Off Market
- $882,1004 bd4 ba3.5k sqft2648 Creekwood Dr, Cedar Hill, TX 75104Off Market

- $842,7901 acre2632 Creekwood Dr, Cedar Hill, TX 75104Off Market
- $--5 bd4 ba4.1k sqft2623 Wells Ct, Cedar Hill, TX 75104Sold
- $--1 acre2619 Wells Ct, Cedar Hill, TX 75104Sold
- $18,000-- bd-- ba-- sqft2619 Wells Ct, Cedar Hill, TX 75104Off Market
- $617,5003 bd4 ba2.7k sqft2652 Creekwood Dr, Cedar Hill, TX 75104Off Market
Nearby schools
GreatSchools rating
- 5/10Lakeridge Elementary SchoolGrades: PK-5Distance: 1.3 mi
- 5/10W S Permenter Middle SchoolGrades: 6-8Distance: 3.9 mi
- 2/10Cedar Hill High SchoolGrades: 9-12Distance: 4 mi
Schools provided by the listing agent
- Elementary: Lakeridge
- Middle: Permenter
- High: Cedar Hill
- District: Cedar Hill ISD
Source: NTREIS. This data may not be complete. We recommend contacting the local school district to confirm school assignments for this home.
Get a cash offer in 3 minutes
Find out how much your home could sell for in as little as 3 minutes with a no-obligation cash offer.
Estimated market value
$573,300
Get a cash offer in 3 minutes
Find out how much your home could sell for in as little as 3 minutes with a no-obligation cash offer.
Estimated market value
$573,300
- Texas
- Dallas County
- Cedar Hill
- 75104
- Lake Ridge
- 2640 Creekwood Dr
