Welcome home to this beautifully updated tri-level in Auburn Hills! From the moment you go inside, you'll notice the fresh feel created by brand-new carpeting, modern paint throughout, and stylish updates that make this home truly move-in ready.
The completely renovated kitchen shines with contemporary finishes and flows effortlessly into the main living spaces--perfect for both everyday living and entertaining. Updated bathrooms add a clean and modern touch.
Enjoy the versatility of tri-level living with multiple spaces to relax, work, or gather. Enjoy the outside space that features a large backyard offering plenty of room for outdoor activities, gardening, or hosting summer get-togethers. A spacious 2-car garage adds convenience and extra storage.
This is the perfect blend of comfort, updates, and location--don't miss your chance to call it home!
Sold
$290,000
2640 Crofthill Dr, Auburn Hills, MI 48326
4beds
1,902sqft
Single Family Residence
Built in 1964
5,662 Square Feet Lot
$291,100 Zestimate®
$152/sqft
$2,530 Estimated rent
Home value
$291,100
$277,000 - $306,000
$2,530/mo
Zestimate® history
Owner options
List your home for rent
$2,530/mo
Rent Zestimate®
Find your next renter with Zillow Rental Manager. Plus, with online applications, you can quickly screen prospective tenants – for free.
$2,530/mo
Rent Zestimate®
Refinance and save
$1,911/mo
Est. payment
Refinancing to a lower rate could help reduce your monthly payments and save thousands over the life of the loan.
$1,911/mo
Est. payment
Explore your selling options
Work with a Zillow partner agent
Leverage their expertise and Zillow's premium Showcase listings to get your home seen by more buyers.
Get startedList with your own agent
Get your home in front of millions of buyers by listing it on Zillow.
Learn how to do itSell it yourself
Take full control of how buyers see your home on Zillow by listing For Sale by Owner (FSBO).
List your homeWhat's special
Contemporary finishesBrand-new carpetingBeautifully updated tri-levelStylish updatesCompletely renovated kitchenModern paint throughoutUpdated bathrooms
Zillow last checked:
Listing updated:
Listed by:
Melissa Degen 248-388-8139,
Remerica United Realty
Bought with:
Jillian L Muldoon
Source: MichRIC,MLS#: 26016340
Facts & features
Interior
Bedrooms & bathrooms
- Bedrooms: 4
- Bathrooms: 2
- Full bathrooms: 2
Primary bedroom
- Description: Carpet
- Level: Lower
- Area: 308
- Dimensions: 14.00 x 22.00
Bedroom 2
- Level: Upper
- Area: 121
- Dimensions: 11.00 x 11.00
Bedroom 3
- Level: Upper
- Area: 80
- Dimensions: 8.00 x 10.00
Bedroom 4
- Level: Upper
- Area: 80
- Dimensions: 8.00 x 10.00
Bathroom 1
- Description: Ceramic tile
- Level: Lower
- Area: 66
- Dimensions: 6.00 x 11.00
Bathroom 2
- Level: Upper
- Area: 35
- Dimensions: 5.00 x 7.00
Family room
- Description: Carpet
- Level: Lower
- Area: 462
- Dimensions: 21.00 x 22.00
Kitchen
- Level: Upper
- Area: 140
- Dimensions: 10.00 x 14.00
Living room
- Level: Upper
- Area: 154
- Dimensions: 11.00 x 14.00
Other
- Level: Main
- Area: 238
- Dimensions: 14.00 x 17.00
Utility room
- Level: Lower
- Area: 88
- Dimensions: 8.00 x 11.00
Heating
- Forced Air
Cooling
- Central Air
Appliances
- Included: Dishwasher, Microwave
- Laundry: Electric Dryer Hookup, Lower Level, Washer Hookup
Features
- Ceiling Fan(s)
- Flooring: Carpet, Ceramic Tile, Linoleum
- Basement: Slab
- Number of fireplaces: 1
- Fireplace features: Family Room, Wood Burning
Interior area
- Total structure area: 1,902
- Total interior livable area: 1,902 sqft
Property
Parking
- Total spaces: 2
- Parking features: Attached
- Garage spaces: 2
Features
- Stories: 2
- Fencing: Chain Link
Lot
- Size: 5,662 Square Feet
- Dimensions: 60 x 123 x 99 x 70
Details
- Parcel number: 1435378017
Construction
Type & style
- Home type: SingleFamily
- Property subtype: Single Family Residence
Materials
- Aluminum Siding, Brick
- Roof: Aluminum
Condition
- New construction: No
- Year built: 1964
Utilities & green energy
- Sewer: Public Sewer
- Water: Public
Community & HOA
Location
- Region: Auburn Hills
Financial & listing details
- Price per square foot: $152/sqft
- Tax assessed value: $68,390
- Annual tax amount: $2,912
- Date on market: 4/29/2026
- Listing terms: Cash,FHA,VA Loan,Conventional
- Road surface type: Paved
Price history
| Date | Event | Price |
|---|---|---|
| 6/9/2026 | Sold | $290,000$152/sqft |
Source:  MichRIC #26016340 Report a problem MichRIC #26016340 Report a problem | ||
| 5/16/2026 | Pending sale | $290,000$152/sqft |
Source: MichRIC #26016340 Report a problem | ||
| 5/7/2026 | Contingent | $290,000$152/sqft |
Source: MichRIC #26016340 Report a problem | ||
| 4/29/2026 | Listed for sale | $290,000$152/sqft |
Source: MichRIC #26016340 Report a problem | ||
| 4/25/2026 | Contingent | $290,000$152/sqft |
Source: MichRIC #26016340 Report a problem | ||
| 4/17/2026 | Listed for sale | $290,000$152/sqft |
Source: MichRIC #26016340 Report a problem | ||
Public tax history
| Year | Property taxes | Tax assessment |
|---|---|---|
| 2025 | $2,739 +14.2% | $163,940 +26.5% |
| 2024 | $2,399 +5% | $129,580 +8.9% |
| 2023 | $2,285 +3% | $118,940 +2.6% |
| 2022 | $2,219 +2% | $115,910 +19.5% |
| 2021 | $2,175 | $97,020 +22.3% |
| 2020 | -- | $79,320 -13.2% |
| 2019 | $2,049 +4.3% | $91,350 +8.4% |
| 2018 | $1,963 +0.7% | $84,310 +3.5% |
| 2017 | $1,949 | $81,490 +12.4% |
| 2016 | $1,949 | $72,520 +14.7% |
| 2015 | -- | $63,250 +15% |
| 2014 | -- | $55,000 -13.3% |
| 2011 | -- | $63,470 -7.3% |
| 2010 | $2,682 -13.5% | $68,440 -20.6% |
| 2009 | $3,101 +93.1% | $86,250 -55% |
| 2005 | $1,606 | $191,530 +99.4% |
| 2003 | -- | $96,030 +8% |
| 2002 | -- | $88,910 +65.8% |
| 2001 | $1,938 +5.5% | $53,630 +3.2% |
| 2000 | $1,838 | $51,970 |
Find assessor info on the county website
Neighborhood: 48326
Nearby homes
- $375,7005 bd2 ba2.2k sqft2612 Crofthill Dr, Auburn Hills, MI 48326Off Market
- $274,9003 bd1 ba1.1k sqft700 Southampton Rd, Auburn Hills, MI 48326Off Market
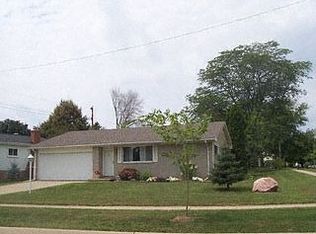
- $289,9004 bd2 ba1.8k sqft706 Southampton Rd, Auburn Hills, MI 48326Off Market
- $--3 bd4 ba1.1k sqft700 Southampton St, Auburn Hills, MI 48326Off Market
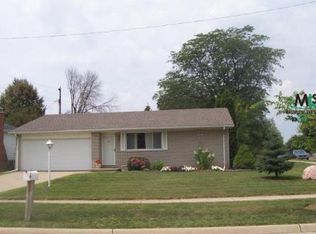
- $261,0003 bd1 ba1.1k sqft2600 Crofthill Dr, Auburn Hills, MI 48326Off Market
- $305,1003 bd2 ba1.3k sqft716 Southampton Rd, Auburn Hills, MI 48326Off Market
- $295,1003 bd2 ba1.1k sqft2611 Crofthill Dr, Auburn Hills, MI 48326Off Market
- $243,5003 bd1 ba1.1k sqft2611 Crofthill, Auburn, MI 48326Off Market
Nearby schools
GreatSchools rating
- 5/10R. Grant Graham Elementary SchoolGrades: K-5Distance: 0.2 mi
- 5/10Avondale Middle SchoolGrades: 6-8Distance: 4.2 mi
- 6/10Avondale High SchoolGrades: 9-12Distance: 0.5 mi
Get a cash offer in 3 minutes
Find out how much your home could sell for in as little as 3 minutes with a no-obligation cash offer.
Estimated market value
$291,100
Get a cash offer in 3 minutes
Find out how much your home could sell for in as little as 3 minutes with a no-obligation cash offer.
Estimated market value
$291,100
- Michigan
- Oakland County
- Auburn Hills
- 48326
- 2640 Crofthill Dr
Nearby cities
Nearby neighborhoods
Nearby zip codes
Other Auburn Hills Topics
