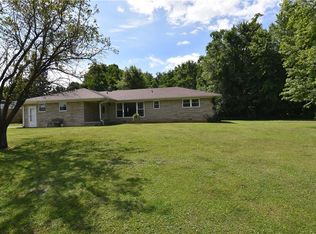
This property offers the best of both worlds - almost an acre of land with the convenience of city amenities just minutes away! Close to I69 makes commuting a breeze, making this the perfect spot for anyone looking to be near it all without sacrificing space. No HOA, so you have the freedom to make this property truly your own. The home itself is ready for TLC, offering a great opportunity to bring your vision to life. Imagine the possibilities: expand, remodel, or start fresh - the choice is yours! Whether you're a seasoned investor or a DIY enthusiast, this property offers great potential to create your dream space on a large lot with a detached garage.
Sold
$87,000
2640 E Morgan St, Martinsville, IN 46151
2beds
1,792sqft
Residential, Single Family Residence
Built in 1949
0.97 Acres Lot
$92,400 Zestimate®
$49/sqft
$1,307 Estimated rent
Home value
$92,400
$77,000 - $112,000
$1,307/mo
Zestimate® history
Owner options
List your home for rent
$1,307/mo
Rent Zestimate®
Find your next renter with Zillow Rental Manager. Plus, with online applications, you can quickly screen prospective tenants – for free.
$1,307/mo
Rent Zestimate®
Refinance and save
$405/mo
Est. payment
Refinancing to a lower rate could help reduce your monthly payments and save thousands over the life of the loan.
$405/mo
Est. payment
Explore your selling options
Work with a Zillow partner agent
Leverage their expertise and Zillow's premium Showcase listings to get your home seen by more buyers.
Get startedList with your own agent
Get your home in front of millions of buyers by listing it on Zillow.
Learn how to do itSell it yourself
Take full control of how buyers see your home on Zillow by listing For Sale by Owner (FSBO).
List your homeWhat's special
Detached garageLarge lotReady for tlc
Zillow last checked:
Listing updated:
Listed by:
Sarah Milner 317-702-7845,
Carpenter, REALTORS®
Bought with:
Sarah Milner
Carpenter, REALTORS®
Source: MIBOR as distributed by MLS GRID,MLS#: 22010669
Facts & features
Interior
Bedrooms & bathrooms
- Bedrooms: 2
- Bathrooms: 1
- Full bathrooms: 1
- Main level bathrooms: 1
- Main level bedrooms: 2
Primary bedroom
- Features: Vinyl
- Level: Main
- Area: 144 Square Feet
- Dimensions: 12x12
Bedroom 2
- Features: Carpet
- Level: Main
- Area: 132 Square Feet
- Dimensions: 12x11
Bonus room
- Features: Carpet
- Level: Main
- Area: 132 Square Feet
- Dimensions: 12x11
Dining room
- Features: Other
- Level: Main
- Area: 165 Square Feet
- Dimensions: 15x11
Kitchen
- Features: Laminate
- Level: Main
- Area: 80 Square Feet
- Dimensions: 10x8
Living room
- Features: Carpet
- Level: Main
- Area: 288 Square Feet
- Dimensions: 18x16
Heating
- Forced Air
Cooling
- Window Unit(s)
Appliances
- Included: Gas Water Heater, Gas Oven, Refrigerator
Features
- Ceiling Fan(s), High Speed Internet
- Windows: Window Metal, Wood Frames
- Basement: Partial,Unfinished
Interior area
- Total structure area: 1,792
- Total interior livable area: 1,792 sqft
- Finished area below ground: 0
Property
Parking
- Total spaces: 2
- Parking features: Detached
- Garage spaces: 2
- Details: Garage Parking Other(Service Door)
Features
- Levels: One
- Stories: 1
- Patio & porch: Deck
Lot
- Size: 0.97 Acres
- Features: Access, Not In Subdivision, Mature Trees, Trees-Small (Under 20 Ft), Wedge
Details
- Additional structures: Storage
- Parcel number: 550935185010000020
- Special conditions: As Is,Fixer Upper
- Horse amenities: None
Construction
Type & style
- Home type: SingleFamily
- Architectural style: Ranch
- Property subtype: Residential, Single Family Residence
Materials
- Aluminum Siding, Block, Vinyl Siding
- Foundation: Block
Condition
- Fixer
- New construction: No
- Year built: 1949
Utilities & green energy
- Sewer: Septic Tank
- Water: Municipal/City, Well
- Utilities for property: Electricity Connected, Water Connected
Community & HOA
Community
- Subdivision: No Subdivision
HOA
- Has HOA: No
Location
- Region: Martinsville
Financial & listing details
- Price per square foot: $49/sqft
- Tax assessed value: $157,000
- Annual tax amount: $1,576
- Date on market: 11/9/2024
- Cumulative days on market: 64 days
- Electric utility on property: Yes
Price history
| Date | Event | Price |
|---|---|---|
| 2/19/2025 | Sold | $87,000-13%$49/sqft |
Source:  MIBOR as distributed by MLS GRID #22010669 Report a problem MIBOR as distributed by MLS GRID #22010669 Report a problem | ||
| 1/12/2025 | Pending sale | $100,000$56/sqft |
Source: MIBOR as distributed by MLS GRID #22010669 Report a problem | ||
| 1/8/2025 | Price change | $100,000-28.6%$56/sqft |
Source: MIBOR as distributed by MLS GRID #22010669 Report a problem | ||
| 12/7/2024 | Price change | $140,000-6.7%$78/sqft |
Source: MIBOR as distributed by MLS GRID #22010669 Report a problem | ||
| 11/9/2024 | Listed for sale | $150,000$84/sqft |
Source: MIBOR as distributed by MLS GRID #22010669 Report a problem | ||
Public tax history
| Year | Property taxes | Tax assessment |
|---|---|---|
| 2025 | $1,614 +2.4% | $157,000 +0.4% |
| 2024 | $1,576 +17.6% | $156,300 |
| 2023 | $1,341 +56.6% | $156,300 +5.4% |
| 2022 | $856 +7% | $148,300 +51.3% |
| 2021 | $800 -4.5% | $98,000 +3% |
| 2020 | $837 -64.2% | $95,100 +3% |
| 2019 | $2,338 +7.6% | $92,300 -3.4% |
| 2018 | $2,173 +36.8% | $95,500 +5.4% |
| 2017 | $1,589 +141.5% | $90,600 |
| 2016 | $658 -3% | $90,600 -1.6% |
| 2014 | $679 +6.6% | $92,100 |
| 2013 | $637 +8.4% | $92,100 +4% |
| 2012 | $587 -34.1% | $88,600 -30.9% |
| 2011 | $890 -2.3% | $128,200 +6% |
| 2010 | $912 +2.6% | $120,900 -1.1% |
| 2009 | $888 +44.3% | $122,300 +21.2% |
| 2006 | $616 | $100,900 +21% |
| 2005 | -- | $83,400 |
Find assessor info on the county website
Neighborhood: 46151
Nearby homes
- $1,100-- bd-- ba-- sqft2610 E Morgan St, Martinsville, IN 46151Off Market
- $369,4004 bd2 ba2.7k sqft566 N Kristi Rd, Martinsville, IN 46151Off Market

- $405,7003 bd2 ba2.9k sqft2610 E Morgan St, Martinsville, IN 46151Off Market
- $270,1003 bd2 ba1.4k sqft29 Judy Dr, Martinsville, IN 46151Off Market
- $307,5003 bd2 ba2.2k sqft2760 E Morgan St, Martinsville, IN 46151Off Market
- $305,0003 bd3 ba1.8k sqft40 Judy Dr, Martinsville, IN 46151Sold
- $178,2002 bd1 ba965 sqft2600 E Morgan St, Martinsville, IN 46151Off Market
- $258,0003 bd1 ba1.3k sqft20 Judy Dr, Martinsville, IN 46151Off Market
Nearby schools
GreatSchools rating
- 6/10Charles L Smith Elementary SchoolGrades: PK-4Distance: 1.2 mi
- 7/10John R. Wooden Middle SchoolGrades: 6-8Distance: 2.1 mi
- 4/10Martinsville High SchoolGrades: 9-12Distance: 1.5 mi
Schools provided by the listing agent
- Elementary: Charles L Smith Fine Arts Academy
- Middle: John R. Wooden Middle School
- High: Martinsville High School
Source: MIBOR as distributed by MLS GRID. This data may not be complete. We recommend contacting the local school district to confirm school assignments for this home.
Get a cash offer in 3 minutes
Find out how much your home could sell for in as little as 3 minutes with a no-obligation cash offer.
Estimated market value
$92,400
Get a cash offer in 3 minutes
Find out how much your home could sell for in as little as 3 minutes with a no-obligation cash offer.
Estimated market value
$92,400
- Indiana
- Morgan County
- Martinsville
- 46151
- 2640 E Morgan St
Nearby cities
Nearby neighborhoods
Nearby zip codes
Other Martinsville Topics
