Skip main navigation
Sold for $585,000
  • $585,000

    2640 E Stockton Pl, Green Valley, AZ 85614

    3beds
    2,622sqft
    Single Family Residence
    Built in 2004
    0.38 Acres Lot
    $576,800 Zestimate®
    $223/sqft
    $2,784 Estimated rent

    Home value

    $576,800

    $531,000 - $629,000

    $2,784/mo

    Zestimate® history
    Loading
    Loading...

    Owner options

    List your home for rent

    $2,784/mo

    Rent Zestimate®

    Find your next renter with Zillow Rental Manager. Plus, with online applications, you can quickly screen prospective tenants – for free.

    Learn more

    $2,784/mo

    Rent Zestimate®

    Refinance and save

    $3,722/mo

    Est. payment

    Refinancing to a lower rate could help reduce your monthly payments and save thousands over the life of the loan.

    See today's rates

    $3,722/mo

    Est. payment

    Explore your selling options

    Work with a Zillow partner agent

    Leverage their expertise and Zillow's premium Showcase listings to get your home seen by more buyers.

    Get started

    List with your own agent

    Get your home in front of millions of buyers by listing it on Zillow.

    Learn how to do it

    Sell it yourself

    Take full control of how buyers see your home on Zillow by listing For Sale by Owner (FSBO).

    List your home

    What's special

    Guest casitaThird car garageHeatilator electric fireplaceEntertainment centerOversized patioEating areaHickory cabinets
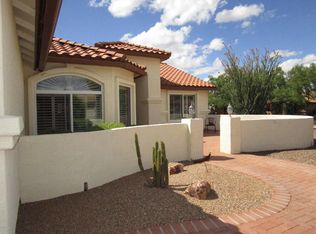
    This awesome Cimarron model has a third car garage, guest casita, pool, huge back yard (1/3 acre). Between the open great room floor plan and oversized patio, there is plenty of room for entertaining. The great room has an entertainment center with a heatilator electric fireplace and built-in cabinets and shelving. The kitchen features hickory cabinets, stainless steel appliances (dishwasher, stove & micro new 2024), a center island with a prep sink, and an eating area. The home has been well maintained - a new roof was installed in 2023; newer A/C, reverse osmosis, drip system, and pool pump. Home warranty by Choice Home Warranty.

    Zillow last checked:

    Listing updated:

    Listed by:

    Teresa A Sullivan 520-405-8741,

    Realty Executives Arizona Territory

    Bought with:

    Brandi Clark, SA711371000

    eXp Realty

    Source: MLS of Southern Arizona,MLS#: 22511899MLS Logo

    Facts & features

    Interior

    Bedrooms & bathrooms
    • Bedrooms: 3
    • Bathrooms: 3
    • Full bathrooms: 3
    Heating
    • Forced Air
    Cooling
    • Zoned, Central Air
    Appliances
    • Included: Exhaust Fan, Dishwasher, Disposal, Refrigerator, Prep Sink, Reverse Osmosis, Electric Oven, Microwave, ENERGY STAR Qualified Dishwasher, ENERGY STAR Qualified Refrigerator, Water Softener
    • Laundry: Laundry Room, Gas Dryer Hookup
    Features
    • Kitchen Island, Entrance Foyer, Walk-In Closet(s)
    • Flooring: Carpet, Ceramic Tile
    • Windows: Double Pane Windows
    • Number of fireplaces: 2
    • Fireplace features: Insert, See Remarks, Patio, Great Room
    Interior area
    • Total structure area: 2,622
    • Total interior livable area: 2,622 sqft

    Property

    Parking
    • Total spaces: 3
    • Parking features: Garage Door Opener
    • Attached garage spaces: 3
    Accessibility
    • Accessibility features: None
    Features
    • Levels: One
    • Stories: 1
    • Patio & porch: Screened, Enclosed, Patio
    • Exterior features: Courtyard
    • Spa features: None
    • Fencing: Block
    • Has view: Yes
    • View description: None
    Lot
    • Size: 0.38 Acres
    • Dimensions: 43.51 x 172.33 x 24.12 x 157.84 x 142.01
    • Features: Decorative Gravel, Sprinklers In Front, Cul-De-Sac
    Details
    • Additional structures: Second Garage
    • Parcel number: 304824390
    • Zoning: Sahuarita - SP
    • Special conditions: None

    Construction

    Type & style
    • Home type: SingleFamily
    • Architectural style: Ranch
    • Property subtype: Single Family Residence
    Materials
    • Frame - Stucco
    • Roof: Tile
    Condition
    • Year built: 2004

    Utilities & green energy

    • Sewer: Sewer Connected
    • Water: Water Company
    • Utilities for property: Phone Connected

    Community & HOA

    Community
    • Features: Pool, Golf, Tennis Court(s), Putting Green, Fitness Center, Gated, Pickleball
    • Security: Smoke Detector(s), Wrought Iron Security Door
    • Senior community: Yes
    • Subdivision: Quail Creek II Unit 14
    HOA
    • Has HOA: Yes
    • Amenities included: Clubhouse, Pool, Recreation Room, Security, Spa/Hot Tub, Tennis Court(s), Pickleball
    • Services included: Common Area Maint, Street Maint
    • HOA fee: $261 monthly
    • HOA name: Quail Creek POA
    Location
    • Region: Green Valley

    Financial & listing details

    • Price per square foot: $223/sqft
    • Tax assessed value: $506,148
    • Annual tax amount: $4,097
    • Date on market: 4/26/2025
    • Cumulative days on market: 130 days
    • Listing terms: VA Loan,Conventional,Cash
    • Road surface type: Paved

    Price history

    DateEventPrice
    11/21/2025Sold$585,000$223/sqft
    Source: MLS of Southern Arizona #22511899 Report a problem
    10/29/2025Pending sale$585,000$223/sqft
    Source: MLS of Southern Arizona #22511899 Report a problem
    9/3/2025Contingent$585,000$223/sqft
    Source: MLS of Southern Arizona #22511899 Report a problem
    6/23/2025Price change$585,000-2.3%$223/sqft
    Source: MLS of Southern Arizona #22511899 Report a problem
    5/25/2025Price change$599,000-5.5%$228/sqft
    Source: MLS of Southern Arizona #22511899 Report a problem
    4/26/2025Listed for sale$633,750+59%$242/sqft
    Source: MLS of Southern Arizona #22511899 Report a problem
    4/1/2014Listing removed$398,500$152/sqft
    Source: Long Realty Company #52876 Report a problem
    1/5/2014Listed for sale$398,500+34.8%$152/sqft
    Source: Long Realty Company #52876 Report a problem
    3/29/2004Sold$295,534$113/sqft
    Source: Public Record Report a problem

    Public tax history

    YearProperty taxesTax assessment
    2025$4,097 -3.5%$50,615 -3.6%
    2024$4,245 +11.2%$52,509 +22%
    2023$3,816 -1.7%$43,039 +15.6%
    2022$3,880 +0.9%$37,239 +8%
    2021$3,845 +1.5%$34,476 -0.5%
    2020$3,788 $34,646 +5.3%
    2019$3,788 +3%$32,900 +10.4%
    2018$3,677 -0.3%$29,799
    2017$3,688 +3.9%$29,799 +1.3%
    2016$3,549 +13.9%$29,430 +5%
    2015$3,116 $28,028
    2014-- --
    2013-- $256,131
    2012-- --
    2011-- --
    2010-- --
    2009-- --
    2007-- --
    2006-- --
    2005-- --
    2004-- --
    2003-- --
    2002-- --
    Find assessor info on the county website

    Neighborhood: 85614

    Nearby schools

    GreatSchools rating
    Schools provided by the listing agent
    • Elementary: Continental
    • Middle: Continental
    • High: Walden Grove

    Source: MLS of Southern Arizona. This data may not be complete. We recommend contacting the local school district to confirm school assignments for this home.

    Get a cash offer in 3 minutes
    Find out how much your home could sell for in as little as 3 minutes with a no-obligation cash offer.
    Estimated market value
    $576,800
    Get a cash offer in 3 minutes
    Find out how much your home could sell for in as little as 3 minutes with a no-obligation cash offer.
    Estimated market value
    $576,800