Skip main navigation
Closed
  • $325,000

    2640 Elkmont Dr, Clarksville, TN 37040

    4beds
    2,074sqft
    Single Family Residence, Residential
    Built in 2001
    0.26 Acres Lot
    $-- Zestimate®
    $157/sqft
    $2,056 Estimated rent

    Home value

    Not available

    Estimated sales range

    Not available

    $2,056/mo

    Zestimate® history
    Loading
    Loading...

    Owner options

    List your home for rent

    $2,056/mo

    Rent Zestimate®

    Find your next renter with Zillow Rental Manager. Plus, with online applications, you can quickly screen prospective tenants – for free.

    Learn more

    $2,056/mo

    Rent Zestimate®

    Refinance and save

    $1,926/mo

    Est. payment

    Refinancing to a lower rate could help reduce your monthly payments and save thousands over the life of the loan.

    See today's rates

    $1,926/mo

    Est. payment

    Explore your selling options

    Work with a Zillow partner agent

    Leverage their expertise and Zillow's premium Showcase listings to get your home seen by more buyers.

    Get started

    List with your own agent

    Get your home in front of millions of buyers by listing it on Zillow.

    Learn how to do it

    Sell it yourself

    Take full control of how buyers see your home on Zillow by listing For Sale by Owner (FSBO).

    List your home

    What's special

    Contemporary fixturesLarge fenced backyardOpen-concept layoutModern living
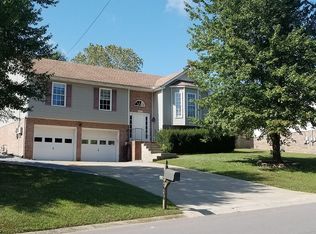
    Spacious 4-Bedroom Home in Sugartree – No HOA! Welcome to this beautifully updated 4-bedroom, 3-bath split-level home nestled in the desirable Sugartree Subdivision—with NO HOA! Featuring an open-concept layout, this home offers modern living with plenty of space to spread out. You'll love the contemporary fixtures throughout, along with not one, but two spacious living rooms, perfect for entertaining, relaxing, or creating a separate guest or game area. Step outside to your large, fenced backyard—ideal for kids, pets, or hosting weekend barbecues. Enjoy morning coffee or evening sunsets from the deck, offering a peaceful retreat right at home. Located in a prime location close to shopping, dining, schools, and commuter routes, this home combines comfort, style, and convenience—all with the bonus of no HOA restrictions. New Roof 2023, Basement Remodel Complete January 2025, This one still smells New. Call for your private showing today! New Photos Coming Soon...

    Zillow last checked:

    Listing updated:

    Listed by:

    Joshua (Josh) ONeill 706-325-2747,

    Reliant Realty ERA Powered

    Bought with:

    Steve Nash, 277585

    Keller Williams Realty

    Source: RealTracs MLS as distributed by MLS GRID,MLS#: 2944685MLS Logo

    Facts & features

    Interior

    Bedrooms & bathrooms
    • Bedrooms: 4
    • Bathrooms: 3
    • Full bathrooms: 3
    • Main level bedrooms: 3
    Recreation room
    • Features: Basement Level
    • Level: Basement Level
    • Area: 266 Square Feet
    • Dimensions: 14x19
    Heating
    • Central, Heat Pump
    Cooling
    • Central Air, Electric
    Appliances
    • Included: Electric Oven, Electric Range, Dishwasher, Disposal, Microwave, Refrigerator, Stainless Steel Appliance(s)
    Features
    • Kitchen Island
    • Flooring: Carpet, Laminate, Vinyl
    • Basement: Partial,Finished
    • Fireplace features: Living Room, Wood Burning
    Interior area
    • Total structure area: 2,074
    • Total interior livable area: 2,074 sqft
    • Finished area above ground: 1,454
    • Finished area below ground: 620

    Property

    Parking
    • Total spaces: 2
    • Parking features: Garage Faces Front
    • Attached garage spaces: 2
    Features
    • Levels: Multi/Split
    • Stories: 2
    • Patio & porch: Deck
    • Fencing: Back Yard
    Lot
    • Size: 0.26 Acres
    • Dimensions: 80
    Details
    • Parcel number: 063031N E 00200 00002031N
    • Special conditions: Standard

    Construction

    Type & style
    • Home type: SingleFamily
    • Architectural style: Split Level
    • Property subtype: Single Family Residence, Residential
    Materials
    • Brick, Vinyl Siding
    • Roof: Asphalt
    Condition
    • New construction: No
    • Year built: 2001

    Utilities & green energy

    • Sewer: Public Sewer
    • Water: Public
    • Utilities for property: Electricity Available, Water Available

    Community & HOA

    Community
    • Subdivision: Sugartree
    HOA
    • Has HOA: No
    Location
    • Region: Clarksville

    Financial & listing details

    • Price per square foot: $157/sqft
    • Tax assessed value: $269,500
    • Annual tax amount: $2,008
    • Date on market: 8/5/2025
    • Electric utility on property: Yes

    Price history

    DateEventPrice
    9/15/2025Sold$325,000$157/sqft
    Source: RealTracs MLS as distributed by MLS GRID #2944685 Report a problem
    8/13/2025Contingent$325,000$157/sqft
    Source: RealTracs MLS as distributed by MLS GRID #2944685 Report a problem
    8/5/2025Listed for sale$325,000+54%$157/sqft
    Source: RealTracs MLS as distributed by MLS GRID #2944685 Report a problem
    7/12/2024Listing removed--
    Source: Zillow Rentals Report a problem
    6/27/2024Listed for rent$1,875$1/sqft
    Source: Zillow Rentals Report a problem
    4/29/2019Sold$211,000-1.6%$102/sqft
    Source: RealTracs MLS as distributed by MLS GRID #2025520 Report a problem
    4/1/2019Listed for sale$214,500+57.7%$103/sqft
    Source: Reliant Realty ERA Powered #2025520 Report a problem
    5/31/2018Sold$136,000+0.7%$66/sqft
    Source: Public Record Report a problem
    4/2/2018Listed for sale$135,000-2.7%$65/sqft
    Source: At Home Realty #1915677 Report a problem
    2/13/2018Sold$138,683-15.9%$67/sqft
    Source: Public Record Report a problem
    1/18/2018Listed for sale--
    Source: Auction.com Report a problem
    5/1/2008Sold$165,000+45.1%$80/sqft
    Source: Public Record Report a problem
    3/29/2001Sold$113,700$55/sqft
    Source: Public Record Report a problem

    Public tax history

    YearProperty taxesTax assessment
    2024$2,008 +12.9%$67,375 +59.9%
    2023$1,778 $42,125
    2022$1,778 +41.1%$42,125
    2021$1,260 -25.6%$42,125
    2020$1,693 0%$42,125 -0.1%
    2019$1,694 $42,150 +24.2%
    2018$1,694 +38.1%$33,950 -15.1%
    2017$1,227 -28.8%$39,975
    2016$1,723 $39,975
    2015$1,723 +3.7%$39,975
    2014$1,662 +5%$39,975 +10.6%
    2013$1,583 -0.1%$36,150 0%
    2011$1,584 +6.3%$36,162
    2010$1,490 $36,162
    2009$1,490 $36,162
    2008-- $36,162 +7.4%
    2007$1,499 +0%$33,681
    2006$1,499 +7.3%$33,681 +14.4%
    2005$1,396 +5.6%$29,451
    2004$1,322 $29,451
    2002$1,322 $29,451 +13.7%
    2001-- $25,898 -75.4%
    2000-- $105,085
    Find assessor info on the county website

    Neighborhood: Sugartree

    Nearby schools

    GreatSchools rating
    Schools provided by the listing agent
    • Elementary: Glenellen Elementary
    • Middle: Kenwood Middle School
    • High: Kenwood High School

    Source: RealTracs MLS as distributed by MLS GRID. This data may not be complete. We recommend contacting the local school district to confirm school assignments for this home.

    Get pre-qualified for a loan
    At Zillow Home Loans, we can pre-qualify you in as little as 5 minutes with no impact to your credit score.

    An equal housing lender. NMLS #10287.