Step into the charm of 2640 Forest Glen Trail in Riverwoods-a stunning, fully renovated ranch retreat nestled on a picturesque almost 1 acre lot at the end of a tranquil cul-de-sac. As you enter this 4-bedroom, 2-bathroom gem, you're greeted by a spacious living and dining area featuring soaring vaulted ceilings, a cozy fireplace, and rich hand-scraped oak floors illuminated by recessed lighting throughout. The heart of the home is a bright, beautifully designed kitchen with custom cabinetry, sleek stainless steel appliances, granite countertops, and a sliding door that opens seamlessly to the patio-perfect for indoor-outdoor living. The back of the house is a showstopper, with expansive windows and doors that invite the lush outdoors inside. The dining room flows into a massive sunroom, where heated floors and walls of windows create a year-round haven of light and warmth. Downstairs, the finished basement offers even more space to spread out, with an additional bedroom, and office, a bathroom, a laundry room, and a large family room complete with wall-to-wall cabinets, a chic dry bar with custom features, and polished concrete flooring. Outside, the backyard is a private oasis, boasting a sprawling patio with a partially covered area perfect for enjoying morning coffee, lazy afternoons, or evening gatherings. Surrounded by lush greenery, the outdoor space feels like your own personal retreat, ideal for entertaining or unwinding in nature. The sellers also recently widened the driveway in the past year as well. Please note this home is on city water and sewer not a septic. Location is top notch with close proximity to all shops and highway access making it secluded but still super accessible. This home is designed for seamless hosting and effortless living, both indoors and out. Welcome Home!
Closed
$924,900
2640 Forest Glen Trl, Riverwoods, IL 60015
5beds
2,500sqft
Single Family Residence
Built in 1958
0.94 Acres Lot
$947,200 Zestimate®
$370/sqft
$5,240 Estimated rent
Home value
$947,200
$852,000 - $1.05M
$5,240/mo
Zestimate® history
Owner options
List your home for rent
$5,240/mo
Rent Zestimate®
Find your next renter with Zillow Rental Manager. Plus, with online applications, you can quickly screen prospective tenants – for free.
$5,240/mo
Rent Zestimate®
Refinance and save
$6,996/mo
Est. payment
Refinancing to a lower rate could help reduce your monthly payments and save thousands over the life of the loan.
$6,996/mo
Est. payment
Explore your selling options
Work with a Zillow partner agent
Leverage their expertise and Zillow's premium Showcase listings to get your home seen by more buyers.
Get startedList with your own agent
Get your home in front of millions of buyers by listing it on Zillow.
Learn how to do itSell it yourself
Take full control of how buyers see your home on Zillow by listing For Sale by Owner (FSBO).
List your homeWhat's special
Cozy fireplaceRecessed lighting throughoutSurrounded by lush greeneryMassive sunroomSleek stainless steel appliancesCustom cabinetryBright beautifully designed kitchen
Zillow last checked:
Listing updated:
Listed by:
Meredith Pierson 847-616-9910,
Compass,
Alise Luke 847-668-6197,
Compass
Bought with:
Jill Clark, CSC
Compass
Source: MRED as distributed by MLS GRID,MLS#: 12569993
Facts & features
Interior
Bedrooms & bathrooms
- Bedrooms: 5
- Bathrooms: 3
- Full bathrooms: 3
Rooms
- Room types: Bedroom 5, Office, Recreation Room
Primary bedroom
- Features: Flooring (Hardwood), Bathroom (Full, Double Sink)
- Level: Main
- Area: 176 Square Feet
- Dimensions: 16X11
Bedroom 2
- Features: Flooring (Hardwood)
- Level: Main
- Area: 165 Square Feet
- Dimensions: 15X11
Bedroom 3
- Features: Flooring (Hardwood)
- Level: Main
- Area: 121 Square Feet
- Dimensions: 11X11
Bedroom 4
- Features: Flooring (Hardwood)
- Level: Main
- Area: 132 Square Feet
- Dimensions: 12X11
Bedroom 5
- Features: Flooring (Other)
- Level: Basement
- Area: 140 Square Feet
- Dimensions: 14X10
Dining room
- Features: Flooring (Hardwood)
- Level: Main
- Area: 121 Square Feet
- Dimensions: 11X11
Family room
- Features: Flooring (Carpet)
- Level: Main
- Area: 286 Square Feet
- Dimensions: 22X13
Kitchen
- Features: Kitchen (Eating Area-Breakfast Bar, Island, Granite Counters, Updated Kitchen), Flooring (Ceramic Tile)
- Level: Main
- Area: 198 Square Feet
- Dimensions: 18X11
Laundry
- Features: Flooring (Other)
- Level: Basement
- Area: 260 Square Feet
- Dimensions: 20X13
Living room
- Features: Flooring (Hardwood)
- Level: Main
- Area: 384 Square Feet
- Dimensions: 24X16
Office
- Features: Flooring (Other)
- Level: Basement
- Area: 110 Square Feet
- Dimensions: 11X10
Recreation room
- Features: Flooring (Other)
- Level: Basement
- Area: 864 Square Feet
- Dimensions: 32X27
Heating
- Natural Gas, Forced Air, Radiant Floor
Cooling
- Central Air
Appliances
- Included: Range, Microwave, Dishwasher, Refrigerator, Washer, Dryer
- Laundry: Gas Dryer Hookup, Sink
Features
- Cathedral Ceiling(s), Dry Bar, 1st Floor Bedroom, 1st Floor Full Bath, Built-in Features, Open Floorplan, Granite Counters
- Flooring: Hardwood
- Windows: Screens
- Basement: Finished,Full
- Number of fireplaces: 1
- Fireplace features: Wood Burning, Living Room
Interior area
- Total structure area: 4,211
- Total interior livable area: 2,500 sqft
- Finished area below ground: 1,711
Property
Parking
- Total spaces: 2
- Parking features: Asphalt, Garage Door Opener, Yes, Garage Owned, Attached, Garage
- Attached garage spaces: 2
- Has uncovered spaces: Yes
Accessibility
- Accessibility features: No Disability Access
Features
- Stories: 1
- Patio & porch: Patio
- Exterior features: Fire Pit
- Fencing: Fenced
Lot
- Size: 0.94 Acres
- Features: Cul-De-Sac, Landscaped, Wooded
Details
- Parcel number: 15254070060000
- Special conditions: None
- Other equipment: Ceiling Fan(s), Sump Pump
Construction
Type & style
- Home type: SingleFamily
- Architectural style: Ranch
- Property subtype: Single Family Residence
Materials
- Brick, Cedar
- Foundation: Concrete Perimeter
- Roof: Asphalt
Condition
- New construction: No
- Year built: 1958
- Major remodel year: 2022
Utilities & green energy
- Electric: Circuit Breakers
- Sewer: Public Sewer
- Water: Lake Michigan
Community & HOA
HOA
- Services included: None
Location
- Region: Riverwoods
Financial & listing details
- Price per square foot: $370/sqft
- Tax assessed value: $503,753
- Annual tax amount: $13,218
- Date on market: 2/27/2026
- Listing terms: Conventional
- Ownership: Fee Simple
Price history
| Date | Event | Price |
|---|---|---|
| 3/23/2026 | Sold | $924,900$370/sqft |
Source:  MRED as distributed by MLS GRID #12569993 Report a problem MRED as distributed by MLS GRID #12569993 Report a problem | ||
| 3/19/2026 | Pending sale | $924,900$370/sqft |
Source: MRED as distributed by MLS GRID #12569993 Report a problem | ||
| 3/2/2026 | Contingent | $924,900$370/sqft |
Source: MRED as distributed by MLS GRID #12569993 Report a problem | ||
| 2/27/2026 | Listed for sale | $924,900+16.3%$370/sqft |
Source: MRED as distributed by MLS GRID #12569993 Report a problem | ||
| 9/2/2022 | Sold | $795,000+0%$318/sqft |
Source: MRED as distributed by MLS GRID #11471445 Report a problem | ||
| 7/24/2022 | Contingent | $794,999$318/sqft |
Source: MRED as distributed by MLS GRID #11471445 Report a problem | ||
| 7/22/2022 | Listed for sale | $794,999+89.7%$318/sqft |
Source: MRED as distributed by MLS GRID #11471445 Report a problem | ||
| 8/29/2016 | Sold | $419,000-6.8%$168/sqft |
Source: Public Record Report a problem | ||
| 7/26/2016 | Pending sale | $449,500$180/sqft |
Source: Core Realty & Investments Inc #09232706 Report a problem | ||
| 6/30/2016 | Price change | $449,500-0.1%$180/sqft |
Source: Core Realty & Investments Inc #09232706 Report a problem | ||
| 5/20/2016 | Listed for sale | $449,750$180/sqft |
Source: Core Realty & Investments Inc #09232706 Report a problem | ||
| 4/4/2015 | Listing removed | $449,750$180/sqft |
Source: Core Realty and Investments, Inc #08852651 Report a problem | ||
| 3/5/2015 | Listed for sale | $449,750+7.1%$180/sqft |
Source: Core Realty and Investments, Inc #08852651 Report a problem | ||
| 6/12/2012 | Sold | $420,000-65%$168/sqft |
Source: Public Record Report a problem | ||
| 6/5/2012 | Price change | $1,199,000+166.5%$480/sqft |
Source: Prudential Rubloff #07960283 Report a problem | ||
| 6/4/2012 | Price change | $449,900-62.5%$180/sqft |
Source: Prudential Rubloff #07960283 Report a problem | ||
| 6/1/2012 | Price change | $1,199,000+166.5%$480/sqft |
Source: Prudential Rubloff #07960283 Report a problem | ||
| 5/28/2012 | Price change | $449,900-62.5%$180/sqft |
Source: Prudential Rubloff #07960283 Report a problem | ||
| 5/25/2012 | Price change | $1,199,000+166.5%$480/sqft |
Source: Prudential Rubloff #07960283 Report a problem | ||
| 5/1/2012 | Price change | $449,900-62.5%$180/sqft |
Source: Prudential Rubloff #08021225 Report a problem | ||
| 4/29/2012 | Price change | $1,199,000+166.5%$480/sqft |
Source: Prudential Rubloff #08021225 Report a problem | ||
| 4/27/2012 | Price change | $449,900-62.5%$180/sqft |
Source: Prudential Rubloff #08021225 Report a problem | ||
| 4/22/2012 | Price change | $1,199,000+166.5%$480/sqft |
Source: Prudential Rubloff #08021225 Report a problem | ||
| 4/18/2012 | Price change | $449,900-62.5%$180/sqft |
Source: Prudential Rubloff #08021225 Report a problem | ||
| 4/8/2012 | Price change | $1,199,000+166.5%$480/sqft |
Source: Prudential Rubloff #08021225 Report a problem | ||
| 4/2/2012 | Price change | $449,900-62.5%$180/sqft |
Source: Prudential Rubloff #08021225 Report a problem | ||
| 3/30/2012 | Listed for sale | $1,199,000$480/sqft |
Source: Prudential Rubloff #08021225 Report a problem | ||
Public tax history
| Year | Property taxes | Tax assessment |
|---|---|---|
| 2024 | $13,218 +6% | $181,672 +8.2% |
| 2023 | $12,474 -0.9% | $167,901 +8.1% |
| 2022 | $12,581 +4.1% | $155,321 +0.4% |
| 2021 | $12,084 +4% | $154,718 +0.7% |
| 2020 | $11,613 +4.5% | $153,573 +0.4% |
| 2019 | $11,111 +10.5% | $153,007 +3.9% |
| 2018 | $10,057 | $147,305 +2.4% |
| 2017 | $10,057 +5.8% | $143,866 +4.4% |
| 2016 | $9,509 -3.1% | $137,763 +6.9% |
| 2015 | $9,813 +0.9% | $128,835 +1.3% |
| 2014 | $9,722 +1.4% | $127,165 -0.2% |
| 2012 | $9,587 +1.9% | $127,420 -7.4% |
| 2011 | $9,407 -16% | $137,606 -23.2% |
| 2010 | $11,205 +5% | $179,225 -5.3% |
| 2009 | $10,673 +3.3% | $189,156 +8.6% |
| 2008 | $10,335 +7% | $174,185 +1% |
| 2006 | $9,658 +7.7% | $172,384 |
| 2005 | $8,971 +5% | -- |
| 2004 | $8,546 +4.8% | -- |
| 2003 | $8,153 +2.6% | -- |
| 2002 | $7,946 +1% | -- |
| 2001 | $7,864 -0.2% | $111,397 +3.5% |
| 2000 | $7,880 | $107,609 |
Find assessor info on the county website
Neighborhood: 60015
Nearby homes
- $1,601,5004 bd6 ba4k sqft2624 Forest Glen Trl, Riverwoods, IL 60015Off Market
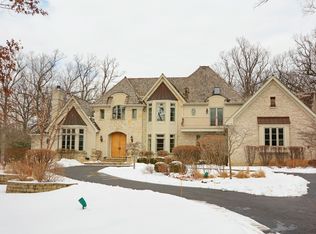
- $569,300-- bd2 ba1.5k sqft925 Hiawatha Ln, Riverwoods, IL 60015Off Market
- $2,137,5005 bd7 ba7.9k sqft2616 Forest Glen Trl, Riverwoods, IL 60015Off Market
- $2,485,000-- bd7 ba6.9k sqft2600 Forest Glen Trl, Riverwoods, IL 60015Off Market
- $854,8004 bd3 ba2.4k sqft975 Hiawatha Ln, Riverwoods, IL 60015Off Market
- $665,700-- bd2 ba2.1k sqft2608 Forest Glen Trl, Riverwoods, IL 60015Off Market
- $300,0001.01 Acres885 Hiawatha Ln, Riverwoods, IL 60015Sold
- $1,196,500-- bd4 ba4.2k sqft2625 Forest Glen Trl, Riverwoods, IL 60015Off Market
Nearby schools
GreatSchools rating
- 9/10Wilmot Elementary SchoolGrades: K-5Distance: 1.4 mi
- 9/10Charles J Caruso Middle SchoolGrades: 6-8Distance: 1 mi
- 10/10Deerfield High SchoolGrades: 9-12Distance: 2.3 mi
Schools provided by the listing agent
- Elementary: Wilmot Elementary School
- Middle: Charles J Caruso Middle School
- High: Deerfield
- District: 109
Source: MRED as distributed by MLS GRID. This data may not be complete. We recommend contacting the local school district to confirm school assignments for this home.
Get a cash offer in 3 minutes
Find out how much your home could sell for in as little as 3 minutes with a no-obligation cash offer.
Estimated market value
$947,200
Get a cash offer in 3 minutes
Find out how much your home could sell for in as little as 3 minutes with a no-obligation cash offer.
Estimated market value
$947,200
- Illinois
- Lake County
- Riverwoods
- 60015
- 2640 Forest Glen Trl
Nearby cities
Nearby zip codes
Other Riverwoods Topics
