It is always refreshing to walk into a house that is well maintained. This location is truly the best of both worlds. Belmont Park is on the edge of country living, but conveniently located to shops, restaurants, grocery stores (3 miles), Old Town Cibolo's Main Street, Santikos Entertainment, EVO, and so much more. Gallant Fox backs up to the Warbler Woods Bird Sanctuary which creates a feel of privacy and makes the backyard feel like your very own oasis. Upon entering the home, there is a spacious office to your right with a pop of color that compliments the ceramic tile flooring throughout the 1st floor. The kitchen has been updated to include quartz countertops, updated appliances, a single basin sink, a modern backsplash, and a wood accent wall. The refresh of the kitchen is very Scandinavian, drawing attention to its neutral clean lines. The open floor plan welcomes a lovely space for entertaining with the seamless transition between kitchen, dining, and living room. The fireplace is the highlight of downstairs with a stylish facade that was updated along with the interior walls painted with a soft blue. Upstairs has also been freshly painted in addition to all newly installed carpeting in April 2024. There is a bonus second living room upstairs along with all three bedrooms. The primary bedroom has a beautifully updated master bathroom with a gorgeous soaking tub and separate walk in shower. Other noteworthy highlights; a water softener, solar panels, front and backyard landscaping, gutters, and a sprinkler system.
Sold
Price Unknown
2640 GALLANT FOX DR, Schertz, TX 78108
3beds
2,152sqft
Single Family Residence
Built in 2006
6,272 Square Feet Lot
$308,300 Zestimate®
$--/sqft
$2,094 Estimated rent
Home value
$308,300
$293,000 - $324,000
$2,094/mo
Zestimate® history
Owner options
List your home for rent
$2,094/mo
Rent Zestimate®
Find your next renter with Zillow Rental Manager. Plus, with online applications, you can quickly screen prospective tenants – for free.
$2,094/mo
Rent Zestimate®
Refinance and save
$431/mo
Est. payment
Refinancing to a lower rate could help reduce your monthly payments and save thousands over the life of the loan.
$431/mo
Est. payment
Explore your selling options
Work with a Zillow partner agent
Leverage their expertise and Zillow's premium Showcase listings to get your home seen by more buyers.
Get startedList with your own agent
Get your home in front of millions of buyers by listing it on Zillow.
Learn how to do itSell it yourself
Take full control of how buyers see your home on Zillow by listing For Sale by Owner (FSBO).
List your homeWhat's special
Zillow last checked:
Listing updated:
Listed by:
Jacquelyn Nelson TREC #662574 (210) 324-0085,
Paley Realty
Source: LERA MLS,MLS#: 1775090
Facts & features
Interior
Bedrooms & bathrooms
- Bedrooms: 3
- Bathrooms: 3
- Full bathrooms: 2
- 1/2 bathrooms: 1
Primary bedroom
- Features: Walk-In Closet(s), Ceiling Fan(s), Full Bath
- Level: Upper
- Area: 224
- Dimensions: 16 x 14
Bedroom 2
- Area: 168
- Dimensions: 14 x 12
Bedroom 3
- Area: 132
- Dimensions: 12 x 11
Primary bathroom
- Features: Tub/Shower Separate, Double Vanity
- Area: 108
- Dimensions: 12 x 9
Dining room
- Area: 120
- Dimensions: 12 x 10
Family room
- Area: 252
- Dimensions: 18 x 14
Kitchen
- Area: 126
- Dimensions: 14 x 9
Living room
- Area: 112
- Dimensions: 14 x 8
Heating
- Central, Electric
Cooling
- Ceiling Fan(s), Central Air
Appliances
- Included: Microwave, Range, Disposal, Dishwasher, Plumbed For Ice Maker, Water Softener Owned, Electric Water Heater, Plumb for Water Softener, Electric Cooktop
- Laundry: Main Level, Washer Hookup, Dryer Connection
Features
- Two Living Area, Separate Dining Room, Two Eating Areas, Pantry, Study/Library, Game Room, Utility Room Inside, All Bedrooms Upstairs, High Ceilings, Open Floorplan, High Speed Internet, Telephone, Walk-In Closet(s), Ceiling Fan(s), Solid Counter Tops, Programmable Thermostat
- Flooring: Carpet, Ceramic Tile
- Windows: Double Pane Windows, Window Coverings
- Has basement: No
- Number of fireplaces: 1
- Fireplace features: One
Interior area
- Total structure area: 2,152
- Total interior livable area: 2,152 sqft
Property
Parking
- Total spaces: 2
- Parking features: Two Car Garage, Garage Door Opener
- Garage spaces: 2
Features
- Levels: Two
- Stories: 2
- Patio & porch: Covered
- Exterior features: Sprinkler System, Rain Gutters, Lighting, Solar Panels
- Pool features: None, Community
- Fencing: Privacy
Lot
- Size: 6,272 Square Feet
- Features: Greenbelt, Sidewalks
- Residential vegetation: Mature Trees
Details
- Parcel number: 1G0258403401800000
Construction
Type & style
- Home type: SingleFamily
- Architectural style: Traditional
- Property subtype: Single Family Residence
Materials
- Brick, Siding
- Foundation: Slab
- Roof: Composition
Condition
- Pre-Owned
- New construction: No
- Year built: 2006
Details
- Builder name: DR HORTON
Utilities & green energy
- Electric: GVEC
- Sewer: CITY
- Water: CITY
- Utilities for property: Cable Available, City Garbage service
Community & HOA
Community
- Features: Playground, Jogging Trails
- Security: Security System Owned, Carbon Monoxide Detector(s)
- Subdivision: Belmont Park
HOA
- Has HOA: Yes
- HOA fee: $431 annually
- HOA name: BELMONT PARK HOMEOWNERS ASSOCIATION
Location
- Region: Schertz
Financial & listing details
- Tax assessed value: $264,997
- Annual tax amount: $5,686
- Date on market: 9/11/2025
- Cumulative days on market: 23 days
- Listing terms: Conventional,FHA,VA Loan,Cash
- Road surface type: Paved
Price history
| Date | Event | Price |
|---|---|---|
| 7/10/2024 | Sold | -- |
Source:  LERA MLS #1775090 Report a problem LERA MLS #1775090 Report a problem | ||
| 6/6/2024 | Pending sale | $325,000$151/sqft |
Source: LERA MLS #1775090 Report a problem | ||
| 5/14/2024 | Listed for sale | $325,000+51.2%$151/sqft |
Source: LERA MLS #1775090 Report a problem | ||
| 5/16/2018 | Sold | -- |
Source: LERA MLS #1302548 Report a problem | ||
| 4/4/2018 | Listed for sale | $214,900+19.5%$100/sqft |
Source: Keller Williams City-View #1302548 Report a problem | ||
| 3/31/2010 | Sold | -- |
Source: LERA MLS #817133 Report a problem | ||
| 2/16/2010 | Price change | $179,800-5.3%$84/sqft |
Source: Steven Gragg #817133 Report a problem | ||
| 1/23/2010 | Listed for sale | $189,800$88/sqft |
Source: Steven Gragg #817133 Report a problem | ||
Public tax history
| Year | Property taxes | Tax assessment |
|---|---|---|
| 2025 | $5,086 +150.3% | $264,997 -9.1% |
| 2024 | $2,032 | $291,682 +1.6% |
| 2023 | -- | $286,996 +10% |
| 2022 | $4,837 -3.3% | $260,905 +10% |
| 2021 | $5,001 +7.3% | $237,186 +8.7% |
| 2020 | $4,661 | $218,125 -1.1% |
| 2019 | -- | $220,442 +3.9% |
| 2018 | $4,670 +5.5% | $212,176 +3.9% |
| 2017 | $4,428 -0.4% | $204,209 -0.9% |
| 2016 | $4,446 +8% | $206,069 +8.9% |
| 2015 | $4,118 | $189,185 +3.3% |
| 2014 | $4,118 | $183,212 +1.7% |
| 2013 | -- | $180,179 +0.6% |
| 2012 | -- | $179,161 +0.4% |
| 2011 | -- | $178,490 +1.8% |
| 2010 | -- | $175,300 -8.1% |
| 2009 | -- | $190,841 -3.3% |
| 2008 | -- | $197,451 +8.6% |
| 2007 | -- | $181,855 +1176.2% |
| 2006 | -- | $14,250 |
Find assessor info on the county website
Neighborhood: 78108
Nearby homes
- $325,600-- bd-- ba1.8k sqft2644 Gallant Fox Dr, Schertz, TX 78108Off Market
- $286,8003 bd2 ba2k sqft2636 Gallant Fox Dr, Schertz, TX 78108Off Market

- $269,5003 bd2 ba1.7k sqft2648 Gallant Fox Dr, Schertz, TX 78108Off Market
- $312,9003 bd3 ba2.1k sqft2632 Gallant Fox Dr, Schertz, TX 78108Off Market
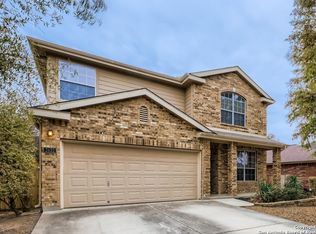
- $---- bd-- ba-- sqft2632 Gallant Fox Dr, Cibolo, TX 78108Off Market
- $288,6003 bd3 ba2.1k sqft2652 Gallant Fox Dr, Schertz, TX 78108Off Market
- $283,3003 bd2 ba1.8k sqft2628 Gallant Fox Dr, Schertz, TX 78108Off Market
- $280,3003 bd2 ba1.7k sqft2641 Gallant Fox Dr, Schertz, TX 78108Off Market
Nearby schools
GreatSchools rating
- 6/10John A Sippel Elementary SchoolGrades: PK-4Distance: 0.2 mi
- 6/10Dobie Junior High SchoolGrades: 7-8Distance: 3 mi
- 7/10Byron P Steele II High SchoolGrades: 9-12Distance: 3 mi
Schools provided by the listing agent
- Elementary: John A Sippel
- Middle: Dobie J. Frank
- High: Byron Steele High
- District: Schertz-Cibolo-Universal City Isd
Source: LERA MLS. This data may not be complete. We recommend contacting the local school district to confirm school assignments for this home.
Get a cash offer in 3 minutes
Find out how much your home could sell for in as little as 3 minutes with a no-obligation cash offer.
Estimated market value
$308,300
Get a cash offer in 3 minutes
Find out how much your home could sell for in as little as 3 minutes with a no-obligation cash offer.
Estimated market value
$308,300
- Texas
- Guadalupe County
- Schertz
- 78108
- 2640 GALLANT FOX DR
Nearby cities
Nearby zip codes
Other Schertz Topics
