Nestled in the rolling landscape of the Sierra foothills, this 1.3-acre retreat is more than a home its a lifestyle. A rare gem in the heart of Christian Valley, this thoughtfully designed 3 bedroom, 2.5-bathroom home offers over 2,500 sq of inviting living space that blends warmth, charm, and functionality. A reverse floor plan places the main living and entertaining spaces upstairs to capture sweeping views, while all 3 bedrooms are quietly tucked away below for added privacy. Wire-brushed wood plank flooring and dual-pane windows set the stage. The formal living room, wrapped in windows, offers panoramic vistas and connects to a dining room with shiplap detail. The kitchen pairs charm with updates like open shelving, Samsung appliances, and bar-height seating. Adjacent, a cozy family room features a pellet stove and corner bookcase. Downstairs offers 2 guest rooms - one with a Murphy bed - a full bath, and a spacious primary suite with hardwood floors, vineyard views, and custom closet system. The exterior is built for relaxation and entertaining, with multiple seating areas, a vineyard, flower garden, large lawn, fenced pool, outdoor shower, and powered gazebo. Additional amenities: detached workshop, carport, shed, and 2-car garage with enclosed laundry room. Welcome home!
Sold for $804,000
$804,000
2640 Gayle Ln, Auburn, CA 95602
3beds
2,592sqft
Single Family Residence, Residential
Built in 1966
1.3 Acres Lot
$817,900 Zestimate®
$310/sqft
$4,939 Estimated rent
Home value
$817,900
$752,000 - $883,000
$4,939/mo
Zestimate® history
Owner options
List your home for rent
$4,939/mo
Rent Zestimate®
Find your next renter with Zillow Rental Manager. Plus, with online applications, you can quickly screen prospective tenants – for free.
$4,939/mo
Rent Zestimate®
Refinance and save
$5,093/mo
Est. payment
Refinancing to a lower rate could help reduce your monthly payments and save thousands over the life of the loan.
$5,093/mo
Est. payment
Explore your selling options
Work with a Zillow partner agent
Leverage their expertise and Zillow's premium Showcase listings to get your home seen by more buyers.
Get startedList with your own agent
Get your home in front of millions of buyers by listing it on Zillow.
Learn how to do itSell it yourself
Take full control of how buyers see your home on Zillow by listing For Sale by Owner (FSBO).
List your homeWhat's special
Fenced poolFlower gardenWarmth charm and functionalityLarge lawnSweeping viewsVineyard viewsSpacious primary suite
Zillow last checked:
Listing updated:
Listed by:
Stacy Marley 01363803 408-655-4279,
Stacy Marley, Broker 408-655-4279
Bought with:
Edgar Gosalvez, 01375400
Century 21 Cornerstone Realty
Source: MLSListings Inc,MLS#: ML82008146
Facts & features
Interior
Bedrooms & bathrooms
- Bedrooms: 3
- Bathrooms: 3
- Full bathrooms: 2
- 1/2 bathrooms: 1
Rooms
- Room types: Laundry, Workshop
Bedroom
- Features: ReverseFloorPlan, WalkinCloset, PrimaryBedroomonGroundFloor, BedroomonGroundFloor2plus
Bathroom
- Features: ShowerandTub, StallShower, TubinPrimaryBedroom, FullonGroundFloor
Dining room
- Features: BreakfastBar, DiningArea, FormalDiningRoom
Family room
- Features: SeparateFamilyRoom
Kitchen
- Features: _220VoltOutlet, Countertop_Synthetic
Heating
- Central Forced Air, Heat Pump, Pellet Stove
Cooling
- Ceiling Fan(s), Central Air
Appliances
- Included: Electric Cooktop, Dishwasher, Disposal, Electric Oven/Range
- Laundry: In Garage, In Utility Room
Features
- Flooring: Hardwood, Tile, Vinyl Linoleum
- Number of fireplaces: 1
- Fireplace features: Pellet Stove
Interior area
- Total structure area: 2,592
- Total interior livable area: 2,592 sqft
Property
Parking
- Total spaces: 4
- Parking features: Attached, Carport, Detached, Guest, Oversized
- Attached garage spaces: 2
- Carport spaces: 1
- Covered spaces: 3
Features
- Stories: 2
- Patio & porch: Balcony/Patio, Deck
- Exterior features: Back Yard, Barbecue, Fenced, Gazebo, Storage Shed Structure
- Pool features: Gunite, In Ground
- Fencing: Back Yard,Front Yard,Wood
Lot
- Size: 1.3 Acres
Details
- Additional structures: Garage, Pergola, Sheds
- Parcel number: 076292001000
- Zoning: RS-AG-B-100
- Special conditions: Standard
Construction
Type & style
- Home type: SingleFamily
- Property subtype: Single Family Residence, Residential
Materials
- Foundation: Crawl Space
- Roof: Composition
Condition
- New construction: No
- Year built: 1966
Utilities & green energy
- Gas: PropaneOnSite
- Sewer: Septic Tank
- Utilities for property: Propane, Water Connected
Community & HOA
Location
- Region: Auburn
Financial & listing details
- Price per square foot: $310/sqft
- Tax assessed value: $723,989
- Annual tax amount: $7,260
- Date on market: 5/23/2025
- Listing agreement: ExclusiveRightToSell
Price history
| Date | Event | Price |
|---|---|---|
| 9/12/2025 | Sold | $804,000+21.5%$310/sqft |
Source:  MLSListings Inc #ML82008146 Report a problem MLSListings Inc #ML82008146 Report a problem | ||
| 6/25/2020 | Sold | $662,000+0.3%$255/sqft |
Source: MetroList Services of CA #20025526 Report a problem | ||
| 5/27/2020 | Pending sale | $660,000$255/sqft |
Source: Lyon Real Estate #20025526 Report a problem | ||
| 5/18/2020 | Listed for sale | $660,000+247.4%$255/sqft |
Source: Lyon RE Auburn #20025526 Report a problem | ||
| 1/14/2000 | Sold | $190,000$73/sqft |
Source: MetroList Services of CA #149907394 Report a problem | ||
Public tax history
| Year | Property taxes | Tax assessment |
|---|---|---|
| 2025 | $7,260 -0.7% | $723,989 +2% |
| 2024 | $7,311 +1.5% | $709,794 +2% |
| 2023 | $7,204 +1.8% | $695,878 +2% |
| 2022 | $7,074 +2.2% | $682,234 +2% |
| 2021 | $6,922 +76.8% | $668,858 +79.1% |
| 2020 | $3,914 | $373,441 +2% |
| 2019 | $3,914 +5.7% | $366,119 +2% |
| 2018 | $3,703 +1.8% | $358,941 +2% |
| 2017 | $3,637 +2.1% | $351,904 +2% |
| 2016 | $3,561 +2.5% | $345,005 +1.5% |
| 2015 | $3,475 +1.5% | $339,823 +2% |
| 2014 | $3,422 | $333,168 +0.5% |
| 2013 | -- | $331,663 +2% |
| 2012 | -- | $325,161 +2% |
| 2011 | -- | $318,786 +0.8% |
| 2010 | -- | $316,404 -0.2% |
| 2009 | -- | $317,157 +2% |
| 2008 | -- | $310,939 +11.1% |
| 2007 | -- | $279,843 +2% |
| 2006 | -- | $274,357 +9% |
| 2005 | -- | $251,625 +2% |
| 2004 | -- | $246,692 +22.4% |
| 2003 | -- | $201,628 +2% |
| 2002 | -- | $197,676 +2% |
| 2001 | -- | $193,800 +205.3% |
| 2000 | -- | $63,482 |
Find assessor info on the county website
Neighborhood: 95602
Nearby homes
- $508,6003 bd1 ba1.3k sqft2636 Gayle Ln, Auburn, CA 95602Off Market
- $739,0004 bd2 ba2k sqft2662 Gayle Ln, Auburn, CA 95602Off Market

- $745,4003 bd2 ba1.8k sqft2611 Allen Dr, Auburn, CA 95602Off Market
- $951,9004 bd4 ba3.5k sqft2617 Allen Dr, Auburn, CA 95602Off Market
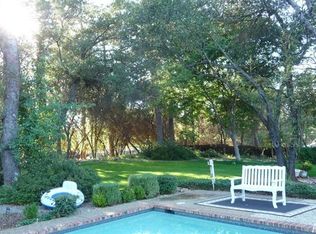
- $540,1003 bd2 ba1.4k sqft2599 Allen Dr, Auburn, CA 95602Off Market
- $559,3003 bd2 ba1.6k sqft2645 Gayle Ln, Auburn, CA 95602Off Market
- $775,9003 bd4 ba2k sqft2620 Allen Dr, Auburn, CA 95602Off Market
- $684,5003 bd2 ba2k sqft2620 Allen Dr, Auburn, CA 95602Off Market
Nearby schools
GreatSchools rating
- 8/10Sierra Hills Elementary SchoolGrades: K-3Distance: 2.6 mi
- 6/10Weimar HillsGrades: 4-8Distance: 6.9 mi
- 9/10Colfax High SchoolGrades: 9-12Distance: 10.7 mi
Schools provided by the listing agent
- District: PlacerHillsUnionElementary
Source: MLSListings Inc. This data may not be complete. We recommend contacting the local school district to confirm school assignments for this home.
Get a cash offer in 3 minutes
Find out how much your home could sell for in as little as 3 minutes with a no-obligation cash offer.
Estimated market value
$817,900
Get a cash offer in 3 minutes
Find out how much your home could sell for in as little as 3 minutes with a no-obligation cash offer.
Estimated market value
$817,900
- California
- Placer County
- Auburn
- 95602
- 2640 Gayle Ln
Nearby cities
Nearby zip codes
Other Auburn Topics
