**OFFER DEADLINE MONDAY 4/7, 5PM**Stunning Ann Arbor Home – Fully Remodeled, Prime Location! Welcome to this beautifully updated 5-bedroom, 2.5-bath home in the heart of Ann Arbor! With 2,452 sq. ft. of thoughtfully designed living space, this home is perfect for entertaining, offering large open spaces and incredible natural flow.
Key features include a complete first and 2nd floor remodel, roof, hardwood floors, and a chef’s kitchen featuring a Motawi tile backsplash by Bill Ransom, Wolf range, vented exhaust, and custom quarter-sawn oak cabinetry. Fully renovated luxurious primary bath with custom tile work by Bill Ransom, custom quarter-sawn oak cabinetry, updated plumbing, and a spa-like shower. High-end infrastructure, Andersen windows, two A/C units and whole house generator. Versatile basement with 5th bedroom also fully wired for home office setup, with carpeting, built-in shelving, a custom cedar closet, and plumbing ready for an additional full bathroom.
Unbeatable location nestled in a prime Ann Arbor neighborhood, this home is just steps from parks, upscale shopping, Mallets Creek Ann Arbor Library and top amenities. Walk to 3 county rec centers including Buhr Park, and Cobblestone Farm – enjoy playgrounds, nature trails, premier fitness and recreation options, including Mary Lou Murray Rec Center (gym, swimming, pickleball). Easy access to public transportation, U of M’s Hill Auditorium, Power Center, and “The Big House.” This home offers the perfect blend of modern upgrades, timeless character, and an unbeatable location. Don’t miss your chance—schedule your showing today!
Sold for $855,000
$855,000
2640 Gladstone Ave, Ann Arbor, MI 48104
5beds
3,868sqft
Single Family Residence
Built in 1987
7,840 Square Feet Lot
$859,100 Zestimate®
$221/sqft
$5,019 Estimated rent
Home value
$859,100
$765,000 - $971,000
$5,019/mo
Zestimate® history
Owner options
List your home for rent
$5,019/mo
Rent Zestimate®
Find your next renter with Zillow Rental Manager. Plus, with online applications, you can quickly screen prospective tenants – for free.
$5,019/mo
Rent Zestimate®
Refinance and save
$5,709/mo
Est. payment
Refinancing to a lower rate could help reduce your monthly payments and save thousands over the life of the loan.
$5,709/mo
Est. payment
Explore your selling options
Work with a Zillow partner agent
Leverage their expertise and Zillow's premium Showcase listings to get your home seen by more buyers.
Get startedList with your own agent
Get your home in front of millions of buyers by listing it on Zillow.
Learn how to do itSell it yourself
Take full control of how buyers see your home on Zillow by listing For Sale by Owner (FSBO).
List your homeWhat's special
Zillow last checked:
Listing updated:
Listed by:
Debra Lenzen 248-760-5474,
KW Showcase Realty
Bought with:
Andrew Piper, 6501323056
@properties Christie's Int'lAA
Source: Realcomp II,MLS#: 20250022143
Facts & features
Interior
Bedrooms & bathrooms
- Bedrooms: 5
- Bathrooms: 3
- Full bathrooms: 2
- 1/2 bathrooms: 1
Primary bedroom
- Level: Second
- Area: 256
- Dimensions: 16 x 16
Bedroom
- Level: Second
- Area: 140
- Dimensions: 14 x 10
Bedroom
- Level: Basement
- Area: 234
- Dimensions: 18 x 13
Bedroom
- Level: Second
- Area: 168
- Dimensions: 14 x 12
Bedroom
- Level: Second
- Area: 110
- Dimensions: 11 x 10
Primary bathroom
- Level: Second
- Area: 192
- Dimensions: 12 x 16
Other
- Level: Second
- Area: 66
- Dimensions: 11 x 6
Other
- Level: Entry
- Area: 25
- Dimensions: 5 x 5
Other
- Level: Entry
- Area: 121
- Dimensions: 11 x 11
Dining room
- Level: Entry
- Area: 168
- Dimensions: 12 x 14
Family room
- Level: Entry
- Area: 308
- Dimensions: 14 x 22
Kitchen
- Level: Entry
- Area: 187
- Dimensions: 11 x 17
Laundry
- Level: Entry
- Area: 42
- Dimensions: 6 x 7
Living room
- Level: Entry
- Area: 308
- Dimensions: 14 x 22
Other
- Level: Basement
- Area: 456
- Dimensions: 19 x 24
Heating
- Forced Air, Natural Gas
Cooling
- Ceiling Fans, Central Air
Appliances
- Included: Dishwasher, Disposal, Dryer, Free Standing Electric Oven, Free Standing Gas Range, Free Standing Refrigerator, Microwave, Stainless Steel Appliances, Vented Exhaust Fan, Washer, Water Purifier Owned
- Laundry: Gas Dryer Hookup, Laundry Room
Features
- High Speed Internet, Programmable Thermostat
- Basement: Finished,Full
- Has fireplace: Yes
- Fireplace features: Family Room
Interior area
- Total interior livable area: 3,868 sqft
- Finished area above ground: 2,452
- Finished area below ground: 1,416
Property
Parking
- Total spaces: 2
- Parking features: Two Car Garage, Attached, Direct Access, Electricityin Garage, Garage Faces Front, Garage Door Opener
- Attached garage spaces: 2
Features
- Levels: Two
- Stories: 2
- Entry location: GroundLevelwSteps
- Pool features: Community
Lot
- Size: 7,840 Square Feet
- Dimensions: 80.00 x 100.00
Details
- Parcel number: 091203310010
- Special conditions: Short Sale No,Standard
Construction
Type & style
- Home type: SingleFamily
- Architectural style: Contemporary
- Property subtype: Single Family Residence
Materials
- Brick, Wood Siding
- Foundation: Basement, Block, Sump Pump
- Roof: Asphalt
Condition
- New construction: No
- Year built: 1987
Utilities & green energy
- Sewer: Public Sewer
- Water: Public
Community & HOA
Community
- Subdivision: HEARTHSTONE SUB
HOA
- Has HOA: No
Location
- Region: Ann Arbor
Financial & listing details
- Price per square foot: $221/sqft
- Tax assessed value: $199,084
- Annual tax amount: $10,529
- Date on market: 4/4/2025
- Cumulative days on market: 6 days
- Listing agreement: Exclusive Right To Sell
- Listing terms: Cash,Conventional
- Exclusions: Exclusion(s) Do Not Exist
Price history
| Date | Event | Price |
|---|---|---|
| 5/1/2025 | Sold | $855,000+0.6%$221/sqft |
Source:  Realcomp II #20250022143 Report a problem Realcomp II #20250022143 Report a problem | ||
| 4/28/2025 | Pending sale | $849,900$220/sqft |
Source: Realcomp II #20250022143 Report a problem | ||
| 4/4/2025 | Listed for sale | $849,900+242.7%$220/sqft |
Source: Realcomp II #20250022143 Report a problem | ||
| 7/9/1997 | Sold | $248,000$64/sqft |
Source: Public Record Report a problem | ||
Public tax history
| Year | Property taxes | Tax assessment |
|---|---|---|
| 2025 | $10,664 | $317,600 +12.8% |
| 2024 | -- | $281,500 +14.6% |
| 2023 | -- | $245,600 +1.3% |
| 2022 | -- | $242,500 +3.1% |
| 2021 | -- | $235,300 +6.9% |
| 2020 | $8,787 | $220,200 -1.3% |
| 2019 | -- | $223,100 +10.8% |
| 2018 | -- | $201,300 +1.4% |
| 2017 | $7,738 | $198,600 +23.8% |
| 2016 | $7,738 +5% | $160,375 +0.3% |
| 2015 | $7,369 | $159,896 +3.2% |
| 2014 | $7,369 | $154,900 |
| 2013 | $7,369 | $154,900 +2.3% |
| 2012 | -- | $151,400 -1.9% |
| 2011 | -- | $154,400 -1.8% |
| 2010 | -- | $157,300 -0.4% |
| 2009 | -- | $157,982 +4.4% |
| 2008 | -- | $151,324 +2.7% |
| 2007 | -- | $147,336 -14.5% |
| 2005 | -- | $172,300 -2% |
| 2004 | -- | $175,900 +6% |
| 2003 | -- | $165,900 +17.4% |
| 2002 | $5,795 +41.8% | $141,300 +10% |
| 2001 | $4,088 +1% | $128,500 +4.1% |
| 2000 | $4,045 | $123,400 +6.5% |
| 1999 | -- | $115,900 |
Find assessor info on the county website
Neighborhood: Kimberly Hills
Nearby homes
- $687,5004 bd3 ba2.5k sqft2630 Gladstone Ave, Ann Arbor, MI 48104Off Market
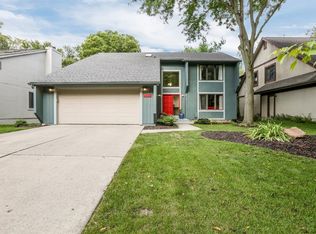
- $599,5004 bd3 ba2.4k sqft2620 Gladstone Ave, Ann Arbor, MI 48104Off Market
- $543,2004 bd3 ba2k sqft2610 Gladstone Ave, Ann Arbor, MI 48104Off Market
- $521,4003 bd3 ba2.1k sqft2635 Gladstone Ave, Ann Arbor, MI 48104Off Market

- $426,1003 bd1 ba1.6k sqft2645 Gladstone Ave, Ann Arbor, MI 48104Off Market
- $283,7001 bd1 ba768 sqft2615 Gladstone Ave, Ann Arbor, MI 48104Off Market
- $818,6005 bd4 ba3.3k sqft2600 Gladstone Ave, Ann Arbor, MI 48104Off Market
- $995,4004 bd4 ba3.1k sqft2651 Emerald Ave, Ann Arbor, MI 48104Off Market
Nearby schools
GreatSchools rating
- 8/10Pattengill SchoolGrades: 3-5Distance: 0.3 mi
- 8/10Tappan Middle SchoolGrades: 6-8Distance: 0.8 mi
- 9/10Pioneer High SchoolGrades: 9-12Distance: 1.9 mi
Get a cash offer in 3 minutes
Find out how much your home could sell for in as little as 3 minutes with a no-obligation cash offer.
Estimated market value
$859,100
Get a cash offer in 3 minutes
Find out how much your home could sell for in as little as 3 minutes with a no-obligation cash offer.
Estimated market value
$859,100
- Michigan
- Washtenaw County
- Ann Arbor
- 48104
- Kimberly Hills
- 2640 Gladstone Ave
Nearby cities
Nearby neighborhoods
Nearby zip codes
Other Ann Arbor Topics
