Classic brick ranch in the desirable Windemere community sits on an expansive lot, offering a perfect blend of traditional charm and modern convenience! You are welcomed into a spacious front living room that flows naturally into a formal dining area, ideal for hosting gatherings. The heart of the home features an open-concept kitchen and family room, where a cozy fireplace and sliding glass doors lead directly to the back patio for an easy indoor-outdoor lifestyle.
The main level hosts a comfortable primary suite with its own private 3/4 bath, along with two additional bedrooms and a full guest bathroom. For added convenience, the laundry closet is also located on the main floor. The basement provides incredible potential; it has been started on being finished and currently offers a non-conforming bedroom along with a massive amount of storage space.
Outside, the large, fully fenced backyard features a sunny patio and a sprawling lawn with plenty of room for gardening or play. The attached two-car garage comes ready for the future with a dedicated EV charger already installed. This prime location puts you just minutes away from a variety of recreation and dining options, ensuring you have the best of the community right at your fingertips!
Sold for $500,000
$500,000
2640 Glendevey Drive, Loveland, CO 80538
3beds
3,099sqft
Single Family Residence
Built in 1977
10,045 Square Feet Lot
$496,400 Zestimate®
$161/sqft
$2,579 Estimated rent
Home value
$496,400
$472,000 - $521,000
$2,579/mo
Zestimate® history
Owner options
List your home for rent
$2,579/mo
Rent Zestimate®
Find your next renter with Zillow Rental Manager. Plus, with online applications, you can quickly screen prospective tenants – for free.
$2,579/mo
Rent Zestimate®
Refinance and save
$2,920/mo
Est. payment
Refinancing to a lower rate could help reduce your monthly payments and save thousands over the life of the loan.
$2,920/mo
Est. payment
Explore your selling options
Work with a Zillow partner agent
Leverage their expertise and Zillow's premium Showcase listings to get your home seen by more buyers.
Get startedList with your own agent
Get your home in front of millions of buyers by listing it on Zillow.
Learn how to do itSell it yourself
Take full control of how buyers see your home on Zillow by listing For Sale by Owner (FSBO).
List your homeWhat's special
Cozy fireplaceSunny patioClassic brick ranchExpansive lotTwo additional bedroomsFull guest bathroomAttached two-car garage
Zillow last checked:
Listing updated:
Listed by:
Karyn Walker 303-819-8910 karyn.walker@redfin.com,
Redfin Corporation
Bought with:
Riley Haskell, 100040505
URealty Inc
Source: REcolorado as distributed by MLS GRID,MLS#: 9848378
Facts & features
Interior
Bedrooms & bathrooms
- Bedrooms: 3
- Bathrooms: 2
- Full bathrooms: 1
- 3/4 bathrooms: 1
- Main level bathrooms: 2
- Main level bedrooms: 3
Bedroom
- Description: Closet, Carpet Flooring
- Level: Main
Bedroom
- Description: Closet, Carpet Flooring
- Level: Main
Bedroom
- Description: En-Suite Bathroom, Closet, Ceiling Fan, Carpet Flooring
- Features: Primary Suite
- Level: Main
Bathroom
- Description: Sink With Vanity, Tub/Shower Combination, Tile Flooring
- Level: Main
Bathroom
- Description: Sink With Vanity, Shower, Tile Flooring
- Features: En Suite Bathroom, Primary Suite
- Level: Main
Bonus room
- Description: Non-Conforming Bedroom, Walk-In Closet, Concrete Flooring
- Level: Basement
Dining room
- Description: Carpet Flooring
- Level: Main
Family room
- Description: Fireplace, Ceiling Fan, Sliding Glass Door To Patio, Carpet Flooring
- Level: Main
Kitchen
- Description: Stainless Steel Appliances, Cabinetry, Tile Flooring
- Level: Main
Living room
- Description: Carpet Flooring
- Level: Main
Media room
- Description: Concrete Flooring
- Level: Basement
Heating
- Forced Air
Cooling
- Central Air
Appliances
- Included: Dishwasher, Disposal, Freezer, Gas Water Heater, Humidifier, Microwave, Range, Refrigerator, Self Cleaning Oven
- Laundry: Laundry Closet
Features
- Ceiling Fan(s), Pantry
- Flooring: Carpet, Concrete, Linoleum, Tile
- Windows: Double Pane Windows, Window Coverings, Window Treatments
- Basement: Full,Sump Pump,Unfinished
- Number of fireplaces: 1
- Fireplace features: Family Room, Wood Burning
Interior area
- Total structure area: 3,099
- Total interior livable area: 3,099 sqft
- Finished area above ground: 1,749
- Finished area below ground: 0
Property
Parking
- Total spaces: 2
- Parking features: Concrete, Electric Vehicle Charging Station(s), Lighted, Oversized
- Attached garage spaces: 2
Features
- Levels: One
- Stories: 1
- Patio & porch: Patio
- Exterior features: Lighting, Private Yard, Rain Gutters
- Fencing: Full
Lot
- Size: 10,045 Square Feet
- Features: Sprinklers In Front, Sprinklers In Rear
Details
- Parcel number: R0634433
- Zoning: R1
- Special conditions: Standard
Construction
Type & style
- Home type: SingleFamily
- Property subtype: Single Family Residence
Materials
- Brick, Vinyl Siding
Condition
- Year built: 1977
Utilities & green energy
- Electric: 110V, 220 Volts, Single Phase, 220 Volts in Garage
- Sewer: Public Sewer
- Water: Public
- Utilities for property: Cable Available, Electricity Connected, Internet Access (Wired), Phone Available
Community & HOA
Community
- Security: Carbon Monoxide Detector(s), Radon Detector, Smoke Detector(s)
- Subdivision: Windemere
HOA
- Has HOA: No
Location
- Region: Loveland
Financial & listing details
- Price per square foot: $161/sqft
- Tax assessed value: $503,200
- Annual tax amount: $2,690
- Date on market: 3/11/2026
- Listing terms: Cash,Conventional,FHA,VA Loan
- Exclusions: Pending: Status Will Change Once E/M Is Deposited. Washer, Dryer, Tv's (Mounts Will Stay), Sellers Personal Property
- Ownership: Individual
- Electric utility on property: Yes
- Road surface type: Paved
Price history
| Date | Event | Price |
|---|---|---|
| 4/15/2026 | Sold | $500,000+2%$161/sqft |
Source:  REcolorado as distributed by MLS GRID #9848378 Report a problem REcolorado as distributed by MLS GRID #9848378 Report a problem | ||
| 3/18/2026 | Pending sale | $490,000$158/sqft |
Source: REcolorado as distributed by MLS GRID #9848378 Report a problem | ||
| 3/11/2026 | Listed for sale | $490,000+145.6%$158/sqft |
Source: REcolorado as distributed by MLS GRID #9848378 Report a problem | ||
| 1/29/2001 | Sold | $199,500$64/sqft |
Source: Public Record Report a problem | ||
Public tax history
| Year | Property taxes | Tax assessment |
|---|---|---|
| 2025 | $2,690 +9.1% | $31,450 -9.1% |
| 2024 | $2,466 +19.4% | $34,585 -1% |
| 2023 | $2,065 -2.7% | $34,921 +34.5% |
| 2022 | $2,122 -2% | $25,958 -2.8% |
| 2021 | $2,165 +1.7% | $26,705 -1.9% |
| 2020 | $2,129 +12.4% | $27,234 -0.7% |
| 2019 | $1,893 | $27,425 +19.2% |
| 2018 | $1,893 | $23,004 |
| 2017 | $1,893 +16.1% | $23,004 +15.5% |
| 2016 | $1,630 +12.5% | $19,916 0% |
| 2015 | $1,449 +8.8% | $19,920 +12.5% |
| 2014 | $1,332 | $17,710 |
| 2013 | -- | $17,710 +8.5% |
| 2012 | -- | $16,330 |
| 2011 | -- | $16,330 -6.8% |
| 2010 | -- | $17,520 |
| 2009 | -- | $17,520 -9.6% |
| 2008 | -- | $19,370 |
| 2007 | -- | $19,370 +1.7% |
| 2006 | -- | $19,040 |
| 2005 | -- | $19,040 +4.4% |
| 2004 | -- | $18,240 -1.1% |
| 2002 | -- | $18,440 |
| 2001 | -- | $18,440 |
Find assessor info on the county website
Neighborhood: 80538
Nearby homes
- $519,2003 bd3 ba2.8k sqft2628 Glendevey Dr, Loveland, CO 80538Off Market

- $412,0003 bd2 ba1.1k sqft2652 Glendevey Dr, Loveland, CO 80538Sold

- $386,9003 bd2 ba1.2k sqft2631 Gilpin Ave, Loveland, CO 80538Off Market

- $341,7003 bd2 ba1.2k sqft2629 Gilpin Ave, Loveland, CO 80538Off Market
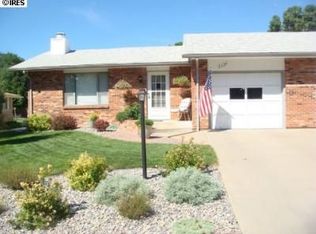
- $521,3004 bd2 ba1.9k sqft2641 Gilpin Ave, Loveland, CO 80538Off Market
- $430,0003 bd1 ba1.1k sqft2616 Glendevey Dr, Loveland, CO 80538Sold
- $523,7004 bd2 ba1.9k sqft2617 Gilpin Ave, Loveland, CO 80538Off Market
- $475,4003 bd2 ba1.9k sqft2706 Glendevey Dr, Loveland, CO 80538Off Market
Nearby schools
GreatSchools rating
- 6/10Namaqua Elementary SchoolGrades: K-5Distance: 1.9 mi
- 3/10Bill Reed Middle SchoolGrades: 6-8Distance: 2.4 mi
- 5/10Loveland High SchoolGrades: 9-12Distance: 1.3 mi
Schools provided by the listing agent
- Elementary: Namaqua
- Middle: Bill Reed
- High: Loveland
- District: Thompson R2-J
Source: REcolorado as distributed by MLS GRID. This data may not be complete. We recommend contacting the local school district to confirm school assignments for this home.
Get a cash offer in 3 minutes
Find out how much your home could sell for in as little as 3 minutes with a no-obligation cash offer.
Estimated market value
$496,400
Get a cash offer in 3 minutes
Find out how much your home could sell for in as little as 3 minutes with a no-obligation cash offer.
Estimated market value
$496,400
- Colorado
- Larimer County
- Loveland
- 80538
- 2640 Glendevey Drive
