Skip main navigation
Sold for $337,531
  • $337,531

    2640 Hartington St #0005, Longs, SC 29568

    3beds
    1,628sqft
    Townhouse
    Built in 2026
    -- sqft lot
    $333,000 Zestimate®
    $207/sqft
    $1,883 Estimated rent

    Home value

    $333,000

    $316,000 - $350,000

    $1,883/mo

    Zestimate® history
    Loading
    Loading...

    Owner options

    List your home for rent

    $1,883/mo

    Rent Zestimate®

    Find your next renter with Zillow Rental Manager. Plus, with online applications, you can quickly screen prospective tenants – for free.

    Learn more

    $1,883/mo

    Rent Zestimate®

    Refinance and save

    $1,866/mo

    Est. payment

    Refinancing to a lower rate could help reduce your monthly payments and save thousands over the life of the loan.

    See today's rates

    $1,866/mo

    Est. payment

    Explore your selling options

    Work with a Zillow partner agent

    Leverage their expertise and Zillow's premium Showcase listings to get your home seen by more buyers.

    Get started

    List with your own agent

    Get your home in front of millions of buyers by listing it on Zillow.

    Learn how to do it

    Sell it yourself

    Take full control of how buyers see your home on Zillow by listing For Sale by Owner (FSBO).

    List your home

    What's special

    Private covered porchBay windowLarge walk-in closetTray ceiling
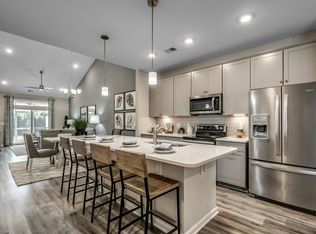
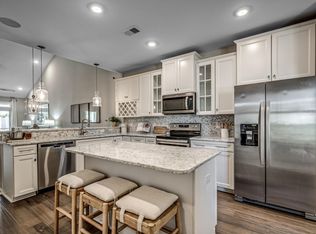
    Welcome to the Jasmine, a beautiful townhome that lives like a single family home, ideally located in the heart of North Myrtle Beach. This stunning open-concept new construction home features 12' Ceilings, 3 beds and 2 baths, offering ample space for comfortable living. The 1,628 sq ft layout includes a spacious living room, a modern kitchen with a peninsula, back splash and quartz countertop - and a warm and inviting dining area. The primary suite boasts a spacious bedroom with a bay window and tray ceiling, that leads to a large bathroom with a private water closet and large walk-in closet, while the additional bedrooms provide plenty of room and privacy for family or guests. Step outside to enjoy the private covered porch and low maintenance living on the 0.15 acre lot, perfect for entertaining or relaxing. Also included is a 2-car Garage. Located within the desirable Marshfield community, residents will enjoy planned amenities including a pool, clubhouse with kitchen, fitness center, fire pit, pickleball courts, dog park, walking trails, playground, and sidewalks on both sides of the street. The community is conveniently located just 4.3 miles from Barefoot Landing and approximately 6 miles from the Atlantic Ocean. As America’s number one energy-efficient homebuilder, we’re proud that in 2025 our homes achieved an average net HERS® score of 32 (with solar)—the lowest publicly reported among the top 30 U.S. homebuilders by volume in Builder Magazine’s Top 100 list (ranked by 2025 closings).

    Zillow last checked:

    Listing updated:

    Listed by:

    Brad S Jones 252-286-6590,

    Beazer Homes LLC

    Bought with:

    Dona M Lee, 17298

    RE/MAX Southern Shores

    Source: CCAR,MLS#: 2608217MLS LogoOriginating MLS: Coastal Carolinas Association of Realtors

    Facts & features

    Interior

    Bedrooms & bathrooms
    • Bedrooms: 3
    • Bathrooms: 2
    • Full bathrooms: 2
    Rooms
    • Room types: Foyer, Utility Room
    Primary bedroom
    • Features: Tray Ceiling(s), Linen Closet, Main Level Primary, Walk-In Closet(s)
    • Level: First
    Bedroom 1
    • Level: First
    Bedroom 2
    • Level: First
    Primary bathroom
    • Features: Dual Sinks, Separate Shower, Vanity
    Kitchen
    • Features: Dishwasher, Kitchen Island, Pantry, Stainless Steel Appliances, Solid Surface Counters
    Other
    • Features: Bedroom on Main Level, Entrance Foyer, Utility Room
    Heating
    • Central, Electric
    Cooling
    • Central Air
    Appliances
    • Included: Dishwasher, Disposal, Microwave, Oven, Range
    • Laundry: Washer Hookup
    Features
    • Air Filtration, Tray Ceiling(s), Dual Sinks, Linen Closet, Main Level Primary, Split Bedrooms, Separate Shower, Vanity, Walk-In Closet(s), Bedroom on Main Level, Entrance Foyer, Kitchen Island, Stainless Steel Appliances, Solid Surface Counters
    • Flooring: Carpet, Laminate, Tile
    Interior area
    • Total structure area: 2,028
    • Total interior livable area: 1,628 sqft

    Property

    Parking
    • Total spaces: 2
    • Parking features: Two Car Garage, Private
    • Garage spaces: 2
    Features
    • Levels: One
    • Stories: 1
    • Patio & porch: Rear Porch
    • Exterior features: IrrigationSprinklers, Porch
    • Pool features: Community, Outdoor Pool
    • Has view: Yes
    • View description: Lake, Pond
    • Has water view: Yes
    • Water view: Lake,Pond
    • Waterfront features: Pond
    Lot
    • Features: Lake Front, Outside City Limits, Pond on Lot, Rectangular, Rectangular Lot
    Details
    • Additional parcels included: ,
    • Parcel number: 34808040034
    • Zoning: RES
    • Special conditions: None

    Construction

    Type & style
    • Home type: Townhouse
    • Architectural style: One Story
    • Property subtype: Townhouse
    Materials
    • Vinyl Siding
    • Foundation: Slab
    Condition
    • Never Occupied
    • New construction: Yes
    • Year built: 2026
    Details
    • Warranty included: Yes

    Utilities & green energy

    • Water: Public
    • Utilities for property: Cable Available, Electricity Available, Phone Available, Sewer Available, Underground Utilities, Water Available

    Community & HOA

    Community
    • Features: Clubhouse, Golf Carts OK, Recreation Area, Tennis Court(s), Long Term Rental Allowed, Pool
    • Security: Smoke Detector(s)
    • Subdivision: Marshfield Gardens
    HOA
    • Has HOA: Yes
    • Amenities included: Clubhouse, Owner Allowed Golf Cart, Owner Allowed Motorcycle, Pet Restrictions, Pets Allowed, Tenant Allowed Golf Cart, Tennis Court(s), Tenant Allowed Motorcycle, Maintenance Grounds
    • Services included: Association Management, Common Areas, Maintenance Grounds, Other, Pest Control, Recreation Facilities
    • HOA fee: $338 monthly
    Location
    • Region: Longs

    Financial & listing details

    • Price per square foot: $207/sqft
    • Date on market: 3/30/2026
    • Listing terms: Cash,Conventional,FHA,VA Loan
    • Electric utility on property: Yes

    Price history

    DateEventPrice
    10/5/2026Sold$337,531$207/sqft
    Source: CCAR #2608217 Report a problem
    7/15/2026Pending sale$337,531$207/sqft
    Source: CCAR #2608217 Report a problem
    7/9/2026Price change$337,531-1.6%$207/sqft
    Source: CCAR #2608217 Report a problem
    6/25/2026Price change$343,031-5.5%$211/sqft
    Source: CCAR #2608217 Report a problem
    5/23/2026Price change$363,031-2.7%$223/sqft
    Source: CCAR #2608217 Report a problem
    4/25/2026Price change$373,031+0.5%$229/sqft
    Source: CCAR #2608217 Report a problem
    3/31/2026Listed for sale$371,129$228/sqft
    Source: CCAR #2608217 Report a problem

    Public tax history

    Tax history is unavailable.

    Neighborhood: 29568

    Nearby schools

    GreatSchools rating
    Schools provided by the listing agent
    • Elementary: Riverside Elementary
    • Middle: North Myrtle Beach Middle School
    • High: North Myrtle Beach High School

    Source: CCAR. This data may not be complete. We recommend contacting the local school district to confirm school assignments for this home.

    Sell for more on Zillow
    Get a Zillow Showcase℠ listing at no additional cost and you could sell for .
    $333,000
    2% more
    +$6,660
    With Zillow Showcase(estimated)
    $339,660
    Sell for more on Zillow
    Get a Zillow Showcase℠ listing at no additional cost and you could sell for .
    $333,000
    2% more
    +$6,660
    With Zillow Showcase(estimated)
    $339,660