NEW CONST-GOLF COURSE-1 level-Where Luxury & Serenity Meet! This exquisite property offers a harmonious blend of luxurious & golf course living. Prepare to be captivated by impeccable craftsmanship, thoughtful design, elegant fixtures & an abundance of modern amenities. Step through the beautiful dbl doors to the open concept design which seamlessly integrates to the living, dining, & kitchen areas. SS appl, custom cabinetry, stunning countertops, & a generous island serves as a central hub. Main living area is bathed in natural light. Escape to the primary bedrm & pamper yourself in the luxurious en-suite bathrm. Well-appointed bedrms offer space for family or guests, and possibilities are endless for the office. Spacious laundry room is conveniently located. Step out onto the covered patio to enjoy the view of the #10 fairway. Conveniently located with easy access to a wide range of amenities. Don't miss your chance to own this extraordinary home. Note, tax value based on raw land.
Sold for $403,000
$403,000
2640 High Meadow Dr, Asheboro, NC 27205
3beds
1,931sqft
Stick/Site Built, Residential, Single Family Residence
Built in 2023
0.36 Acres Lot
$426,000 Zestimate®
$--/sqft
$1,993 Estimated rent
Home value
$426,000
$405,000 - $447,000
$1,993/mo
Zestimate® history
Owner options
List your home for rent
$1,993/mo
Rent Zestimate®
Find your next renter with Zillow Rental Manager. Plus, with online applications, you can quickly screen prospective tenants – for free.
$1,993/mo
Rent Zestimate®
Refinance and save
$2,771/mo
Est. payment
Refinancing to a lower rate could help reduce your monthly payments and save thousands over the life of the loan.
$2,771/mo
Est. payment
Explore your selling options
Work with a Zillow partner agent
Leverage their expertise and Zillow's premium Showcase listings to get your home seen by more buyers.
Get startedList with your own agent
Get your home in front of millions of buyers by listing it on Zillow.
Learn how to do itSell it yourself
Take full control of how buyers see your home on Zillow by listing For Sale by Owner (FSBO).
List your homeWhat's special
Open concept designGenerous islandBeautiful dbl doorsStunning countertopsThoughtful designCustom cabinetrySs appl
Zillow last checked:
Listing updated:
Listed by:
Hannah Hunt 336-302-2775,
Howard Hanna Allen Tate-Asheboro
Bought with:
Cathy Griffin, 187850
Century 21 Towne & Country
Source: Triad MLS,MLS#: 1108445
Facts & features
Interior
Bedrooms & bathrooms
- Bedrooms: 3
- Bathrooms: 2
- Full bathrooms: 2
- Main level bathrooms: 2
Primary bedroom
- Level: Main
Kitchen
- Level: Main
Living room
- Level: Main
Heating
- Heat Pump, Electric
Cooling
- Central Air
Appliances
- Included: Microwave, Built-In Refrigerator, Cooktop, Dishwasher, Exhaust Fan, Free-Standing Range, Electric Water Heater
- Laundry: Dryer Connection, Main Level, Washer Hookup
Features
- Ceiling Fan(s), Dead Bolt(s), Kitchen Island, Pantry, Solid Surface Counter
- Flooring: Tile, Vinyl
- Doors: Insulated Doors
- Windows: Insulated Windows
- Basement: Crawl Space
- Has fireplace: No
Interior area
- Total structure area: 1,931
- Total interior livable area: 1,931 sqft
- Finished area above ground: 1,931
Property
Parking
- Total spaces: 2
- Parking features: Garage, Driveway, Garage Door Opener, Attached
- Attached garage spaces: 2
- Has uncovered spaces: Yes
Features
- Levels: One
- Stories: 1
- Patio & porch: Porch
- Exterior features: Lighting
- Pool features: None
- Fencing: None
Lot
- Size: 0.36 Acres
- Features: Cleared, On Golf Course, Subdivided, Subdivision
Details
- Parcel number: 7638082077
- Zoning: R-15
- Special conditions: Owner Sale
Construction
Type & style
- Home type: SingleFamily
- Property subtype: Stick/Site Built, Residential, Single Family Residence
Materials
- Brick, Vinyl Siding
Condition
- New Construction
- New construction: Yes
- Year built: 2023
Utilities & green energy
- Sewer: Public Sewer
- Water: Public
Community & HOA
Community
- Security: Security Lights, Smoke Detector(s)
- Subdivision: Tot Hill Farms
HOA
- Has HOA: Yes
- HOA fee: $350 annually
Location
- Region: Asheboro
Financial & listing details
- Tax assessed value: $32,200
- Annual tax amount: $389
- Date on market: 6/15/2023
- Cumulative days on market: 81 days
- Listing agreement: Exclusive Right To Sell
- Listing terms: Cash,Conventional,FHA,VA Loan
Price history
| Date | Event | Price |
|---|---|---|
| 10/5/2023 | Sold | $403,000-1.7% |
Source:  Triad MLS #1108445 Report a problem Triad MLS #1108445 Report a problem | ||
| 9/5/2023 | Pending sale | $410,000 |
Source: Triad MLS #1108445 Report a problem | ||
| 8/10/2023 | Price change | $410,000-1.2% |
Source: Triad MLS #1108445 Report a problem | ||
| 7/19/2023 | Price change | $415,000-1.2% |
Source: Triad MLS #1108445 Report a problem | ||
| 6/15/2023 | Listed for sale | $419,900 |
Source: Triad MLS #1108445 Report a problem | ||
Public tax history
| Year | Property taxes | Tax assessment |
|---|---|---|
| 2025 | $4,290 +0.1% | $354,120 |
| 2024 | $4,285 +999.8% | $354,120 +999.8% |
| 2023 | $390 | $32,200 |
Find assessor info on the county website
Neighborhood: 27205
Nearby homes
- $--7,840.8 Square FeetLOT 2 High Meadow Dr LOT 2, Asheboro, NC 27205Off Market

- $388,000-- bd2 ba1.8k sqft2628 High Meadow Dr, Asheboro, NC 27205Off Market
- $458,0003 bd4 ba1.7k sqft2534 High Meadow Dr, Asheboro, NC 27205Off Market
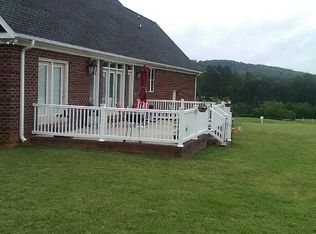
- $395,0003 bd2 ba2.1k sqft2618 High Meadow Dr, Asheboro, NC 27205Sold

- $322,3003 bd2 ba1.6k sqft2631 High Meadow Dr, Asheboro, NC 27205Off Market
- $22,7208,399 Square Feet2631 High Meadow Dr, Asheboro, NC 27205Off Market
- $391,3003 bd2 ba2k sqft2624 High Meadow Dr, Asheboro, NC 27205Off Market
- $29,000-- bd2 ba1.9k sqft2538 High Meadow Dr, Asheboro, NC 27205Sold
Nearby schools
GreatSchools rating
- 6/10Southmont ElementaryGrades: PK-5Distance: 3.4 mi
- 5/10Southwestern Randolph MidGrades: 6-8Distance: 2.5 mi
- 3/10Southwestern Randolph HighGrades: 9-12Distance: 2.3 mi
Get a cash offer in 3 minutes
Find out how much your home could sell for in as little as 3 minutes with a no-obligation cash offer.
Estimated market value
$426,000
Get a cash offer in 3 minutes
Find out how much your home could sell for in as little as 3 minutes with a no-obligation cash offer.
Estimated market value
$426,000
- North Carolina
- Randolph County
- Asheboro
- 27205
- 2640 High Meadow Dr
Nearby cities
Nearby zip codes
Other Asheboro Topics
