Skip main navigation
For sale
  • $675,000

    2640 Hilltop Loop, Apopka, FL 32712

    4beds
    3,741sqft
    : 
    Loading
    Get pre-qualified
    Single Family Residence
    Built in 2021
    8,125 Square Feet Lot
    $658,400 Zestimate®
    $180/sqft
    $136/mo HOA

    What's special

    Covered lanaiOutdoor grilling areaStunning kitchenSpacious foyerStainless steel appliancesPaver drivewayOversized walk-in pantry
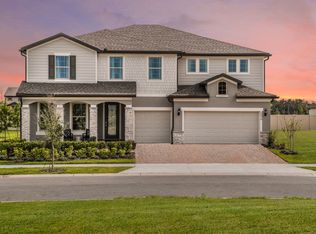
    Welcome to 2640 Hilltop Loop, Apopka, FL 32712, an exceptional 4-bedroom, 3.5-bathroom home with solar panels, a 3-car garage, and over-the-top functionality in the highly desirable Vista Reserve community. From the moment you step inside, you'll be greeted by a spacious foyer that opens to a versatile flex space, currently used as a home office, offering endless possibilities to fit your lifestyle. Continue into the heart of the home where an expansive open-concept floor plan seamlessly blends the living, dining, and kitchen areas, creating the perfect setting for everyday living and entertaining. The stunning kitchen is designed to impress, featuring a large center island with additional seating, stainless steel appliances, abundant counter and cabinet space, and an oversized walk-in pantry. Conveniently located on the first floor are a half bathroom and a dedicated laundry room. Smart home features include Wi-Fi-enabled Samsung refrigerator, range, washer, and dryer, all integrated with the Samsung SmartThings app. Enjoy remote monitoring and control, including the refrigerator's built-in interior cameras for viewing contents from your smartphone. Upstairs, enjoy the privacy and comfort of having all bedrooms thoughtfully situated on the second level. The spacious primary suite serves as a true retreat, complete with an extra-large walk-in closet and an en-suite bathroom featuring dual vanities and a separate shower. Three additional bedrooms provide plenty of room for family and guests, including one bedroom with its own private bathroom, while another full bathroom serves the remaining bedrooms. A generous loft area completes the second floor, offering the perfect space for a media room, play area, or additional living space. Step outside through the sliding glass doors from the dining area to enjoy the covered lanai and outdoor grilling area overlooking the expansive backyard, ideal for relaxing evenings and weekend gatherings. Additional highlights include solar panels for energy efficiency, a paver driveway, and a spacious 3-car garage. Residents of Vista Reserve enjoy access to outstanding community amenities, including a pool, playground, and community mailboxes. Conveniently located near shopping, dining, and entertainment, this home is just minutes from Wekiva Springs State Park, the Northwest Recreation Complex, and Highway 429, providing easy access throughout Central Florida and beyond. This exceptional home offers the perfect combination of space, style, efficiency, and location. Don't miss your opportunity to make it yours.
    36 days
    |
    360
    |
    34
    |

    Zillow last checked:

    Listing updated:

    Listed by:

    Veronica Figueroa 407-519-3980,

    EXP REALTY LLC 888-883-8509,

    Meraris Brignoni Diaz 407-840-2020,

    EXP REALTY LLC

    Source: Stellar MLS,MLS#: O6413407MLS LogoOriginating MLS: Orlando Regional

    Loading...

      Facts & features

      Interior

      Bedrooms & bathrooms
      • Bedrooms: 4
      • Bathrooms: 4
      • Full bathrooms: 3
      • 1/2 bathrooms: 1
      Primary bedroom
      • Features: Walk-In Closet(s)
      • Level: Second
      • Area: 288 Square Feet
      • Dimensions: 16x18
      Bedroom 2
      • Features: Walk-In Closet(s)
      • Level: Second
      • Area: 156 Square Feet
      • Dimensions: 12x13
      Bedroom 3
      • Features: Walk-In Closet(s)
      • Level: Second
      • Area: 144 Square Feet
      • Dimensions: 12x12
      Bedroom 4
      • Features: Walk-In Closet(s)
      • Level: Second
      • Area: 144 Square Feet
      • Dimensions: 12x12
      Dining room
      • Level: First
      • Area: 288 Square Feet
      • Dimensions: 12x24
      Kitchen
      • Level: First
      • Area: 308 Square Feet
      • Dimensions: 14x22
      Living room
      • Level: First
      • Area: 312 Square Feet
      • Dimensions: 13x24
      Loft
      • Level: Second
      • Area: 357 Square Feet
      • Dimensions: 17x21
      Office
      • Level: First
      • Area: 204 Square Feet
      • Dimensions: 12x17
      Heating
      • Electric
      Cooling
      • Central Air
      Appliances
      • Included: Dishwasher, Dryer, Range, Refrigerator, Washer
      • Laundry: Inside, Laundry Room
      Features
      • Kitchen/Family Room Combo, Open Floorplan, PrimaryBedroom Upstairs, Stone Counters, Walk-In Closet(s)
      • Flooring: Carpet, Concrete, Luxury Vinyl
      • Doors: Sliding Doors
      • Has fireplace: Yes
      • Fireplace features: Family Room
      Interior area
      • Total structure area: 4,839
      • Total interior livable area: 3,741 sqft
      Video & virtual tour

      Property

      Parking
      • Total spaces: 3
      • Parking features: Garage - Attached
      • Attached garage spaces: 3
      Features
      • Levels: Two
      • Stories: 2
      • Patio & porch: Covered, Rear Porch
      • Exterior features: Sidewalk
      Lot
      • Size: 8,125 Square Feet
      Details
      • Parcel number: 292028889101350
      • Zoning: PD
      • Special conditions: None

      Construction

      Type & style
      • Home type: SingleFamily
      • Property subtype: Single Family Residence
      Materials
      • Block, Concrete, Stucco
      • Foundation: Other
      • Roof: Shingle
      Condition
      • New construction: No
      • Year built: 2021

      Utilities & green energy

      • Electric: Photovoltaics Seller Owned
      • Sewer: Public Sewer
      • Water: Public
      • Utilities for property: Public
      Green energy
      • Energy generation: Solar

      Community & HOA

      Community
      • Features: Community Mailbox, Playground, Pool
      • Pet fee: $0 monthly
      • Subdivision: VISTA RESERVE PH 2
      HOA
      • Has HOA: Yes
      • HOA fee: $136 monthly
      • HOA name: Evergreen Lifestyles Mgt LLC
      • HOA phone: 877-221-6919
      Location
      • Region: Apopka

      Financial & listing details

      • Price per square foot: $180/sqft
      • Tax assessed value: $497,321
      • Annual tax amount: $6,832
      • Date on market: 6/4/2026
      • Cumulative days on market: 37 days
      • Listing terms: Cash,Conventional,FHA,VA Loan
      • Ownership: Fee Simple
      • Total actual rent: 0
      • Road surface type: Asphalt

        Estimated market value

        $658,400

        $625,000 - $691,000

        $3,605/mo

        Price history

        DateEventPrice
        6/4/2026Listed for sale$675,000+45.5%$180/sqft
        Source: eXp Realty #O6413407 Report a problem
        1/4/2022Sold$463,800$124/sqft
        Source: Public Record Report a problem

        Public tax history

        YearProperty taxesTax assessment
        2024$6,722 +6.8%$451,622 +3%
        2023$6,292 -13.9%$438,468 -5.8%
        2022$7,304 +651.3%$465,570 +676%
        2021$972 +300.5%$60,000 +300%
        2020$243 $15,000
        Find assessor info on the county website

        Monthly payment

        Est. payment

        Payment breakdown

        Explore the cost of this home by adjusting the details. Changes won't be saved.
        All calculations are estimates and provided by Zillow, Inc. for informational purposes only. Actual amounts may vary.
        HOA fees may include property taxes on listings classified as Co-Ops. Contact the listing agent and/or owner for fee details.
        Mortgage interest rates are dependent on a number of factors, including credit score, down payment, and repayment length. Interest rate data provided by Zillow Group Marketplace, Inc. as of 1/1/1970 from various mortgage lenders with which we have lead or other similar arrangements; the Estimated Payment is an average of those rates.
        See how much you could borrow to make a competitive offer.

        Climate risks

        Neighborhood: 32712

        Getting around

        0 / 100
        Car-Dependent
        0 / 100
        No Nearby Transit
        21 / 100
        Somewhat Bikeable

        Nearby schools

        GreatSchools rating

        A local agent can set up tours, give advice and negotiate with sellers.

        Browse local experts

        Similar homes