Skip main navigation
Active
  • $599,000

    2640 HOLLY POINT Road E, Orange Park, FL 32073

    4beds
    2,623sqft
    : 
    $3,921/mo
    Get pre-qualified
    Single Family Residence
    Built in 1960
    0.39 Acres Lot
    $580,400 Zestimate®
    $228/sqft
    $-- HOA

    What's special

    2640 Holly Point Road East, Orange Park, FL 32073-5635 LEGAL DESCRIPTION: Lot 14, Block F, Holly Point Replat, a subdivision according to the plat Thereof recorded at Plat Book 4, Page 66, in the Public Records of Clay County, Florida.
    9 days
    |
    754
    |
    36
    |

    Likely to sell faster than

    Zillow last checked:

    Listing updated:

    Listed by:

    STEPHEN HACHEY 813-642-6030,

    LOWEST FEE REALTY LLC 904-720-2755

    Source: realMLS,MLS#: 2157562MLS Logo

      Facts & features

      Interior

      Bedrooms & bathrooms
      • Bedrooms: 4
      • Bathrooms: 3
      • Full bathrooms: 2
      • 1/2 bathrooms: 1
      Primary bedroom
      • Description: ceramic tile
      • Level: First
      • Area: 400 Square Feet
      • Dimensions: 20.00 x 20.00
      Bedroom 2
      • Description: ceramic tile
      • Level: First
      • Area: 210 Square Feet
      • Dimensions: 15.00 x 14.00
      Bedroom 3
      • Description: ceramic tile
      • Level: First
      • Area: 168 Square Feet
      • Dimensions: 12.00 x 14.00
      Bedroom 4
      • Description: ceramic tile
      • Level: First
      • Area: 168 Square Feet
      • Dimensions: 12.00 x 14.00
      Bathroom 1
      • Description: ceramic tile
      • Level: First
      • Area: 90 Square Feet
      • Dimensions: 10.00 x 9.00
      Bathroom 2
      • Description: ceramic tile
      • Level: First
      • Area: 81 Square Feet
      • Dimensions: 9.00 x 9.00
      Bonus room
      • Description: ceramic tile
      • Level: First
      • Area: 96 Square Feet
      • Dimensions: 12.00 x 8.00
      Dining room
      • Description: ceramic tile
      • Level: First
      • Area: 168 Square Feet
      • Dimensions: 12.00 x 14.00
      Kitchen
      • Description: ceramic tile
      • Level: First
      • Area: 399 Square Feet
      • Dimensions: 19.00 x 21.00
      Living room
      • Description: ceramic tile
      • Level: First
      • Area: 320 Square Feet
      • Dimensions: 20.00 x 16.00
      Other
      • Description: ceramic tile
      • Level: First
      • Area: 108 Square Feet
      • Dimensions: 9.00 x 12.00
      Heating
      • Electric, Heat Pump
      Cooling
      • Central Air
      Appliances
      • Included: Other, Convection Oven, Dishwasher, Disposal, Dryer, Electric Water Heater, Refrigerator, Washer
      • Laundry: In Garage
      Features
      • Ceiling Fan(s), Eat-in Kitchen, Smart Thermostat, Vaulted Ceiling(s), Wet Bar, Other
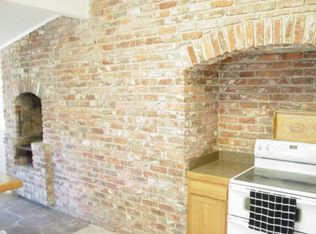
      • Number of fireplaces: 1
      • Fireplace features: Other, Wood Burning
      Interior area
      • Total structure area: 2,900
      • Total interior livable area: 2,623 sqft

      Property

      Parking
      • Total spaces: 1
      • Parking features: Other, Off Street, Shared Driveway
      • Garage spaces: 1
      • Has uncovered spaces: Yes
      Accessibility
      • Accessibility features: Accessible Closets, Accessible Entrance
      Features
      • Levels: One
      • Stories: 1
      • Patio & porch: Deck, Patio
      • Exterior features: Other
      • Fencing: Other
      • Has view: Yes
      • View description: Other
      Lot
      • Size: 0.39 Acres
      • Features: Other
      Details
      • Parcel number: 41042601915000000

      Construction

      Type & style
      • Home type: SingleFamily
      • Property subtype: Single Family Residence
      Materials
      • Roof: Shingle
      Condition
      • New construction: No
      • Year built: 1960

      Utilities & green energy

      • Sewer: Public Sewer
      • Water: Public
      • Utilities for property: Cable Connected, Electricity Connected, Sewer Connected, Other

      Community & HOA

      Community
      • Security: Fire Alarm, Security Fence, Security Lights, Smoke Detector(s)
      • Subdivision: Doctors Lake
      HOA
      • Has HOA: No
      Location
      • Region: Orange Park

      Financial & listing details

      • Price per square foot: $228/sqft
      • Tax assessed value: $311,790
      • Annual tax amount: $1,854
      • Date on market: 7/29/2026
      • Listing terms: Cash,Conventional,FHA,VA Loan

        Estimated market value

        $580,400

        $551,000 - $609,000

        $3,008/mo

        Price history

        DateEventPrice
        7/29/2026Listed for sale$599,000-31.5%$228/sqft
        Source: realMLS #2157562 Report a problem
        5/1/2021Listing removed--
        Source: Exit Realty Report a problem
        3/28/2021Pending sale$875,000$334/sqft
        Source: Exit Realty #1097164 Report a problem
        3/18/2021Listing removed--
        Source: Exit Realty Report a problem
        3/11/2021Listed for sale$875,000+337.5%$334/sqft
        Source: Exit Realty #1097164 Report a problem
        7/12/2017Sold$200,000-20%$76/sqft
        Source: realMLS #870363 Report a problem
        5/26/2017Pending sale$249,900$95/sqft
        Source: KELLER WILLIAMS FIRST COAST REALTY #870363 Report a problem
        4/26/2017Price change$249,900-5.7%$95/sqft
        Source: KELLER WILLIAMS FIRST COAST REALTY #870363 Report a problem
        3/29/2017Price change$264,900-7%$101/sqft
        Source: KELLER WILLIAMS FIRST COAST REALTY #870363 Report a problem
        3/7/2017Listed for sale$284,900$109/sqft
        Source: KELLER WILLIAMS FIRST COAST REALTY #870363 Report a problem

        Public tax history

        YearProperty taxesTax assessment
        2025-- $170,969 +2.9%
        2024$1,741 +3.7%$166,151 +3%
        2023$1,678 +5.9%$161,312 +3%
        2022$1,585 +2.2%$156,614 +3%
        2021$1,551 +2.4%$152,053 +1.4%
        2020$1,514 $149,954 +2.3%
        2019$1,514 +3%$146,583 +1.9%
        2018$1,470 +11.5%$143,850 +29%
        2017$1,318 -2.2%$111,469 +2.1%
        2016$1,347 +1%$109,176 +0.7%
        2015$1,334 -2.2%$108,417 +0.8%
        2014$1,364 $107,557 +1.5%
        2013-- $105,967 +1.7%
        2012-- $104,196 +3%
        2011-- $101,161 +1.5%
        2010-- $99,666 +2.7%
        2009-- $97,046 +0.1%
        2008-- $96,949 +3%
        2007-- $94,125 +2.5%
        2006-- $91,829 +3%
        2005-- $89,154 +3%
        2004-- $86,557 +2%
        2003-- $84,826 +4%
        2001-- $81,534 +3%
        2000-- $79,158
        Find assessor info on the county website

        Monthly payment

        Est. payment

        Payment breakdown

        Explore the cost of this home by adjusting the details. Changes won't be saved.
        All calculations are estimates and provided by Zillow, Inc. for informational purposes only. Actual amounts may vary.
        HOA fees may include property taxes on listings classified as Co-Ops. Contact the listing agent and/or owner for fee details.
        Mortgage interest rates are dependent on a number of factors, including credit score, down payment, and repayment length. Interest rate data provided by Zillow Group Marketplace, Inc. as of 1/1/1970 from various mortgage lenders with which we have lead or other similar arrangements; the Estimated Payment is an average of those rates.
        See how much you could borrow to make a competitive offer.

        Climate risks

        Neighborhood: 32073

        Getting around

        20 / 100
        Car-Dependent
        59 / 100
        Bikeable

        Nearby schools

        GreatSchools rating

        A local agent can set up tours, give advice and negotiate with sellers.

        A local lender can help you make sure your offer is ready when you are.

        Browse local experts

        Similar homes