Don't miss this gorgeous 4-Bed, 2-bath gem - thoughtfully updated and impeccably maintained. You'll love the beautifully finished kitchen, ceramic baths, open and airy layout, and the yard perfect for entertaining or simply unwinding. Located in a great neighborhood with so much to offer, this home truly checks all the boxes. The home features Cambia quartz on new cabinets, new stainless appliances, all new flooring with refinished hardwoods, all new doors including garage, garage also has heat and AC, 2 bedrooms with 2 egress windows in basement, new siding house and shed, and nothing to do but move.
Sold for $285,000
$285,000
2640 Huckleberry Ln, Port Huron, MI 48060
4beds
1,726sqft
Single Family Residence
Built in 1950
0.43 Acres Lot
$341,200 Zestimate®
$165/sqft
$1,928 Estimated rent
Home value
$341,200
$310,000 - $372,000
$1,928/mo
Zestimate® history
Owner options
List your home for rent
$1,928/mo
Rent Zestimate®
Find your next renter with Zillow Rental Manager. Plus, with online applications, you can quickly screen prospective tenants – for free.
$1,928/mo
Rent Zestimate®
Refinance and save
$1,789/mo
Est. payment
Refinancing to a lower rate could help reduce your monthly payments and save thousands over the life of the loan.
$1,789/mo
Est. payment
Explore your selling options
Work with a Zillow partner agent
Leverage their expertise and Zillow's premium Showcase listings to get your home seen by more buyers.
Get startedList with your own agent
Get your home in front of millions of buyers by listing it on Zillow.
Learn how to do itSell it yourself
Take full control of how buyers see your home on Zillow by listing For Sale by Owner (FSBO).
List your homeWhat's special
Zillow last checked:
Listing updated:
Listed by:
Nadine Scahill 810-982-1400,
Realty Executives Home Towne
Bought with:
Michael J Scianna, 6501373352
EXP Realty Shelby
Source: Realcomp II,MLS#: 20261043587
Facts & features
Interior
Bedrooms & bathrooms
- Bedrooms: 4
- Bathrooms: 2
- Full bathrooms: 2
Primary bedroom
- Level: Entry
- Area: 120
- Dimensions: 12 X 10
Bedroom
- Level: Entry
- Area: 99
- Dimensions: 11 X 9
Bedroom
- Level: Basement
- Area: 72
- Dimensions: 9 X 8
Bedroom
- Level: Basement
- Area: 99
- Dimensions: 11 X 9
Primary bathroom
- Level: Entry
- Area: 40
- Dimensions: 8 X 5
Other
- Level: Basement
- Area: 63
- Dimensions: 9 X 7
Family room
- Level: Basement
- Area: 300
- Dimensions: 20 X 15
Kitchen
- Level: Entry
- Area: 132
- Dimensions: 12 X 11
Laundry
- Level: Basement
- Area: 81
- Dimensions: 9 X 9
Living room
- Level: Entry
- Area: 266
- Dimensions: 19 X 14
Heating
- ENERGYSTAR Qualified Furnace Equipment, Forced Air, Natural Gas
Cooling
- Central Air
Appliances
- Included: Disposal, Exhaust Fan, Energy Star Qualified Dryer, Energy Star Qualified Dishwasher, Energy Star Qualified Refrigerator, Humidifier, Microwave, Range Hood, Self Cleaning Oven
- Laundry: Gas Dryer Hookup, Laundry Room, Washer Hookup
Features
- ENERGYSTAR Qualified Light Fixtures, Programmable Thermostat
- Windows: Egress Windows, Energy Star Qualified Windows
- Basement: Bath Stubbed,Finished,Full,Interior Entry
- Has fireplace: No
Interior area
- Total interior livable area: 1,726 sqft
- Finished area above ground: 863
- Finished area below ground: 863
Property
Parking
- Total spaces: 7.5
- Parking features: One Car Garage, Twoand Half Car Garage, Four Car Garage, Attached, Electricityin Garage, Garage Faces Front, Heated Garage, Garage Door Opener, Workshop In Garage
- Attached garage spaces: 7.5
Features
- Levels: One
- Stories: 1
- Entry location: GroundLevelwSteps
- Patio & porch: Patio, Porch
- Pool features: None
Lot
- Size: 0.43 Acres
- Dimensions: 71 x 264
Details
- Parcel number: 74287380008000
- Special conditions: Short Sale No,Standard
- Other equipment: Dehumidifier
Construction
Type & style
- Home type: SingleFamily
- Architectural style: Ranch
- Property subtype: Single Family Residence
Materials
- Brick, Vinyl Siding
- Foundation: Basement, Block, Sump Pump
- Roof: Metal
Condition
- New construction: No
- Year built: 1950
- Major remodel year: 2024
Utilities & green energy
- Electric: Circuit Breakers
- Sewer: Public Sewer
- Water: Public
- Utilities for property: Cable Available
Community & HOA
Community
- Subdivision: C P SMITHS
HOA
- Has HOA: No
Location
- Region: Port Huron
Financial & listing details
- Price per square foot: $165/sqft
- Tax assessed value: $53,501
- Annual tax amount: $1,883
- Date on market: 6/12/2026
- Cumulative days on market: 10 days
- Listing agreement: Exclusive Right To Sell
- Listing terms: Cash,Conventional,FHA,Va Loan
Price history
| Date | Event | Price |
|---|---|---|
| 7/15/2026 | Sold | $285,000+5.6%$165/sqft |
Source:  Realcomp II #20261043587 Report a problem Realcomp II #20261043587 Report a problem | ||
| 6/22/2026 | Pending sale | $269,900$156/sqft |
Source: Realcomp II #20261043587 Report a problem | ||
| 6/12/2026 | Listed for sale | $269,900+100.1%$156/sqft |
Source: Realcomp II #20261043587 Report a problem | ||
| 7/31/2018 | Sold | $134,900$78/sqft |
Source:  MiRealSource #31351387 Report a problem MiRealSource #31351387 Report a problem | ||
| 6/25/2018 | Pending sale | $134,900$78/sqft |
Source: KW Platinum #31351387 Report a problem | ||
| 6/22/2018 | Listed for sale | $134,900+149.8%$78/sqft |
Source: KW Platinum #31351387 Report a problem | ||
| 10/6/2010 | Sold | $54,000-16.8%$31/sqft |
Source: Public Record Report a problem | ||
| 6/25/2010 | Listed for sale | $64,900+62.3%$38/sqft |
Source: JOANN WINE & ASSOCIATES INC #210072465 Report a problem | ||
| 12/11/2009 | Sold | $40,000-55.5%$23/sqft |
Source: Public Record Report a problem | ||
| 8/26/2009 | Listed for sale | $89,900$52/sqft |
Source: Bauer Reno & Associates, LLC #29111312 Report a problem | ||
Public tax history
| Year | Property taxes | Tax assessment |
|---|---|---|
| 2025 | $1,844 +7.9% | $81,000 +4.8% |
| 2024 | $1,709 +2.8% | $77,300 +7.5% |
| 2023 | $1,663 +6.7% | $71,900 +13.9% |
| 2022 | $1,558 | $63,100 +12.7% |
| 2021 | -- | $56,000 +10.2% |
| 2020 | -- | $50,800 +16% |
| 2019 | $1,304 | $43,800 +2.6% |
| 2018 | -- | $42,700 +12.7% |
| 2017 | -- | $37,900 |
| 2016 | -- | $37,900 +9.2% |
| 2015 | -- | $34,700 +5.2% |
| 2014 | -- | $33,000 +7.5% |
| 2013 | -- | $30,700 |
| 2012 | -- | $30,700 -15.9% |
| 2011 | -- | $36,500 |
| 2010 | -- | $36,500 -15.5% |
| 2009 | -- | $43,200 -6.1% |
| 2008 | -- | $46,000 +1.2% |
| 2007 | -- | $45,450 +4.4% |
| 2006 | -- | $43,550 +3.7% |
| 2003 | -- | $42,000 +8.5% |
| 2002 | -- | $38,700 +2% |
| 2001 | -- | $37,950 +11.5% |
| 2000 | -- | $34,050 |
Find assessor info on the county website
Neighborhood: 48060
Nearby homes
- $207,800-- bd1 ba1k sqft2634 Huckleberry Ln, Port Huron, MI 48060Off Market
- $---- bd-- ba-- sqft2640 Huckleberry Ln, Pt Huron, MI 48060Off Market
- $268,7003 bd2 ba1.8k sqft2626 Huckleberry Ln, Port Huron, MI 48060Off Market
- $308,3005 bd4 ba2.1k sqft2618 Huckleberry Ln, Port Huron, MI 48060Off Market
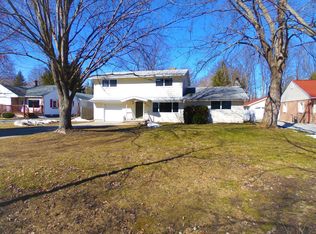
- $275,0008 bd1 ba3k sqft2662 Huckleberry Ln, Port Huron, MI 48060For Sale By Owner
- $226,0002 bd1 ba1.2k sqft2614 Huckleberry Ln, Port Huron, MI 48060Off Market
- $285,0003 bd4 ba2.7k sqft2641 Huckleberry Ln, Port Huron, MI 48060Sold
- $210,200-- bd1 ba1.5k sqft2700 Huckleberry Ln, Port Huron, MI 48060Off Market
Nearby schools
GreatSchools rating
- 4/10Michigamme Elementary SchoolGrades: PK-5Distance: 1.3 mi
- 4/10Central Middle SchoolGrades: 6-8Distance: 1 mi
- 5/10Port Huron High SchoolGrades: 9-12Distance: 2 mi
Get a cash offer in 3 minutes
Find out how much your home could sell for in as little as 3 minutes with a no-obligation cash offer.
Estimated market value
$341,200
Get a cash offer in 3 minutes
Find out how much your home could sell for in as little as 3 minutes with a no-obligation cash offer.
Estimated market value
$341,200
- Michigan
- Saint Clair County
- Port Huron
- 48060
- 2640 Huckleberry Ln
Nearby cities
Nearby zip codes
Other Port Huron Topics
