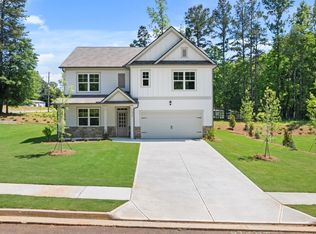
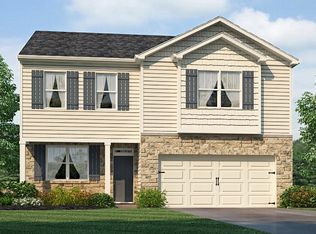
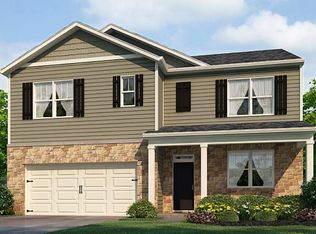
Welcome to the beautiful Penwell at 2640 Indigo Road, a thoughtfully designed, two-story home in our Lithia Springs, GA community - Fairhaven. This floorplan perfectly blends modern convenience with timeless charm. With 3 spacious bedrooms, 2.5 baths, and a generous 2-car garage, this home is ready to accommodate your lifestyle. Walking in the front door, you are met with a nice sized flex room. Further into the home, experience an open-concept great room that flows seamlessly into the kitchen, creating an ideal space for effortless entertaining of guests or relaxing nights with family and friends. The kitchen is a chef's delight, featuring an elegant corner pantry, stylish cabinets, and stunning countertops, stainless steel package is included, making meal prep a breeze. Upstairs, a versatile loft area provides extra living space, perfect for an office or media room, adapting to your family's needs. Generously sized bedrooms ensure comfort and privacy for all family members. The primary suite is a true retreat, featuring an optional deluxe bath and a spacious layout for ultimate relaxation. The hall bath includes a double vanity. All bedrooms are equipped with plush carpet flooring, adding a cozy touch to your living spaces. This Penwell home is designed for comfort, convenience, and style. Don't miss out on this incredible opportunity at Fairhaven. Reach out today schedule your tour of 2640 Indigo Road in Lithia Springs, GA!
Pending
$404,990
2640 Indigo Rd, Lithia Springs, GA 30122
3beds
2,164sqft
Single Family Residence
Built in 2026
-- sqft lot
$404,700 Zestimate®
$187/sqft
$50/mo HOA
What's special
Stylish cabinetsVersatile loft areaOpen-concept great roomElegant corner pantryStainless steel packageStunning countertopsSpacious layout
- 120 days
- 24
- 0
Zillow last checked:
Listing updated:
Listed by:
Donesha Hill 678-549-2520,
D.R. Horton Realty of Georgia, Inc.,
Joel C West 678-718-5202,
D.R. Horton Realty of Georgia, Inc.
Source: GAMLS,MLS#: 10755585
Facts & features
Interior
Bedrooms & bathrooms
- Bedrooms: 3
- Bathrooms: 3
- Full bathrooms: 2
- 1/2 bathrooms: 1
Rooms
- Room types: Foyer, Loft
Dining room
- Features: Separate Room
Kitchen
- Features: Breakfast Area, Breakfast Bar, Kitchen Island, Pantry
Heating
- Electric
Cooling
- Central Air
Appliances
- Included: Dishwasher, Disposal, Gas Water Heater, Microwave
- Laundry: Upper Level
Features
- Double Vanity, High Ceilings, Roommate Plan, Separate Shower, Walk-In Closet(s)
- Flooring: Carpet, Tile
- Windows: Double Pane Windows
- Basement: None
- Number of fireplaces: 1
- Fireplace features: Gas Log
- Common walls with other units/homes: No Common Walls
Interior area
- Total structure area: 2,164
- Total interior livable area: 2,164 sqft
- Finished area above ground: 2,164
- Finished area below ground: 0
Property
Parking
- Total spaces: 2
- Parking features: Garage
- Has garage: Yes
Features
- Levels: Two
- Stories: 2
- Body of water: None
Lot
- Features: Other
Details
- Parcel number: 0.0
Construction
Type & style
- Home type: SingleFamily
- Architectural style: Traditional
- Property subtype: Single Family Residence
Materials
- Other
- Foundation: Slab
- Roof: Composition
Condition
- New Construction
- New construction: Yes
- Year built: 2026
Details
- Warranty included: Yes
Utilities & green energy
- Sewer: Public Sewer
- Water: Public
- Utilities for property: Electricity Available, Natural Gas Available, Sewer Available, Underground Utilities, Water Available
Community & HOA
Community
- Features: Clubhouse, Playground
- Security: Carbon Monoxide Detector(s), Smoke Detector(s)
- Subdivision: Fairhaven
HOA
- Has HOA: Yes
- Services included: Other
- HOA fee: $600 annually
Location
- Region: Lithia Springs
Financial & listing details
- Price per square foot: $187/sqft
- Annual tax amount: $1
- Date on market: 5/1/2026
- Cumulative days on market: 120 days
- Listing agreement: Exclusive Right To Sell
- Listing terms: Cash,Conventional,FHA,VA Loan
- Electric utility on property: Yes
Estimated market value
$404,700
$384,000 - $425,000
$2,505/mo
Price history
| Date | Event | Price |
|---|---|---|
| 8/17/2026 | Pending sale | $404,990$187/sqft |
Source: | ||
| 5/8/2026 | Price change | $404,990-2.2%$187/sqft |
Source: | ||
| 5/1/2026 | Listed for sale | $413,990$191/sqft |
Source: | ||
Public tax history
Tax history is unavailable.
Monthly payment
Est. payment
Payment breakdown
Explore the cost of this home by adjusting the details. Changes won't be saved.Climate risks
Neighborhood: 30122
Nearby schools
Schools provided by the listing agent
- Elementary: Sweetwater
- Middle: Factory Shoals
- High: Lithia Springs
Source: GAMLS. This data may not be complete. We recommend contacting the local school district to confirm school assignments for this home.