Skip main navigation
Off market
  • $851,600

    2640 Inwood Dr, Adamstown, MD 21710

    4beds
    5,383sqft
    SingleFamily
    Built in 2005
    0.54 Acres Lot
    $851,600 Zestimate®
    $158/sqft
    $5,201 Estimated rent

    Home value

    $851,600

    $809,000 - $903,000

    $5,201/mo

    Zestimate® history
    Loading
    Loading...

    Owner options

    List your home for rent

    $5,201/mo

    Rent Zestimate®

    Find your next renter with Zillow Rental Manager. Plus, with online applications, you can quickly screen prospective tenants – for free.

    Learn more

    $5,201/mo

    Rent Zestimate®

    Refinance and save

    $5,220/mo

    Est. payment

    Refinancing to a lower rate could help reduce your monthly payments and save thousands over the life of the loan.

    See today's rates

    $5,220/mo

    Est. payment

    Explore your selling options

    Work with a Zillow partner agent

    Leverage their expertise and Zillow's premium Showcase listings to get your home seen by more buyers.

    Get started

    List with your own agent

    Get your home in front of millions of buyers by listing it on Zillow.

    Learn how to do it

    Sell it yourself

    Take full control of how buyers see your home on Zillow by listing For Sale by Owner (FSBO).

    List your home

    What's special

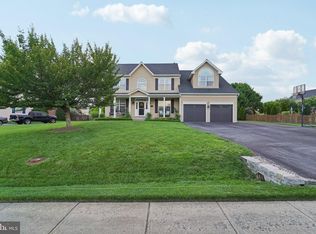
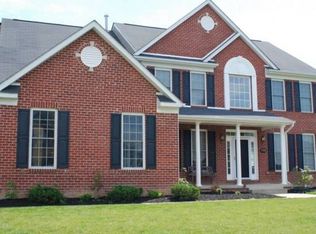
    Impeccably maintained 5800+ sq ft home, entire home recently custom painted, with open floor plan, large gourmet kitchen w/ island, breakfast nook, sunroom off the back, and a large family room with vaulted ceilings featuring a majestic floor-to-ceiling fireplace. This combined space offers a large, yet welcoming gathering place for family and friends. The first floor also offers office/den plus formal dining room, living room, and laundry room. This home has hardwood floors throughout much of the first and second levels. Custom trim package, high ceilings, and many large windows. The lower level, with new carpet is a completely finished walk-out living space, with huge rec room, possible media room (wired for media), custom bar area with wine refrigerator, 3rd full bath, possible 5th and 6th bedrooms. The second floor offers large master suite with vaulted ceilings, large walk-in closet, and large spa bath, 3 additional bedrooms all with large closets, and a hallway bathroom completes the second floor which is open via foyer overlook into the main living level. Combine this ideal living space with the ideal yard, rear is fully fenced, large custom patio off kitchen sunroom. Beautiful landscaping and you have a spectacular place to call home for the entire family. All rooms sizes are estimates

    This property is off market, which means it's not currently listed for sale or rent on Zillow. This may be different from what's available on other websites or public sources.

    Facts & features

    Interior

    Bedrooms & bathrooms
    • Bedrooms: 4
    • Bathrooms: 4
    • Full bathrooms: 3
    • 1/2 bathrooms: 1
    Heating
    • Forced air
    Cooling
    • Central
    Appliances
    • Included: Dishwasher, Garbage disposal, Microwave
    Features
    • Upgraded Countertops, Floor Plan - Open, Master Bath(s), Crown Moldings, Recessed Lighting, Wet/Dry Bar, Chair Railings, CeilngFan(s), Kitchen - Table Space, Kitchen - Gourmet, Family Room Off Kitchen, Breakfast Area, Kitchen - Island, Stall Shower, Store/Office, Pantry
    • Flooring: Hardwood
    • Basement: Finished
    • Has fireplace: Yes
    Interior area
    • Total interior livable area: 5,383 sqft

    Property

    Parking
    • Parking features: Garage - Attached
    Accessibility
    • Accessibility features: Other
    Features
    • Exterior features: Other
    Lot
    • Size: 0.54 Acres
    Details
    • Parcel number: 01039059

    Construction

    Type & style
    • Home type: SingleFamily
    • Architectural style: Conventional
    Materials
    • Roof: Shake / Shingle
    Condition
    • Year built: 2005

    Community & neighborhood

    Location
    • Region: Adamstown

    HOA & financial

    HOA
    • Has HOA: Yes
    • HOA fee: $33 monthly

    Other

    Other facts
    • Appliances: Exhaust Fan
    • Heating YN: Y
    • Interior Features: Upgraded Countertops, Floor Plan - Open, Master Bath(s), Crown Moldings, Recessed Lighting, Wet/Dry Bar, Chair Railings, CeilngFan(s), Kitchen - Table Space, Kitchen - Gourmet, Family Room Off Kitchen, Breakfast Area, Kitchen - Island, Stall Shower, Store/Office, Pantry
    • Property Type: Residential
    • Bathrooms Half: 1
    • Ownership Interest: Fee Simple
    • Construction Materials: Brick Front, Vinyl Siding
    • Bathrooms Full: 3
    • Accessibility Features: Other
    • HOA Fee Freq: Annually
    • Below Grade Fin SQFT: 1500
    • Below Grade Unfin SQFT: 0
    • Tax Lot: 265
    • Above Grade Fin SQFT: 3883
    • Tax Annual Amount: 5956.0
    • Standard Status: Active
    • Type of Parking: Driveway, On Street
    • Pool: No Pool
    • Garage Features: Garage Door Opener, Garage - Side Entry
    • Total SQFT Source: Estimated
    • Tax Total Finished SQFT: 3883
    • County Tax Pymnt Freq: Annually
    • Property Manager Y/N: Y
    • County Tax: 5868.00
    • Automatically Update Tax Values Y/N: Y
    • ListAgentStateLicenseNumber: Lic# 526358 - MD

    Price history

    DateEventPrice
    8/16/2019Sold$525,000-0.9%$98/sqft
    Source: Public Record Report a problem
    7/6/2019Pending sale$529,900$98/sqft
    Source: Keller Williams Realty Centre #MDFR232824 Report a problem
    6/27/2019Price change$529,900-1.5%$98/sqft
    Source: Keller Williams Realty Centre #MDFR232824 Report a problem
    6/6/2019Price change$537,900-3.9%$100/sqft
    Source: Keller Williams Realty Centre #MDFR232824 Report a problem
    4/18/2019Price change$559,900-1.8%$104/sqft
    Source: Keller Williams Realty Centre #MDFR232824 Report a problem
    3/12/2019Price change$569,900-3.4%$106/sqft
    Source: RE/MAX Achievers #MDFR232824 Report a problem
    2/22/2019Listed for sale$589,900-15.3%$110/sqft
    Source: RE/MAX Achievers #MDFR232824 Report a problem
    6/29/2005Sold$696,350$129/sqft
    Source: Public Record Report a problem

    Public tax history

    YearProperty taxesTax assessment
    2025$8,166 +10.7%$661,033 +9.5%
    2024$7,380 +9.2%$603,900 +4.7%
    2023$6,759 +4.9%$576,700 -4.5%
    2022$6,440 +5.2%$603,900 +15.6%
    2021$6,121 +1.4%$522,300
    2020$6,037 +1.4%--
    2019$5,953 +1.4%$522,300 +4.3%
    2018$5,868 $500,700
    2017$5,868 +8.6%$500,700 +9.8%
    2016$5,406 $455,833 +5.2%
    2015$5,406 $433,400
    2014$5,406 $433,400
    2013-- $433,400 -5%
    2012-- $456,300
    2011-- $456,300
    2010-- $456,300 -31.4%
    2009-- $664,710 +10.9%
    2008-- $599,510 +12.2%
    2007-- $534,310 +13.9%
    2006-- $469,110 +2.2%
    2005-- $459,110

    Find assessor info on the county website

    Neighborhood: 21710

    Nearby schools

    GreatSchools rating
    Schools provided by the listing agent
    • District: Frederick County Public Schools

    Source: The MLS. This data may not be complete. We recommend contacting the local school district to confirm school assignments for this home.

    Get a cash offer in 3 minutes
    Find out how much your home could sell for in as little as 3 minutes with a no-obligation cash offer.
    Estimated market value
    $851,600
    Get a cash offer in 3 minutes
    Find out how much your home could sell for in as little as 3 minutes with a no-obligation cash offer.
    Estimated market value
    $851,600