Skip main navigation
Sold for $510,000
Street View
  • $510,000

    2640 Jefferson Pike, Jefferson, MD 21755

    3beds
    2,056sqft
    Single Family Residence
    Built in 1974
    2.9 Acres Lot
    $503,500 Zestimate®
    $248/sqft
    $3,208 Estimated rent

    Home value

    $503,500

    $468,000 - $539,000

    $3,208/mo

    Zestimate® history
    Loading
    Loading...

    Owner options

    List your home for rent

    $3,208/mo

    Rent Zestimate®

    Find your next renter with Zillow Rental Manager. Plus, with online applications, you can quickly screen prospective tenants – for free.

    Learn more

    $3,208/mo

    Rent Zestimate®

    Refinance and save

    $3,138/mo

    Est. payment

    Refinancing to a lower rate could help reduce your monthly payments and save thousands over the life of the loan.

    See today's rates

    $3,138/mo

    Est. payment

    Explore your selling options

    Work with a Zillow partner agent

    Leverage their expertise and Zillow's premium Showcase listings to get your home seen by more buyers.

    Get started

    List with your own agent

    Get your home in front of millions of buyers by listing it on Zillow.

    Learn how to do it

    Sell it yourself

    Take full control of how buyers see your home on Zillow by listing For Sale by Owner (FSBO).

    List your home

    What's special

    Updated brick rancherFreshly painted throughoutAll new plank flooringFront porchLarge covered side porch
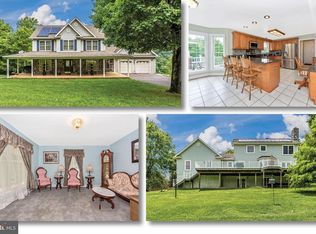
    PROFESSIONAL PICTURES ARE COMING! PRICED TO SELL! Lovely, updated brick rancher on almost 3 acres of land! Completely renovated including the kitchen and all 3 bathrooms. All new plank flooring and freshly painted throughout! Large eat - in kitchen with stainless steel appliances, new cabinets, counters and more! Spacious living room with beautiful windows. Primary bedroom with attached bath and walk in closet. Two additional nice sized bedrooms and 2nd full bath. Laundry shute down to basement laundry room which is partially finished with brick, wood burning fireplace (could have wood stove). 3rd bathroom and laundry room. There is a huge workshop space that could easily be finished off to make additional bedrooms with separate exit to garage. (Perfect for extended family, etc.) So much has been done. Brand new HVAC. Newer roof, high efficiency electric heaters, hot water heater and water softener. Large lot with mountain views, front porch and large covered side porch. Minutes to 340 for connecting to 15, 270, 70 for easy commuting. MARC train nearby and all approximately 10 minutes from downtown Frederick.

    Zillow last checked:

    Listing updated:

    Listed by:

    Tina Klinger Knapp 301-639-7347,

    The Knapp Real Estate Group,

    Co-Listing Agent: Robert H Knapp 301-401-8765,

    The Knapp Real Estate Group

    Bought with:

    Kim Le, 661008

    Samson Properties

    Source: Bright MLS,MLS#: MDFR2076160MLS Logo

    Facts & features

    Interior

    Bedrooms & bathrooms
    • Bedrooms: 3
    • Bathrooms: 4
    • Full bathrooms: 4
    • Main level bathrooms: 3
    • Main level bedrooms: 3
    Primary bedroom
    • Features: Attached Bathroom, Flooring - Luxury Vinyl Plank, Walk-In Closet(s)
    • Level: Main
    • Area: 165 Square Feet
    • Dimensions: 15 X 11
    Bedroom 2
    • Features: Flooring - Luxury Vinyl Plank
    • Level: Main
    • Area: 99 Square Feet
    • Dimensions: 9 X 11
    Bedroom 3
    • Features: Flooring - Luxury Vinyl Plank
    • Level: Main
    • Area: 150 Square Feet
    • Dimensions: 15 X 10
    Bathroom 2
    • Level: Main
    Bathroom 3
    • Level: Lower
    Dining room
    • Features: Flooring - Luxury Vinyl Plank
    • Level: Main
    Family room
    • Features: Fireplace - Wood Burning
    • Level: Lower
    Kitchen
    • Features: Breakfast Bar, Ceiling Fan(s), Breakfast Nook, Built-in Features, Dining Area, Flooring - Luxury Vinyl Plank, Kitchen - Country, Eat-in Kitchen, Kitchen - Electric Cooking
    • Level: Main
    Laundry
    • Level: Lower
    Living room
    • Features: Flooring - Luxury Vinyl Plank
    • Level: Main
    • Area: 187 Square Feet
    • Dimensions: 11 X 17
    Workshop
    • Level: Lower
    Heating
    • Heat Pump, Baseboard, Electric
    Cooling
    • Ceiling Fan(s), Central Air, Heat Pump, Electric
    Appliances
    • Included: Disposal, Dryer, Energy Efficient Appliances, ENERGY STAR Qualified Refrigerator, Exhaust Fan, Ice Maker, Oven/Range - Electric, Range Hood, Stainless Steel Appliance(s), Washer, Electric Water Heater
    • Laundry: Lower Level, Laundry Chute, Laundry Room
    Features
    • Breakfast Area, Built-in Features, Ceiling Fan(s), Combination Kitchen/Dining, Dining Area, Entry Level Bedroom, Open Floorplan, Kitchen - Country, Eat-in Kitchen, Kitchen Island, Kitchen - Table Space, Primary Bath(s), Upgraded Countertops, Walk-In Closet(s)
    • Flooring: Luxury Vinyl
    • Doors: Sliding Glass, ENERGY STAR Qualified Doors, Storm Door(s)
    • Basement: Other
    • Number of fireplaces: 1
    • Fireplace features: Brick, Flue for Stove
    Interior area
    • Total structure area: 2,956
    • Total interior livable area: 2,056 sqft
    • Finished area above ground: 1,456
    • Finished area below ground: 600

    Property

    Parking
    • Total spaces: 15
    • Parking features: Garage Faces Front, Covered, Garage Door Opener, Oversized, Attached, Detached, Driveway
    • Attached garage spaces: 5
    • Uncovered spaces: 10
    Accessibility
    • Accessibility features: None
    Features
    • Levels: Two
    • Stories: 2
    • Patio & porch: Patio, Porch
    • Pool features: None
    Lot
    • Size: 2.90 Acres
    Details
    • Additional structures: Above Grade, Below Grade, Outbuilding
    • Parcel number: 1112294840
    • Zoning: RC
    • Special conditions: Standard
    • Horses can be raised: Yes

    Construction

    Type & style
    • Home type: SingleFamily
    • Architectural style: Ranch/Rambler
    • Property subtype: Single Family Residence
    Materials
    • Brick
    • Foundation: Concrete Perimeter
    Condition
    • Very Good
    • New construction: No
    • Year built: 1974
    • Major remodel year: 2025

    Utilities & green energy

    • Sewer: On Site Septic
    • Water: Well
    • Utilities for property: Cable Connected

    Community & neighborhood

    Location
    • Region: Jefferson
    • Subdivision: None Available

    Other

    Other facts
    • Listing agreement: Exclusive Right To Sell
    • Ownership: Fee Simple

    Price history

    DateEventPrice
    3/6/2026Sold$510,000+2%$248/sqft
    Source: Bright MLS #MDFR2076160 Report a problem
    2/9/2026Pending sale$499,900$243/sqft
    Source: Bright MLS #MDFR2076160 Report a problem
    1/30/2026Listed for sale$499,900-4.8%$243/sqft
    Source: Bright MLS #MDFR2076160 Report a problem
    1/5/2026Listing removed$524,900$255/sqft
    Source: Bright MLS #MDFR2064236 Report a problem
    11/24/2025Price change$524,9000%$255/sqft
    Source: Bright MLS #MDFR2064236 Report a problem
    9/25/2025Price change$525,000-4.4%$255/sqft
    Source: Bright MLS #MDFR2064236 Report a problem
    7/9/2025Price change$549,000-8.3%$267/sqft
    Source: Bright MLS #MDFR2064236 Report a problem
    5/30/2025Price change$599,000-5.7%$291/sqft
    Source: Bright MLS #MDFR2064236 Report a problem
    5/12/2025Listed for sale$635,000-2.3%$309/sqft
    Source: Bright MLS #MDFR2064236 Report a problem
    9/20/2024Listing removed$649,900$316/sqft
    Source: Bright MLS #MDFR2050212 Report a problem
    6/25/2024Listed for sale$649,900$316/sqft
    Source: Bright MLS #MDFR2050212 Report a problem

    Public tax history

    YearProperty taxesTax assessment
    2025$4,307 +15.2%$340,367 +11.2%
    2024$3,741 +10.4%$306,100 +5.9%
    2023$3,389 +6.2%$289,133 -5.5%
    2022$3,190 +6.6%$306,100 +19.9%
    2021$2,991 +3.5%$255,200
    2020$2,890 +3.6%--
    2019$2,789 +3.8%$255,200 +11.3%
    2018$2,687 $229,300
    2017$2,687 -18.4%$229,300 +1.7%
    2016$3,292 $225,433 +0.9%
    2015$3,292 $223,500
    2014$3,292 $223,500
    2013-- $223,500 -10%
    2012-- $248,400 -24.9%
    2011-- $330,800
    2010-- $330,800 -27.2%
    2009-- $454,320 +15.4%
    2008-- $393,646 +18.2%
    2007-- $332,973 +22.3%
    2006-- $272,300 +8.5%
    2005-- $250,902 +9.3%
    2004-- $229,506 +10.3%
    2003-- $208,110 +0.5%
    2002-- $207,162

    Find assessor info on the county website

    Neighborhood: 21755

    Nearby schools

    GreatSchools rating
    Schools provided by the listing agent
    • Elementary: Valley
    • Middle: Brunswick
    • High: Brunswick
    • District: Frederick County Public Schools

    Source: Bright MLS. This data may not be complete. We recommend contacting the local school district to confirm school assignments for this home.

    Get a cash offer in 3 minutes
    Find out how much your home could sell for in as little as 3 minutes with a no-obligation cash offer.
    Estimated market value
    $503,500
    Get a cash offer in 3 minutes
    Find out how much your home could sell for in as little as 3 minutes with a no-obligation cash offer.
    Estimated market value
    $503,500