One or more photo(s) has been virtually staged. Updated kitchen! Water views! Remodeled primary bathroom! Low HOA! You’ve just found the perfect 3 bedroom, 2 bath townhome in a hidden gem neighborhood close to everything in St. Cloud. TOUR THE HOUSE WITH THE VIRTUAL TOUR AND VIDEO WALK THROUGH LINKS. This house has been cared for by the current owner and it shows! As you step in to the end-unit townhome, you’ll notice it feels more like a stand-alone home with high ceilings and lots of natural light throughout. The family cook will love the updated kitchen with 42” inch cabinetry, brand new stainless steel appliances, and sparkling Quartz countertops and backsplash. Plus with nature views of the tranquil pond and conservation from your kitchen sink, you’ll love the privacy and calm vibe your new home offers. The dining room easily fits your large table, and the spacious family room features gorgeous hard-wood flooring. Step out to the screened patio to enjoy your morning coffee or to listen to birds chirping in the nearby trees. The patio also features a built-in storage area. The primary suite has newer luxury vinyl floors, and features a walk-in closet and an updated ensuite bathroom with tiled step-in shower. Across the house, 2 other sizable secondary rooms and a full bathroom with shower/tub combo round out this perfect floorplan! Residents who live in King Oak Villas enjoy a low HOA ($132 per month) that includes 2 pools, yard maintenance and irrigation, pressure washing of the walkways, and exterior painting every few years. You also have 2 reserved parking spots right in front of your townhome. Move-in ready, the townhome also features a newer roof (2021), A/C (2019), water heater (2021), and new double-paned low-e windows (2022). On top of that, you’ll also enjoy new ceiling fans, light fixtures, and exterior gutters. With groceries, gas stations, restaurants, beautiful downtown St. Cloud, and quick access to the Turnpike all less than 3 miles away, the location can’t be beat!
Sold for $272,000
$272,000
2640 KING OAK CIRCLE, ST CLOUD, FL 34769
3beds
1,126sqft
Townhouse
Built in 1993
1,786 Square Feet Lot
$270,100 Zestimate®
$242/sqft
$1,834 Estimated rent
Home value
$270,100
$257,000 - $284,000
$1,834/mo
Zestimate® history
Owner options
List your home for rent
$1,834/mo
Rent Zestimate®
Find your next renter with Zillow Rental Manager. Plus, with online applications, you can quickly screen prospective tenants – for free.
$1,834/mo
Rent Zestimate®
Refinance and save
$1,942/mo
Est. payment
Refinancing to a lower rate could help reduce your monthly payments and save thousands over the life of the loan.
$1,942/mo
Est. payment
Explore your selling options
Work with a Zillow partner agent
Leverage their expertise and Zillow's premium Showcase listings to get your home seen by more buyers.
Get startedList with your own agent
Get your home in front of millions of buyers by listing it on Zillow.
Learn how to do itSell it yourself
Take full control of how buyers see your home on Zillow by listing For Sale by Owner (FSBO).
List your homeWhat's special
Spacious family roomScreened patioUpdated kitchenWalk-in closet
Zillow last checked:
Listing updated:
Listed by:
Chris Winn 407-970-6776,
BLOOM HOME GROUP REALTY LLC 407-434-9408
Bought with:
Lili Rodriguez, 3496136
NEW HEIGHTS REALTY GROUP
Source: Stellar MLS,MLS#: O6358042 Originating MLS: Orlando Regional
Originating MLS: Orlando Regional
Facts & features
Interior
Bedrooms & bathrooms
- Bedrooms: 3
- Bathrooms: 2
- Full bathrooms: 2
Primary bedroom
- Features: Walk-In Closet(s)
- Level: First
- Area: 154 Square Feet
- Dimensions: 14x11
Bedroom 2
- Features: Built-in Closet
- Level: First
- Area: 110 Square Feet
- Dimensions: 11x10
Bedroom 3
- Features: Built-in Closet
- Level: First
- Area: 100 Square Feet
- Dimensions: 10x10
Balcony porch lanai
- Level: First
- Area: 200 Square Feet
- Dimensions: 25x8
Dining room
- Level: First
- Area: 104 Square Feet
- Dimensions: 13x8
Kitchen
- Level: First
- Area: 112 Square Feet
- Dimensions: 14x8
Living room
- Level: First
- Area: 182 Square Feet
- Dimensions: 14x13
Heating
- Central, Electric
Cooling
- Central Air
Appliances
- Included: Dishwasher, Disposal, Microwave, Range, Refrigerator
- Laundry: In Kitchen, Laundry Closet
Features
- Ceiling Fan(s), High Ceilings, Living Room/Dining Room Combo, Open Floorplan, Split Bedroom, Stone Counters
- Flooring: Ceramic Tile, Luxury Vinyl, Hardwood
- Doors: Sliding Doors
- Windows: Double Pane Windows, Low Emissivity Windows
- Has fireplace: No
- Common walls with other units/homes: End Unit
Interior area
- Total structure area: 1,338
- Total interior livable area: 1,126 sqft
Property
Parking
- Parking features: Assigned
Features
- Levels: One
- Stories: 1
- Patio & porch: Covered, Screened
- Exterior features: Rain Gutters, Sidewalk
- Has view: Yes
- View description: Trees/Woods, Water, Pond
- Has water view: Yes
- Water view: Water,Pond
Lot
- Size: 1,786 Square Feet
- Features: Corner Lot, Sidewalk
Details
- Parcel number: 092630004000010970
- Zoning: SPUD
- Special conditions: None
Construction
Type & style
- Home type: Townhouse
- Property subtype: Townhouse
Materials
- Block
- Foundation: Slab
- Roof: Shingle
Condition
- New construction: No
- Year built: 1993
Utilities & green energy
- Sewer: Public Sewer
- Water: Public
- Utilities for property: Public
Community & HOA
Community
- Features: Community Mailbox, Pool
- Pet fee: $0 monthly
- Subdivision: KING OAK VILLAS PH 2 3RD ADD
HOA
- Has HOA: Yes
- Amenities included: Pool
- Services included: Community Pool, Maintenance Grounds, Pool Maintenance
- HOA fee: $132 monthly
- HOA name: Robert Perez / Southwest Property Management
- HOA phone: 407-656-1081
Location
- Region: Saint Cloud
Financial & listing details
- Price per square foot: $242/sqft
- Tax assessed value: $223,000
- Annual tax amount: $3,835
- Date on market: 12/4/2025
- Cumulative days on market: 23 days
- Listing terms: Cash,Conventional,FHA,VA Loan
- Ownership: Fee Simple
- Total actual rent: 0
- Road surface type: Asphalt
Price history
| Date | Event | Price |
|---|---|---|
| 3/17/2026 | Sold | $272,000-1.1%$242/sqft |
Source:  Stellar MLS #O6358042 Report a problem Stellar MLS #O6358042 Report a problem | ||
| 12/27/2025 | Pending sale | $275,000$244/sqft |
Source: Stellar MLS #O6358042 Report a problem | ||
| 12/4/2025 | Listed for sale | $275,000+34.1%$244/sqft |
Source: Stellar MLS #O6358042 Report a problem | ||
| 9/14/2024 | Listing removed | $1,875$2/sqft |
Source: Zillow Rentals Report a problem | ||
| 9/12/2024 | Price change | $1,875-2.6%$2/sqft |
Source: Zillow Rentals Report a problem | ||
| 8/29/2024 | Price change | $1,925-3.5%$2/sqft |
Source: Zillow Rentals Report a problem | ||
| 8/14/2024 | Listed for rent | $1,995$2/sqft |
Source: Zillow Rentals Report a problem | ||
| 2/21/2022 | Sold | $205,000+173.3%$182/sqft |
Source: Public Record Report a problem | ||
| 4/22/2010 | Sold | $75,000-5.1%$67/sqft |
Source: Public Record Report a problem | ||
| 2/1/2010 | Price change | $79,000-9.2%$70/sqft |
Source: Coldwell Banker Solomon #S4660641 Report a problem | ||
| 1/18/2010 | Price change | $87,000+10.1%$77/sqft |
Source: Coldwell Banker Solomon Report a problem | ||
| 1/10/2010 | Price change | $79,000-9.2%$70/sqft |
Source: Coldwell Banker Solomon Report a problem | ||
| 1/4/2010 | Price change | $87,000+10.1%$77/sqft |
Source: Coldwell Banker Solomon Report a problem | ||
| 1/3/2010 | Price change | $79,000-9.2%$70/sqft |
Source: Coldwell Banker Solomon Report a problem | ||
| 12/12/2009 | Listed for sale | $87,000-48.2%$77/sqft |
Source: Coldwell Banker Solomon Report a problem | ||
| 5/22/2006 | Sold | $168,000+22.6%$149/sqft |
Source: Public Record Report a problem | ||
| 6/13/2005 | Sold | $137,000+61.2%$122/sqft |
Source: Public Record Report a problem | ||
| 1/8/2003 | Sold | $85,000+13.3%$75/sqft |
Source: Public Record Report a problem | ||
| 2/20/2001 | Sold | $75,000$67/sqft |
Source: Public Record Report a problem | ||
Public tax history
| Year | Property taxes | Tax assessment |
|---|---|---|
| 2025 | $3,995 +95.2% | $223,000 +8.1% |
| 2024 | $2,047 +3.1% | $206,200 +3.7% |
| 2023 | $1,985 -8.7% | $198,800 +33.1% |
| 2022 | $2,176 +7.9% | $149,400 +12.2% |
| 2021 | $2,017 +8.7% | $133,100 +9.4% |
| 2020 | $1,854 +10.3% | $121,700 +15.4% |
| 2019 | $1,681 | $105,500 +17.9% |
| 2018 | $1,681 +11.7% | $89,500 +15.9% |
| 2017 | $1,505 +9.9% | $77,200 +9% |
| 2016 | $1,370 +8.6% | $70,800 +1.3% |
| 2015 | $1,261 +20.6% | $69,900 +27.3% |
| 2014 | $1,046 | $54,900 +20.1% |
| 2013 | -- | $45,700 -0.9% |
| 2012 | -- | $46,100 -3.8% |
| 2011 | -- | $47,900 -7.2% |
| 2010 | -- | $51,600 -40% |
| 2009 | -- | $86,000 -29.5% |
| 2008 | -- | $121,960 -3% |
| 2007 | -- | $125,730 +13% |
| 2006 | -- | $111,250 +30.9% |
| 2005 | -- | $85,000 +26.6% |
| 2004 | -- | $67,150 |
| 2003 | -- | $67,150 +8.2% |
| 2002 | $748 +19.4% | $62,050 +10.9% |
| 2001 | $626 -1.7% | $55,950 |
| 2000 | $638 | $55,950 |
Find assessor info on the county website
Neighborhood: 34769
Nearby homes
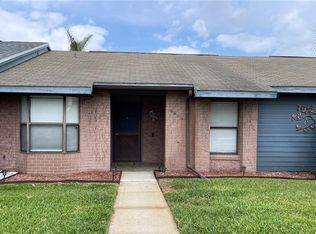
- $240,0002 bd2 ba962 sqft2630 King Oak Cir, Saint Cloud, FL 34769Sold
- $260,0003 bd2 ba1.1k sqft2650 King Oak Cir, Saint Cloud, FL 34769Sold

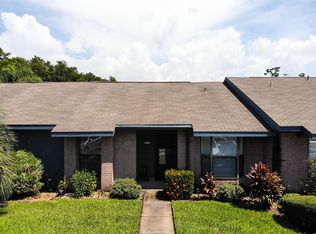
- $227,5002 bd2 ba962 sqft2620 King Oak Cir, Saint Cloud, FL 34769Off Market
- $210,0002 bd2 ba962 sqft2660 King Oak Cir, Saint Cloud, FL 34769Off Market
- $246,3003 bd2 ba1.1k sqft2610 King Oak Cir, Saint Cloud, FL 34769Off Market
- $185,7002 bd2 ba962 sqft2670 King Oak Cir, Saint Cloud, FL 34769Off Market
- $200,8002 bd2 ba886 sqft2721 King Oak Cir, Saint Cloud, FL 34769Off Market
- $199,8002 bd2 ba962 sqft2741 King Oak Cir, Saint Cloud, FL 34769Off Market
Nearby schools
GreatSchools rating
- 4/10Neptune Elementary SchoolGrades: PK-5Distance: 1.2 mi
- 7/10St. Cloud Middle SchoolGrades: 6-8Distance: 2.4 mi
- 4/10St. Cloud High SchoolGrades: PK,9-12Distance: 2.2 mi
Get a cash offer in 3 minutes
Find out how much your home could sell for in as little as 3 minutes with a no-obligation cash offer.
Estimated market value
$270,100
Get a cash offer in 3 minutes
Find out how much your home could sell for in as little as 3 minutes with a no-obligation cash offer.
Estimated market value
$270,100
- Florida
- Osceola County
- Saint Cloud
- 34769
- 2640 KING OAK CIRCLE
Nearby cities
Nearby neighborhoods
Nearby zip codes
Other Saint Cloud Topics
