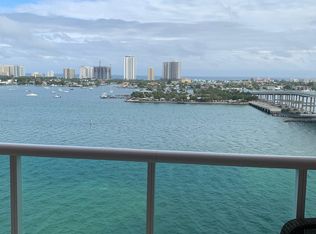
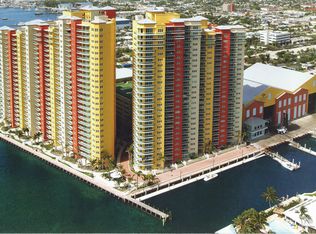
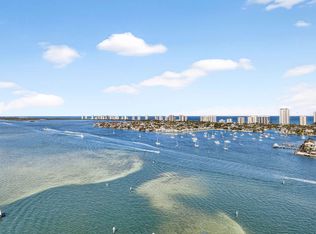
Stunning 18th-floor, east-facing residence in a premier waterfront tower community with breathtaking Intracoastal and Atlantic Ocean views. Enjoy exceptional privacy and spectacular sunrises from your private balcony through floor-to-ceiling impact glass sliders. This professionally renovated 3BR/3BA unit features all en-suite bedrooms and a desirable split floor plan. Interior upgrades include travertine flooring throughout, granite countertops, custom cabinetry, crown molding, and a neutral, move-in-ready design. Resort-style amenities include 24/7 manned gate, valet service, rooftop heated pool with panoramic coastal views, fitness center, sauna and steam rooms, social lounge with fireplace, clubhouse, billiards room, BBQ areas, wet bar, tennis and pickleball courts, and climate-controlled storage. Adjacent full-service marina with dry docks. Direct ocean access with no fixed bridges—ideal for boaters. Pet-friendly community. Community-wide exterior painting project underway, enhancing the building's overall appearance and long-term value.
For sale
$749,000
2640 Lake Shore Drive #1811, Riviera Beach, FL 33404
3beds
1,800sqft
Condominium
Built in 2007
-- sqft lot
$-- Zestimate®
$416/sqft
$1,545/mo HOA
What's special
Private balconyAll en-suite bedroomsGranite countertopsExceptional privacySocial lounge with fireplaceBbq areasCustom cabinetry
- 84 days |
- 76 |
- 4 |
Zillow last checked:
Listing updated:
Listed by:
Douglas E. Addeo 561-251-3408,
Community Realty Associates
Source: BeachesMLS,MLS#: B26021745 Originating MLS: BeachesMLS
Originating MLS: BeachesMLSFacts & features
Interior
Bedrooms & bathrooms
- Bedrooms: 3
- Bathrooms: 3
- Full bathrooms: 3
- Main level bathrooms: 3
- Main level bedrooms: 3
Heating
- Central, Electric
Cooling
- Central Air, Ceiling Fan(s)
Appliances
- Included: Dishwasher, Electric Range, Disposal, Microwave, Refrigerator
- Laundry: Washer Hookup, Electric Dryer Hookup, Washer Dryer Install Allowed
Features
- Bathtub, Dual Sinks, Entrance Foyer, Jetted Tub, Living/Dining Room, Custom Mirrors, Pantry, Soaking Tub, Separate Shower, Walk-In Closet(s)
- Flooring: Other
- Windows: Shutters, Tinted Windows
- Has fireplace: No
Interior area
- Total structure area: 1,850
- Total interior livable area: 1,800 sqft
Video & virtual tour
Property
Parking
- Total spaces: 1
- Parking features: Deeded, Detached, Garage, Guest, Open, Valet
- Garage spaces: 1
- Has uncovered spaces: Yes
Accessibility
- Accessibility features: None
Features
- Levels: One
- Stories: 1
- Patio & porch: Open, Balcony
- Exterior features: Balcony, Outdoor Living Area, Other
- Pool features: Association, Heated
- Has spa: Yes
- Has view: Yes
- View description: Intercoastal, Ocean, Water
- Has water view: Yes
- Water view: Intercoastal,Ocean,Water
- Waterfront features: Canal Access, Canal Front
Details
- Parcel number: 56434228690001811
- Zoning: IHC-PUD (city)
- Special conditions: Standard
- Other equipment: Intercom
Construction
Type & style
- Home type: Condo
- Property subtype: Condominium
Materials
- Block
- Roof: Other
Condition
- Resale
- New construction: No
- Year built: 2007
Details
- Builder model: Stack II Flor Plan H
Utilities & green energy
- Sewer: Public Sewer
- Water: Public
- Utilities for property: Cable Available
Community & HOA
Community
- Features: Gated
- Security: Security System, Elevator Secured, Fire Alarm, Gated Community, Lobby Secured, Security Guard
- Subdivision: MARINA GRANDE RIVIERA BEACH CONDO
HOA
- Has HOA: Yes
- Amenities included: Billiard Room, Bike Storage, Clubhouse, Elevator(s), Fitness Center, Library, Pool, Sauna, Spa/Hot Tub, Tennis Court(s), Trash
- Services included: Cable TV, HVAC, Hot Water, Insurance, Maintenance Grounds, Pool(s), Recreation Facilities, Roof, Security, Trash, Water
- HOA fee: $1,545 monthly
Location
- Region: Riviera Beach
Financial & listing details
- Price per square foot: $416/sqft
- Tax assessed value: $635,000
- Annual tax amount: $7,929
- Date on market: 4/29/2026
- Cumulative days on market: 84 days
- Listing terms: Conventional,FHA,VA Loan
Estimated market value
Not available
Estimated sales range
Not available
Not available
Price history
| Date | Event | Price |
|---|---|---|
| 4/29/2026 | Listed for sale | $749,000+88%$416/sqft |
Source:  BeachesMLS #B26021745 Report a problem BeachesMLS #B26021745 Report a problem | ||
| 10/9/2015 | Sold | $398,500-20.1%$221/sqft |
Source: Public Record Report a problem | ||
| 12/27/2014 | Listing removed | $499,000$277/sqft |
Source: RE/MAX ISLAND PROPERTIES #RX-90050554 Report a problem | ||
| 12/19/2014 | Listed for sale | $499,000-11.7%$277/sqft |
Source: RE/MAX ISLAND PROPERTIES #RX-90050554 Report a problem | ||
| 4/25/2007 | Sold | $565,000$314/sqft |
Source: Public Record Report a problem | ||
Public tax history
| Year | Property taxes | Tax assessment |
|---|---|---|
| 2025 | $7,929 +3.1% | $422,076 +2.9% |
| 2024 | $7,687 +2.6% | $410,181 +3% |
| 2023 | $7,490 +1.4% | $398,234 +3% |
| 2022 | $7,383 -11.8% | $386,635 +1.7% |
| 2021 | $8,372 +4.7% | $380,000 +5.6% |
| 2020 | $7,997 -1% | $360,000 |
| 2019 | $8,075 | $360,000 -7.7% |
| 2018 | $8,075 -5.3% | $390,000 |
| 2017 | $8,527 +0.5% | $390,000 +13% |
| 2016 | $8,482 +8.5% | $345,000 +5.8% |
| 2015 | $7,819 +6% | $326,095 +10% |
| 2014 | $7,378 +8.2% | $296,450 +10% |
| 2013 | $6,821 +13.7% | $269,500 +10% |
| 2012 | $5,999 +2.4% | $245,000 +4.3% |
| 2011 | $5,860 -0.7% | $235,000 |
| 2010 | $5,899 -0.9% | $235,000 -6% |
| 2009 | $5,953 -19.7% | $250,000 -24.2% |
| 2008 | $7,415 +562.1% | $329,750 +544.6% |
| 2007 | $1,120 | $51,155 |
Find assessor info on the county website
Monthly payment
Est. payment
Payment breakdown
Explore the cost of this home by adjusting the details. Changes won't be saved.Climate risks
Neighborhood: 33404
Nearby schools
GreatSchools rating
- 5/10Lincoln Elementary SchoolGrades: PK-5Distance: 1.7 mi
- 4/10John F. Kennedy Middle SchoolGrades: 6-8Distance: 2.2 mi
- 3/10Palm Beach Gardens High SchoolGrades: 9-12Distance: 4.3 mi
Schools provided by the listing agent
- Elementary: Lincoln
- Middle: John F. Kennedy (Palm Beach)
- High: Palm Beach Gardens
Source: BeachesMLS. This data may not be complete. We recommend contacting the local school district to confirm school assignments for this home.
- $717,6003 bd3 ba1.9k sqft2640 Lake Shore Dr UNIT 1211, Riviera Beach, FL 33404Off Market
- $797,3002 bd3 ba1.7k sqft2640 Lake Shore Dr UNIT 2310, Riviera Beach, FL 33404Off Market
- $621,9002 bd2 ba1.7k sqft2640 Lake Shore Dr UNIT 1912, Riviera Beach, FL 33404Off Market
- $616,3002 bd2 ba1.5k sqft2640 Lake Shore Dr UNIT 1609, Riviera Beach, FL 33404Off Market
- $896,4002 bd2 ba1.6k sqft2640 Lake Shore Dr UNIT 2207, Riviera Beach, FL 33404Off Market
- $590,4002 bd2 ba1.7k sqft2640 Lake Shore Dr UNIT 1614, Riviera Beach, FL 33404Off Market
- $702,2002 bd3 ba1.7k sqft2640 Lake Shore Dr UNIT 1610, Riviera Beach, FL 33404Off Market
- $529,8002 bd2 ba1.7k sqft2640 Lake Shore Dr UNIT 409, Riviera Beach, FL 33404Off Market
- $703,3002 bd3 ba1.5k sqft2640 Lake Shore Dr UNIT 1415, Riviera Beach, FL 33404Off Market
A local agent can set up tours, give advice and negotiate with sellers.
Similar homes
- $749,0003 bd4 ba1.9k sqft2640 Lake Shore Drive #1810, Riviera Beach, FL 33404For Sale

 MLS ID #R11149141, Brenda Jo Griggs, United Realty Group Inc. BeachesMLS
 - $769,0003 bd4 ba1.9k sqft2640 Lake Shore Drive #1710, Riviera Beach, FL 33404For Sale
 MLS ID #B26019057, Brenda Jo Griggs, United Realty Group Inc. BeachesMLS
 - $899,0003 bd3 ba1.8k sqftMarina Grande, Riviera Beach, FL 33404For Sale
 MLS ID #B26020491, Tammi J. Olivier, Illustrated Properties LLC (Co. BeachesMLS
 - $605,0003 bd3 ba1.7k sqft2650, Riviera Beach, FL 33404For Sale
 MLS ID #R11122667, Theresa Tecson, Illustrated Properties. BeachesMLS
 - $598,9002 bd2 ba1.4k sqftOCEAN TOWERS, Riviera Beach, FL 33404For SaleMLS ID #B26023254, Tony Sacco, Singer Island Real Estate. BeachesMLS
- $613,9002 bd3 ba1.4k sqft2650, Riviera Beach, FL 33404For SaleMLS ID #R11115488, Yolanda King, Illustrated Properties LLC (Co. BeachesMLS
- $795,0002 bd2 ba1.5k sqft5380, Singer Island, FL 33404For SaleMLS ID #R11168027, Cindy Shaklee, Waterfront Properties & Club C. BeachesMLS
- $875,0002 bd2 ba1.4k sqftTiara, Riviera Beach, FL 33404For SaleMLS ID #B26006318, Angela Jean Voland PA, Waterfront Properties & Club C. BeachesMLS
- $650,0002 bd2 ba1.7k sqft5380 N Ocean Drive #15 A, Singer Island, FL 33404For SaleMLS ID #R11078682, Dawn Sacco Paskalides, Singer Island Real Estate. BeachesMLS
- $575,0002 bd2 ba1.1k sqft1051 Sugar Sands Boulevard #156, Singer Island, FL 33404For SaleMLS ID #B26021809, Angela Jean Voland PA, Waterfront Properties & Club C. BeachesMLS
- $650,0001 bd2 ba1k sqft3000 N Ocean Drive #31 B, Singer Island, FL 33404For SaleMLS ID #B26038179, Leah C Tatum, The Keyes Company (PBG). BeachesMLS
- $649,0002 bd2 ba1.4k sqft4200 N Ocean Drive #1-1705, Singer Island, FL 33404For SaleMLS ID #R11142042, Michelle Rinaldi PA, EXP Realty LLC. BeachesMLS
- $600,0001 bd2 ba1k sqft3000 N Ocean Drive #20 B, Singer Island, FL 33404For SaleMLS ID #B26047587, Leah C Tatum, The Keyes Company (PBG). BeachesMLS
- $975,0002 bd4 ba2k sqft4100 N Ocean Drive #304, Riviera Beach, FL 33404For SaleMLS ID #B26018809, John Nugent, Compass Florida LLC. BeachesMLS
- $642,0001 bd2 ba1k sqft3000 N Ocean Drive #22 G, Singer Island, FL 33404For SaleMLS ID #R11120823, Deborah Hawks, The Keyes Company (PBG). BeachesMLS
- $599,0002 bd2 ba1.2k sqft4200 N Ocean Drive #1-406, Singer Island, FL 33404For SaleMLS ID #R11165934, Tony Sacco, Singer Island Real Estate. BeachesMLS
- $579,0002 bd2 ba1.3k sqftA, Singer Island, FL 33404For SaleMLS ID #R11169412, Michelle Rinaldi PA, EXP Realty LLC. BeachesMLS
- $649,0001 bd2 ba1k sqft3000 N Ocean Drive #17 B, Singer Island, FL 33404For SaleMLS ID #R11002448, Deborah Hawks, The Keyes Company (PBG). BeachesMLS
- $1,050,0002 bd2 ba1.6k sqft3000 N Ocean Drive #15 C, Singer Island, FL 33404For SaleMLS ID #R11159375, Deborah Hawks, The Keyes Company (PBG). BeachesMLS
- $575,0002 bd2 ba1.5k sqft5380 N Ocean Drive #10-B, Singer Island, FL 33404For SaleMLS ID #R11129789, John Nugent, Compass Florida LLC. BeachesMLS
