Brimming with NATURAL LIGHT, Augusta Manor stands proudly in a picturesque neighborhood of CUSTOM-BUILT homes, located in SAUCON VALLEY SCHOOL DISTRICT. Boasting 3,650 finished sqft over 3 floors, this colonial offers a wide open feel with the finishings of an elegant home. Easy care luxury vinyl plank flooring weaves through the 1st level, adding a warm glow to the foyer & complementing the soundproofed office & formal dining room. The cook’s kitchen is bursting with amenities, from HIGH-END STAINLESS APPLIANCES & gas cooking, to quartz countertops, CUSTOM CABINETRY & a walk-in pantry. An OVERSIZED EAT-IN ISLAND offers additional prep space & seating for casual meals. A SOARING 2-STORY CEILING brings a sense of grandeur to the sophisticated living room, complete with FIREPLACE & access to the multi-tiered patio outside. The 1st FLOOR PRIMARY SUITE is spacious & luxurious, with a large walk in closet & ensuite bath with heated floor, soaking tub & walk-in shower. 3 additional bedrooms on the 2nd flr with large closets & a shared hall bath. The lower level includes finished space ideal for entertaining, with a plush family room, WET BAR, & full bath as well as space for a HOME GYM. Set on almost 2 ACRES, the pristine surroundings can be enjoyed from the comfort of front & back covered porches as well as the expansive patio. The desirable location offers country views and is convenient to the Saucon Valley Country Club, shopping & restaurants.
Sold for $1,050,000
$1,050,000
2640 Longridge Dr, Hellertown, PA 18055
4beds
3,650sqft
Single Family Residence
Built in 2023
1.98 Acres Lot
$1,143,100 Zestimate®
$288/sqft
$4,035 Estimated rent
Home value
$1,143,100
$1.03M - $1.27M
$4,035/mo
Zestimate® history
Owner options
List your home for rent
$4,035/mo
Rent Zestimate®
Find your next renter with Zillow Rental Manager. Plus, with online applications, you can quickly screen prospective tenants – for free.
$4,035/mo
Rent Zestimate®
Refinance and save
$5,855/mo
Est. payment
Refinancing to a lower rate could help reduce your monthly payments and save thousands over the life of the loan.
$5,855/mo
Est. payment
Explore your selling options
Work with a Zillow partner agent
Leverage their expertise and Zillow's premium Showcase listings to get your home seen by more buyers.
Get startedList with your own agent
Get your home in front of millions of buyers by listing it on Zillow.
Learn how to do itSell it yourself
Take full control of how buyers see your home on Zillow by listing For Sale by Owner (FSBO).
List your homeWhat's special
Country viewsQuartz countertopsCustom-built homesPlush family roomSoaking tubNatural lightCustom cabinetry
Zillow last checked:
Listing updated:
Listed by:
Natalie Marasco 267-897-0468,
Dorey, Carol C Real Estate
Bought with:
Christa A. Ward, RS355230
IronValley RE of Lehigh Valley
Source: GLVR,MLS#: 752831 Originating MLS: Lehigh Valley MLS
Originating MLS: Lehigh Valley MLSFacts & features
Interior
Bedrooms & bathrooms
- Bedrooms: 4
- Bathrooms: 4
- Full bathrooms: 3
- 1/2 bathrooms: 1
Rooms
- Room types: Den, Office
Primary bedroom
- Description: Wall-to-wall carpet; ceiling fan/light; wall mounted television; sliding glass door and screen with adjacent fixed glass panel to patio; double window with custom black-out shades and draperies; 2 windows with adjustable plantation shutters; Walk-in close
- Level: First
- Dimensions: 16.00 x 17.00
Bedroom
- Description: Wall-to-wall carpet; ceiling fan/light; wall mounted television; closet with large double doors, rod and shelf; double window with adjustable plantation shutters
- Level: Second
- Dimensions: 12.00 x 13.00
Bedroom
- Description: Wall-to-wall carpet; ceiling fan/light; wall mount for television; closet with large double doors, recessed light, rod and shelf; double window with custom black-out shades and thermal draperies
- Level: Second
- Dimensions: 12.00 x 12.00
Bedroom
- Description: Wall-to-wall carpet; ceiling fan/light; wall mount for television; closet with large double doors, rod and shelf; double window with custom shades
- Level: Second
- Dimensions: 11.00 x 13.00
Primary bathroom
- Description: Honeycomb marble-look ceramic tile floor with radiant heat throughout; Century Cabinetry vanity with soft-close drawers and Quartz countertop with 2 sinks; large wall mounted mirror; 2 vanity lights; 2 floor-to-ceiling fixed glass panels to bathing area w
- Level: First
- Dimensions: 11.00 x 14.00
Den
- Description: French doors; wood-look luxury vinyl floor; ceiling fan/light; wall of custom built-in shelves; double window with adjustable plantation shutters; upgraded sound proof insulation
- Level: First
- Dimensions: 12.00 x 17.00
Den
- Description: Wall-to-wall carpet; ceiling fan/light; wall mount for television; closet with large double doors, rod and shelf; double window with custom shades
- Level: Second
- Dimensions: 11.00 x 13.00
Dining room
- Description: Wood-look luxury vinyl floor; chandelier; multi-layered crown molding; chair rail; double window with adjustable plantation shutters
- Level: First
- Dimensions: 12.00 x 14.00
Family room
- Description: Wall-to-wall carpet; dimmable recessed lights; Century Cabinetry wet bar with soft-close drawers and pull-out shelves, Quartz countertop with stainless sink; 2 floating wood shelves; wine cooler; 2024 Daikin mini-split; egress window with deep sill
- Level: Lower
- Dimensions: 23.00 x 31.00
Foyer
- Description: Wood-look luxury vinyl floor; 2-story; chandelier; closet with rod and shelf; 2nd-story window
- Level: First
- Dimensions: 10.00 x 14.00
Other
- Description: Ceramic tile floor with radiant heat; soft-close vanity with Quartz countertops and dual sinks; soaking tub; walk-in shower; water closet; triple window
- Level: Second
- Dimensions: 5.00 x 12.00
Other
- Description: Laminate floor; soft-close vanity with solid surface countertop & seamless sink; tub/shower
- Level: Lower
- Dimensions: 5.00 x 8.00
Half bath
- Description: Wood-look luxury vinyl floor; pedestal sink; wall mounted mirror; vanity lights; quiet-close toilet seat; wall mounted glass shelves; exhaust fan
- Level: First
- Dimensions: 3.00 x 9.00
Kitchen
- Description: Wood-look luxury vinyl floor; 3 pendant lights; recessed lights; floor-to-ceiling Century Cabinetry with soft-close drawers and cabinet doors with pull-out shelves, under cabinet lighting, decorative upper cabinets with glass doors and interior lighting;
- Level: First
- Dimensions: 15.00 x 21.00
Laundry
- Description: Ceramic tile floor with decorative design; ceiling light; built-in storage bench with upper and lower cubbies and beadboard backsplash with mounted garment hooks; washer and dryer with built-in cabinets above; closet with rod and shelf; door to garage; do
- Level: First
- Dimensions: 9.00 x 18.00
Living room
- Description: Wood-look luxury vinyl floor; 2-story; chandelier; recessed lights; pillar; built-in entertainment center with adjacent built-in shelves; fireplace with gas insert, painted wood mantle and tile hearth; 2 windows with automatic shades; second story windows
- Level: First
- Dimensions: 18.00 x 21.00
Heating
- Electric, Heat Pump, Radiant
Cooling
- Central Air, Ductless
Appliances
- Included: Built-In Oven, Double Oven, Dishwasher, Electric Water Heater, Gas Cooktop, Gas Oven, Microwave, Refrigerator, Tankless Water Heater
- Laundry: Washer Hookup, Dryer Hookup, Main Level
Features
- Wet Bar, Dining Area, Separate/Formal Dining Room, Entrance Foyer, Eat-in Kitchen, Family Room Lower Level, Home Office, Kitchen Island, Mud Room, Utility Room, Walk-In Closet(s), Window Treatments
- Flooring: Carpet, Ceramic Tile, Luxury Vinyl, Luxury VinylPlank
- Windows: Drapes
- Basement: Full,Other,Partially Finished,Sump Pump
- Has fireplace: Yes
- Fireplace features: Gas Log, Living Room
Interior area
- Total interior livable area: 3,650 sqft
- Finished area above ground: 2,900
- Finished area below ground: 750
Property
Parking
- Total spaces: 6
- Parking features: Attached, Driveway, Garage, Garage Door Opener
- Attached garage spaces: 6
- Has uncovered spaces: Yes
Features
- Patio & porch: Covered, Patio, Porch
- Exterior features: Fence, Sprinkler/Irrigation, Porch, Patio
- Fencing: Yard Fenced
- Has view: Yes
- View description: Hills, Mountain(s), Panoramic
Lot
- Size: 1.98 Acres
- Features: Cul-De-Sac, Views
- Residential vegetation: Partially Wooded
Details
- Parcel number: Q8 7 134 0719
- Zoning: RA-RURAL AGRICULTURE
- Special conditions: None
Construction
Type & style
- Home type: SingleFamily
- Architectural style: Colonial
- Property subtype: Single Family Residence
Materials
- Stone Veneer, Vinyl Siding
- Roof: Asphalt,Fiberglass
Condition
- New Construction
- New construction: Yes
- Year built: 2023
Utilities & green energy
- Sewer: Septic Tank
- Water: Well
Community & HOA
Community
- Security: Security System
- Subdivision: Long Ridge
HOA
- Has HOA: Yes
- HOA fee: $200 monthly
Location
- Region: Hellertown
Financial & listing details
- Price per square foot: $288/sqft
- Tax assessed value: $225,200
- Annual tax amount: $16,022
- Date on market: 9/19/2025
- Cumulative days on market: 28 days
- Listing terms: Cash,Conventional
- Ownership type: Fee Simple
- Road surface type: Paved
Price history
| Date | Event | Price |
|---|---|---|
| 4/9/2025 | Sold | $1,050,000-8.7%$288/sqft |
Source:  GLVR #752831 Report a problem GLVR #752831 Report a problem | ||
| 3/24/2025 | Pending sale | $1,150,000$315/sqft |
Source: GLVR #752831 Report a problem | ||
| 2/24/2025 | Listed for sale | $1,150,000+3.7%$315/sqft |
Source: GLVR #752831 Report a problem | ||
| 4/3/2023 | Sold | $1,108,524+495.1%$304/sqft |
Source: Public Record Report a problem | ||
| 10/19/2022 | Sold | $186,290$51/sqft |
Source: Public Record Report a problem | ||
Public tax history
Tax history is unavailable.
Neighborhood: 18055
Nearby homes
- $1,050,0004 bd4 ba3.6k sqft2640 Long Ridge Dr, Hellertown, PA 18055Sold
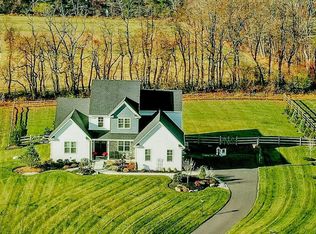
- $902,6311.66 Acres2630 Long Ridge Dr, Hellertown, PA 18055Sold
- $192,0731.66 Acres2630 Long Ridge Dr LOT 5, Hellertown, PA 18055Sold
- $--1.122 Acres2610 Long Ridge Dr LOT 7, Hellertown, PA 18055Off Market
- $869,7914 bd3 ba2.9k sqft2620 Long Ridge Dr, Hellertown, PA 18055Sold
- $--1.2 Acres2620 Long Ridge Dr LOT 6, Hellertown, PA 18055Off Market
- $1,051,9974 bd3 ba3k sqft2660 Long Ridge Dr, Hellertown, PA 18055Sold
- $--1.265 Acres2660 Long Ridge Dr LOT 2, Hellertown, PA 18055Off Market
Nearby schools
GreatSchools rating
- 8/10Saucon Valley Middle SchoolGrades: 5-8Distance: 2.8 mi
- 9/10Saucon Valley Senior High SchoolGrades: 9-12Distance: 2.6 mi
- 8/10Saucon Valley El SchoolGrades: K-4Distance: 2.8 mi
Schools provided by the listing agent
- District: Saucon Valley
Source: GLVR. This data may not be complete. We recommend contacting the local school district to confirm school assignments for this home.
Get a cash offer in 3 minutes
Find out how much your home could sell for in as little as 3 minutes with a no-obligation cash offer.
Estimated market value
$1,143,100
Get a cash offer in 3 minutes
Find out how much your home could sell for in as little as 3 minutes with a no-obligation cash offer.
Estimated market value
$1,143,100
- Pennsylvania
- Northampton County
- Hellertown
- 18055
- 2640 Longridge Dr
Nearby cities
Nearby zip codes
Other Hellertown Topics
