You will fall in love with this immaculate home in Bridgetown!! Rustic charm in this cedar and stone home nestled on a wooded lot in a lake community in the LEWISBURG school district. This home was completely renovated 5 years ago with new cabinets, heat and air, lighting, flooring, and appliances and the current owners have added even more upgrades and features to this gorgeous home! New LVP flooring in the kitchen, great room, entry hall, hallway, and master bedroom. New windows were put in last year (except for bonus room). Both bathrooms have been remodeled and include beautiful cabinetry, tile flooring and tile surround in hall bathtub and Master bath has a huge walk in shower with subway tile and corner seat and furniture style vanity with two sinks, sky light, vaulted ceiling, ship lap ceiling, large floor tiles, decorative mirrors, two walk in closets, and much more! 3 bedrooms, 2 baths, and bonus room all on one level. The great room and kitchen are open and include soaring ceilings with a stained beam across the top and a fabulous stone fireplace. There is crown molding and white kitchen cabinets with granite countertops and breakfast bar with overhang for bar stools. There is also room for a large table and chairs in the breakfast area. Appliances are stainless steel and there is a subway tile back splash and a decorative black and white back splash on the wall behind the range. All bedrooms include ceiling fans and bedrooms 2 and 3 have carpet. Laundry room is located in the hallway and features built in shelving above the washer and dryer and tile flooring. A large bonus room on the back of the home includes tongue and groove wood on the walls and ceiling and lots of character plus a built in desk and some shelving. This room has a Mini Split Heat and air unit and also includes a closet. New storm doors were added to both doors in the bonus room which walks out to a deck on each side taking you out to the inviting huge back yard. The back yard is privacy fenced and incudes a concrete walkway, firepit area, huge concrete area near a drive through gate that could be used for additional parking, boat parking or RV. Plenty of room to add a pool or playground . The front of the home has lots of curb appeal and is warm and inviting with a welcoming front porch and window boxes for flowers. Sodded with Palliside Zoysia in the yard. A double garage is attached to the house as well. There are so many beautiful features it's hard to name them all. Don't miss your chance to view this amazing home!!!
Closed
Price Unknown
2640 Maple Hill Dr, Nesbit, MS 38651
3beds
1,824sqft
Residential, Single Family Residence
Built in 1987
0.53 Acres Lot
$322,600 Zestimate®
$--/sqft
$2,077 Estimated rent
Home value
$322,600
$306,000 - $339,000
$2,077/mo
Zestimate® history
Owner options
List your home for rent
$2,077/mo
Rent Zestimate®
Find your next renter with Zillow Rental Manager. Plus, with online applications, you can quickly screen prospective tenants – for free.
$2,077/mo
Rent Zestimate®
Refinance and save
Refinancing to a lower rate could help reduce your monthly payments and save thousands over the life of the loan.
Explore your selling options
Work with a Zillow partner agent
Leverage their expertise and Zillow's premium Showcase listings to get your home seen by more buyers.
Get startedList with your own agent
Get your home in front of millions of buyers by listing it on Zillow.
Learn how to do itSell it yourself
Take full control of how buyers see your home on Zillow by listing For Sale by Owner (FSBO).
List your homeWhat's special
Bonus roomMini split heatFirepit areaWindow boxesCrown moldingSoaring ceilingsNew storm doors
Zillow last checked:
Listing updated:
Listed by:
Tammy Aldridge 901-550-1711,
Dream Maker Realty
Bought with:
Daniel D Ray, S-50967
RE/MAX Realty Group
Source: MLS United,MLS#: 4056707
Facts & features
Interior
Bedrooms & bathrooms
- Bedrooms: 3
- Bathrooms: 2
- Full bathrooms: 2
Heating
- Central
Cooling
- Central Air
Appliances
- Included: Dishwasher, Disposal, Electric Range, Microwave, Stainless Steel Appliance(s)
- Laundry: In Hall, Laundry Room
Features
- Beamed Ceilings, Breakfast Bar, Cathedral Ceiling(s), Ceiling Fan(s), Crown Molding, Eat-in Kitchen, Entrance Foyer, Granite Counters, High Ceilings, High Speed Internet, His and Hers Closets, Open Floorplan, Primary Downstairs, Walk-In Closet(s), See Remarks
- Flooring: Vinyl, Carpet, Tile
- Has fireplace: Yes
- Fireplace features: Great Room, Stone
Interior area
- Total structure area: 1,824
- Total interior livable area: 1,824 sqft
Property
Parking
- Total spaces: 2
- Parking features: Attached, Parking Pad, Concrete
- Attached garage spaces: 2
- Has uncovered spaces: Yes
Features
- Levels: One
- Stories: 1
- Patio & porch: Deck, Front Porch, Patio
- Exterior features: Fire Pit
- Fencing: Back Yard,Gate,Privacy,Wood
Lot
- Size: 0.53 Acres
- Dimensions: 150 x 155
- Features: Many Trees
Details
- Parcel number: 2076230400042500
Construction
Type & style
- Home type: SingleFamily
- Architectural style: Traditional
- Property subtype: Residential, Single Family Residence
Materials
- Cedar, Stone
- Foundation: Slab
- Roof: Shingle
Condition
- New construction: No
- Year built: 1987
Utilities & green energy
- Sewer: Public Sewer
- Water: Public
- Utilities for property: Cable Connected, Electricity Connected, Sewer Connected, Water Connected
Community & HOA
Community
- Features: Clubhouse, Fishing, Lake
- Subdivision: Bridgetown
HOA
- Has HOA: Yes
- Services included: Management
Location
- Region: Nesbit
Financial & listing details
- Tax assessed value: $159,234
- Annual tax amount: $863
- Date on market: 8/22/2023
- Electric utility on property: Yes
Price history
| Date | Event | Price |
|---|---|---|
| 9/29/2023 | Sold | -- |
Source: MLS United #4056707 Report a problem | ||
| 8/25/2023 | Pending sale | $315,000$173/sqft |
Source: MLS United #4056707 Report a problem | ||
| 8/22/2023 | Listed for sale | $315,000+164.3%$173/sqft |
Source: MLS United #4056707 Report a problem | ||
| 10/13/2018 | Sold | -- |
Source: Agent Provided Report a problem | ||
| 6/29/2018 | Listed for sale | $119,194-0.1%$65/sqft |
Source: Auction.com Report a problem | ||
| 4/26/2018 | Listing removed | $119,331-7.2%$65/sqft |
Source: Auction.com Report a problem | ||
| 12/9/2017 | Listed for sale | -- |
Source: Auction.com Report a problem | ||
| 8/30/2017 | Listing removed | $128,546$70/sqft |
Source: Auction.com Report a problem | ||
| 8/23/2017 | Listed for sale | -- |
Source: Auction.com Report a problem | ||
Public tax history
| Year | Property taxes | Tax assessment |
|---|---|---|
| 2025 | $1,013 +17.4% | $15,923 +36.8% |
| 2024 | $863 | $11,637 |
| 2023 | $863 | $11,637 |
| 2022 | $863 | $11,637 |
| 2021 | $863 +9.8% | $11,637 +7.1% |
| 2020 | $786 | $10,867 |
| 2019 | $786 | $10,867 |
| 2018 | $786 +2.8% | $10,867 +2.7% |
| 2017 | $765 | $10,578 |
| 2016 | $765 -28.2% | $10,578 -44.8% |
| 2015 | $1,065 +39.2% | $19,156 +81.1% |
| 2014 | $765 +0.8% | $10,578 |
| 2013 | $759 | $10,578 +0.6% |
| 2010 | -- | $10,520 |
| 2009 | -- | $10,520 |
| 2008 | -- | $10,520 |
Find assessor info on the county website
Neighborhood: 38651
Nearby homes
- $315,4004 bd-- ba1.9k sqft4842 Big Horn Dr N, Nesbit, MS 38651Off Market
- $428,4004 bd4 ba2.9k sqft2651 Maple Hl, Nesbit, MS 38651Off Market
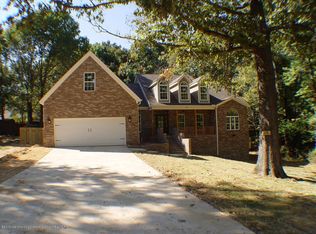
- $329,8004 bd2 ba2.1k sqft2641 Elm Creek Rd, Nesbit, MS 38651Off Market
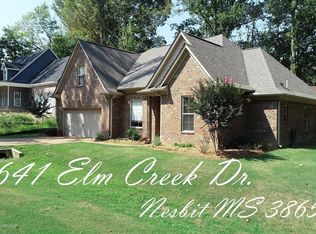
- $347,4004 bd2 ba2.1k sqft2641 Elm Creek Dr, Nesbit, MS 38651Off Market
- $20,0000.62 acres2680 Maple Hill Dr, Nesbit, MS 38651Off Market
- $282,6070.6 acres2619 Elm Creek Rd, Nesbit, MS 38651Off Market
- $406,5004 bd3 ba2.5k sqft2619 Elm Creek Road, Nesbit, MS 38651Off Market
- $255,8003 bd-- ba1k sqft4877 Mead Rd, Nesbit, MS 38651Off Market
Nearby schools
GreatSchools rating
- 10/10Lewisburg IntermediateGrades: 4-5Distance: 2.7 mi
- 9/10Lewisburg Middle SchoolGrades: 6-8Distance: 7 mi
- 9/10Lewisburg High SchoolGrades: 9-12Distance: 2.8 mi
Schools provided by the listing agent
- Elementary: Lewisburg
- Middle: Lewisburg Middle
- High: Lewisburg
Source: MLS United. This data may not be complete. We recommend contacting the local school district to confirm school assignments for this home.
Sell for more on Zillow
Get a Zillow Showcase℠ listing at no additional cost and you could sell for .
$322,600
2% more
+$6,452
With Zillow Showcase(estimated)
$329,052
Sell for more on Zillow
Get a Zillow Showcase℠ listing at no additional cost and you could sell for .
$322,600
2% more
+$6,452
With Zillow Showcase(estimated)
$329,052
- Mississippi
- DeSoto County
- Nesbit
- 38651
- 2640 Maple Hill Dr
