Under contract-accepting backup offers. Great opportunity to own an updated house in the coveted Lake Padgett neighborhood of Land O’ Lakes, FL. Charming dwelling with no HOA, back neighbors, flood zone, or deed restrictions. The quiet neighborhood makes it a lovely landing pad for “snowbirds” and the easy access to Tampa Bay attractions makes it a good vacation rental. A 10-min drive east leads to I-75, and a 15-min drive west reaches Suncoast Parkway/Veterans Expressway, both of which provide efficient North/South access to a variety of destinations. The neighborhood is also in walking distance to Lake Myrtle Elementary, library, rec center, churches, entertainment, and shopping of all sorts, including Tampa Premium Outlets and Wiregrass Mall. The open floor plan is accentuated by the vaulted ceilings and continuous feel of the wood-look tile. The great room/kitchen combo is well laid out for entertaining and the kitchen has a modern look, with quartz countertops, stainless-steel appliances, a back splash, under-cabinet lighting, and push-to-open cabinet doors. The spacious 33’x10’ back patio (lanai) has the view of a large yard (room for a pool) adjacent to a lush wooded area. There is electrical in place for exterior sensor lights and an owned salt-water treatment system. The garage has a hurricane-rated door and it houses the laundry area and additional shelving. Meticulously maintained and the epitome of “location, location, location”, this house is ready to be seen today!
Under contract
$275,000
2640 Martha Ln, Land O Lakes, FL 34639
3beds
898sqft
Single Family Residence
Built in 1984
8,021 Square Feet Lot
$270,900 Zestimate®
$306/sqft
$-- HOA
What's special
Updated houseQuartz countertopsWood-look tileOpen floor planVaulted ceilingsStainless-steel appliancesUnder-cabinet lighting
- 32 days |
- 513 |
- 41 |
Likely to sell faster than
Zillow last checked:
Listing updated:
Listed by:
Monica Harris 727-688-9489,
LPT REALTY, LLC 877-366-2213
Source: Stellar MLS,MLS#: TB8520121 Originating MLS: Orlando Regional
Originating MLS: Orlando Regional
Facts & features
Interior
Bedrooms & bathrooms
- Bedrooms: 3
- Bathrooms: 1
- Full bathrooms: 1
Primary bedroom
- Features: Storage Closet
- Level: First
- Area: 121 Square Feet
- Dimensions: 11x11
Bedroom 2
- Features: Storage Closet
- Level: First
- Area: 90 Square Feet
- Dimensions: 9x10
Bedroom 3
- Features: Storage Closet
- Level: First
- Area: 81 Square Feet
- Dimensions: 9x9
Balcony porch lanai
- Level: First
- Area: 330 Square Feet
- Dimensions: 10x33
Kitchen
- Level: First
- Area: 110 Square Feet
- Dimensions: 10x11
Living room
- Level: First
- Area: 182 Square Feet
- Dimensions: 13x14
Heating
- Electric
Cooling
- Central Air
Appliances
- Included: Dishwasher, Disposal, Dryer, Microwave, Range, Refrigerator, Washer
- Laundry: In Garage
Features
- Cathedral Ceiling(s), Ceiling Fan(s), Eating Space In Kitchen, Kitchen/Family Room Combo, Open Floorplan, Solid Surface Counters, Stone Counters, Thermostat, Vaulted Ceiling(s)
- Flooring: Laminate, Tile
- Doors: Sliding Doors
- Windows: Window Treatments
- Has fireplace: No
- Furnished: Yes
Interior area
- Total structure area: 8,021
- Total interior livable area: 898 sqft
Video & virtual tour
Property
Parking
- Total spaces: 1
- Parking features: Driveway, Other
- Attached garage spaces: 1
- Has uncovered spaces: Yes
Features
- Levels: One
- Stories: 1
- Patio & porch: Covered, Patio, Screened
- Exterior features: Rain Gutters
- Fencing: Fenced
- Has view: Yes
- View description: Trees/Woods
Lot
- Size: 8,021 Square Feet
- Residential vegetation: Mature Landscaping, Trees/Landscaped, Wooded
Details
- Parcel number: 3026190030000000100
- Zoning: PUD
- Special conditions: None
Construction
Type & style
- Home type: SingleFamily
- Architectural style: Ranch
- Property subtype: Single Family Residence
Materials
- Stucco, Wood Frame
- Foundation: Slab
- Roof: Shingle
Condition
- New construction: No
- Year built: 1984
Utilities & green energy
- Sewer: Public Sewer
- Water: Public
- Utilities for property: Public
Community & HOA
Community
- Pet fee: $0 monthly
- Subdivision: LAKE PADGETT SOUTH
HOA
- Has HOA: No
Location
- Region: Land O Lakes
Financial & listing details
- Price per square foot: $306/sqft
- Tax assessed value: $215,361
- Annual tax amount: $3,886
- Date on market: 6/20/2026
- Cumulative days on market: 23 days
- Listing terms: Cash,Conventional,FHA,VA Loan
- Ownership: Fee Simple
- Total actual rent: 0
- Road surface type: Paved
Estimated market value
$270,900
$257,000 - $284,000
$1,761/mo
Price history
| Date | Event | Price |
|---|---|---|
| 7/8/2026 | Contingent | $275,000$306/sqft |
Source:  Stellar MLS #TB8520121 Report a problem Stellar MLS #TB8520121 Report a problem | ||
| 6/30/2026 | Pending sale | $275,000$306/sqft |
Source: Stellar MLS #TB8520121 Report a problem | ||
| 6/21/2026 | Listed for sale | $275,000+8.3%$306/sqft |
Source: Stellar MLS #TB8520121 Report a problem | ||
| 4/11/2022 | Sold | $254,000+3.7%$283/sqft |
Source: Public Record Report a problem | ||
| 3/21/2022 | Pending sale | $245,000$273/sqft |
Source: Stellar MLS #U8155770 Report a problem | ||
| 3/19/2022 | Listed for sale | $245,000+29%$273/sqft |
Source: Stellar MLS #U8155770 Report a problem | ||
| 11/23/2020 | Listing removed | $189,900$211/sqft |
Source: CAPITAL REAL ESTATE ENTERPRISE #A4483677 Report a problem | ||
| 11/16/2020 | Pending sale | $189,900$211/sqft |
Source: CAPITAL REAL ESTATE ENTERPRISE #A4483677 Report a problem | ||
| 11/13/2020 | Listed for sale | $189,900$211/sqft |
Source: CAPITAL REAL ESTATE ENTERPRISE #A4483677 Report a problem | ||
| 8/20/2020 | Listing removed | $189,900$211/sqft |
Source: CAPITAL REAL ESTATE ENTERPRISE #A4475700 Report a problem | ||
| 8/18/2020 | Listed for sale | $189,900+18.7%$211/sqft |
Source: CAPITAL REAL ESTATE ENTERPRISE #A4475700 Report a problem | ||
| 11/4/2019 | Sold | $160,000+1.6%$178/sqft |
Source: Public Record Report a problem | ||
| 10/7/2019 | Pending sale | $157,500$175/sqft |
Source: EXIT BAYSHORE REALTY #T3193530 Report a problem | ||
| 10/5/2019 | Listed for sale | $157,500$175/sqft |
Source: EXIT BAYSHORE REALTY #T3193530 Report a problem | ||
| 9/8/2019 | Pending sale | $157,500$175/sqft |
Source: EXIT BAYSHORE REALTY #T3193530 Report a problem | ||
| 9/5/2019 | Listed for sale | $157,500+50%$175/sqft |
Source: EXIT BAYSHORE REALTY #T3193530 Report a problem | ||
| 10/3/2003 | Sold | $105,000+81.5%$117/sqft |
Source: Public Record Report a problem | ||
| 4/6/1999 | Sold | $57,857$64/sqft |
Source: Public Record Report a problem | ||
Public tax history
| Year | Property taxes | Tax assessment |
|---|---|---|
| 2024 | $3,882 +8% | $215,361 +8.5% |
| 2023 | $3,594 +293% | $198,502 +14.4% |
| 2022 | $915 +3.5% | $173,538 +107.7% |
| 2021 | $884 +2.6% | $83,550 +1.4% |
| 2020 | $862 +37.5% | $82,403 +54% |
| 2019 | $627 | $53,520 +1.9% |
| 2018 | $627 +1.8% | $52,526 |
| 2017 | $616 -0.2% | $52,526 +4.2% |
| 2016 | $617 +6.1% | $50,388 +0.7% |
| 2015 | $582 +4.2% | $50,038 -13% |
| 2014 | $558 | $57,533 +17.6% |
| 2013 | -- | $48,907 -12.2% |
| 2012 | -- | $55,674 -7.4% |
| 2011 | -- | $60,125 -2.6% |
| 2010 | -- | $61,754 -26.5% |
| 2009 | -- | $84,016 -22.9% |
| 2008 | -- | $108,992 -12.8% |
| 2007 | -- | $124,942 +7.5% |
| 2006 | -- | $116,200 +16.6% |
| 2005 | -- | $99,619 +21.6% |
| 2004 | -- | $81,938 +11.5% |
| 2003 | -- | $73,482 +16.7% |
| 2002 | -- | $62,950 +14.4% |
| 2000 | -- | $55,030 |
| 1999 | -- | $55,030 |
Find assessor info on the county website
Monthly payment
Est. payment
Payment breakdown
Explore the cost of this home by adjusting the details. Changes won't be saved.Climate risks
Neighborhood: Lake Padgett South
Nearby schools
GreatSchools rating
- 6/10Lake Myrtle Elementary SchoolGrades: PK-5Distance: 0.2 mi
- 7/10Charles S. Rushe Middle SchoolGrades: 6-8Distance: 4.1 mi
- 7/10Sunlake High SchoolGrades: 9-12Distance: 4.2 mi
Schools provided by the listing agent
- Elementary: Lake Myrtle Elementary-PO
- Middle: Charles S. Rushe Middle-PO
- High: Sunlake High School-PO
Source: Stellar MLS. This data may not be complete. We recommend contacting the local school district to confirm school assignments for this home.
- $245,800-- bd2 ba946 sqft2646 Martha Ln, Land O Lakes, FL 34639Off Market
- $209,8002 bd1 ba787 sqft2632 Martha Ln, Land O Lakes, FL 34639Off Market
- $255,1003 bd2 ba946 sqft2652 Martha Ln, Land O Lakes, FL 34639Off Market

- $340,0003 bd3 ba1.3k sqft2626 Martha Ln, Land O Lakes, FL 34639Sold

- $298,3003 bd2 ba1k sqft2639 Martha Ln, Land O Lakes, FL 34639Off Market
- $281,5003 bd2 ba1k sqft2645 Martha Ln, Land O Lakes, FL 34639Off Market
- $291,4004 bd2 ba1.2k sqft2631 Martha Ln, Land O Lakes, FL 34639Off Market
- $235,7003 bd1 ba1.1k sqft2704 Martha Ln, Land O Lakes, FL 34639Off Market
A local agent can set up tours, give advice and negotiate with sellers.
A local lender can help you make sure your offer is ready when you are.
Similar homes
- $340,0003 bd2 ba1.1k sqft2429 Martha Ln, Land O Lakes, FL 34639For Sale
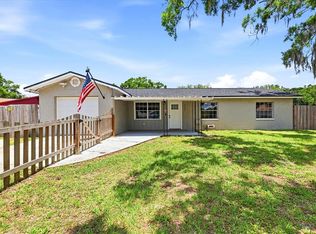
 MLS ID #O6411132, Albert Vargas, REALTY HUB. Stellar MLS
 - $279,9003 bd2 ba1.3k sqft3408 Laurel Dale Dr, Tampa, FL 33618For Sale
 MLS ID #TB8500316, Cheryl Kypreos, HOMESMART. Stellar MLS
 - $305,0003 bd2 ba1.3k sqft28725 Seashell Ct, Wesley Chapel, FL 33545For Sale
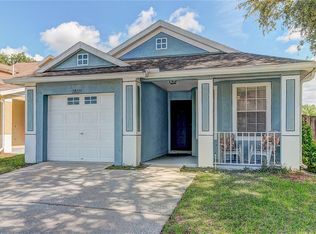 MLS ID #TB8524387, Kim Morman, COASTAL PROPERTIES GROUP INTER. Stellar MLS
 - $295,0002 bd2 ba1.3k sqft5915 Otis Dr, New Port Richey, FL 34652For Sale
 MLS ID #W7887723, DJ Arrazcaeta Jr, LLC, RE/MAX ALLIANCE GROUP. Stellar MLS
 - $265,0003 bd2 ba1k sqft4921 6th St, Zephyrhills, FL 33542For SaleMLS ID #TB8515189, Fareshta Campos-Majid, EXP REALTY LLC. Stellar MLS
- $289,9003 bd2 ba1.3k sqft3731 Latimer St, New Port Richey, FL 34652For SaleMLS ID #W7887059, Monika Hosko, RE/MAX SUNSET REALTY. Stellar MLS
- $265,0002 bd2 ba1k sqft6743 Knightsbridge Dr, New Port Richey, FL 34653For SaleMLS ID #TB8518057, Francisco Silva Gonzalez, FUTURE HOME REALTY INC. Stellar MLS
- $299,9003 bd2 ba1k sqft2152 Arcadia Rd, Holiday, FL 34690For SaleMLS ID #TB8519493, Luz Colon, EXP REALTY LLC. Stellar MLS
- $249,9003 bd1 ba864 sqft2116 E Ellicott St, Tampa, FL 33610For SaleMLS ID #TB8519448, Tina Danielson, REALTY ONE GROUP ADVANTAGE. Stellar MLS
- $295,0002 bd2 ba1.2k sqft8429 Jacqueline Ct, Zephyrhills, FL 33541For SaleMLS ID #TB8509377, Erica Shireman, KELLER WILLIAMS RLTY NEW TAMPA. Stellar MLS
- $260,0003 bd2 ba1.3k sqft6020 N 50th St, Tampa, FL 33610For SaleMLS ID #TB8385768, Alexandra Valencia, COLDWELL BANKER REALTY. Stellar MLS
- $269,9983 bd3 ba1.3k sqft9040 Lunar Ln, Port Richey, FL 34668For SaleMLS ID #TB8470884, Candy Smith, RE/MAX REALTY UNLIMITED. Stellar MLS
- $271,0002 bd1 ba866 sqft4817 Drift Tide Dr, New Port Richey, FL 34652For SaleMLS ID #TB8480413, JoAnn Duke, DENNIS REALTY & INVESTMENT COR. Stellar MLS
- $265,9003 bd2 ba1k sqft7811 Fox Hollow Dr, Port Richey, FL 34668For SaleMLS ID #TB8432331, Livan Seijo, CHIRINO REAL ESTATE. Stellar MLS
- $250,0004 bd2 ba1.1k sqft2706 E 22nd Ave, Tampa, FL 33605For SaleMLS ID #W7886873, Suleymy Guzman, FLORIDAS A TEAM REALTY. Stellar MLS
- $265,9002 bd2 ba1.2k sqft7715 Dawson Creek Ln, New Port Richey, FL 34654For SaleMLS ID #W7887302, Tracy Nickerson, PA, BHHS FLORIDA PROPERTIES GROUP. Stellar MLS
- $248,0002 bd1 ba1.1k sqft5612 Baker Rd, New Port Richey, FL 34653For SaleMLS ID #TB8472561, Susan Walkley, CHARLES RUTENBERG REALTY INC. Stellar MLS
- $315,0003 bd2 ba1.2k sqft3708 E Idlewild Ave, Tampa, FL 33610For SaleMLS ID #TB8523418, Sarah Ferguson, AGILE GROUP REALTY. Stellar MLS
- $336,0003 bd2 ba1k sqft2016 E Powhatan Ave, Tampa, FL 33610For SaleMLS ID #TB8519379, Bianca Lopez, SMITH & ASSOCIATES REAL ESTATE. Stellar MLS
- $264,0002 bd2 ba1k sqft3744 Carron St, New Port Richey, FL 34652For SaleMLS ID #TB8441194, Gabby McCracken, EXIT SUNCOAST REALTY. Stellar MLS
