Skip main navigation
Closed
  • Listed by: Allen Brake Real Estate • Allen Brake • Contact: 314-720-2711
    Bought with: Garcia Properties
    Price Unknown

    2640 Minnesota Ave, Saint Louis, MO 63118

    3beds
    1,800sqft
    Single Family Residence
    Built in 1912
    3,123 Square Feet Lot
    $345,900 Zestimate®
    $--/sqft
    $2,332 Estimated rent

    Home value

    $345,900

    $311,000 - $387,000

    $2,332/mo

    Zestimate® history
    Loading
    Loading...

    Owner options

    List your home for rent

    $2,332/mo

    Rent Zestimate®

    Find your next renter with Zillow Rental Manager. Plus, with online applications, you can quickly screen prospective tenants – for free.

    Learn more

    $2,332/mo

    Rent Zestimate®

    Refinance and save

    Refinancing to a lower rate could help reduce your monthly payments and save thousands over the life of the loan.

    See today's rates

    Explore your selling options

    Work with a Zillow partner agent

    Leverage their expertise and Zillow's premium Showcase listings to get your home seen by more buyers.

    Get started

    List with your own agent

    Get your home in front of millions of buyers by listing it on Zillow.

    Learn how to do it

    Sell it yourself

    Take full control of how buyers see your home on Zillow by listing For Sale by Owner (FSBO).

    List your home

    What's special

    Black granite countertopsDeck for morning coffeeGleaming hardwood floorsStainless steel appliancesPrivate primary suiteStunning bathSeparate dining room
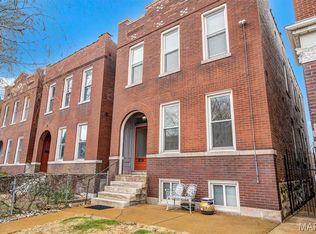
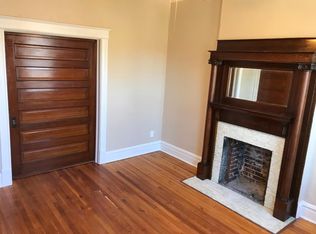
    COMING SOON! Est. 1912 – This move in ready Tower Grove East single family home shines offering 3-beds, 3- full baths, & 1,800 sq ft of spacious living space. Step inside to a sunlit living room w/ gleaming hardwood floors, seamlessly connected to a separate dining room—perfect for gatherings. The kitchen is fully equipped w/ white cabinetry, black granite countertops, classic white subway tile backsplash, & stainless steel appliances. From here, step out onto the deck for morning coffee, casual dinners, or evening cocktails. A bright main-level bath w/ shower adds convenience. Upstairs, the private primary suite features a stunning bath & its own balcony/deck retreat. 2 add'l bedrooms w/ generous closets + an office/bonus room are accessed from the main staircase. Extensive updates include: (2025)- exterior trim, siding, & doors freshly painted; new chimney cap & spot tuckpointing; new stairs to the back deck; backyard privacy fence & gates by Kirkwood Fence; new first-floor A/C unit by Seliga HVAC; new thermostats upstairs & down; (2021) new roof; new garage roof & tuckpointing; & interior exposed brick tuckpointing w/ sealant (2022). With these updates plus a full home gut rehab in 2019, you can move right in w/ confidence. A 2-car brick garage adds convenience, & the location is unbeatable—just a short stroll to Lona’s Little Eats & Crafted, or a quick bike ride to Tower Grove Park, South Grand, or Lafayette Square. Welcome home!

    Zillow last checked:

    Listing updated:

    Listed by:

    Allen Brake 314-720-2711,

    Allen Brake Real Estate

    Bought with:

    Anna Garcia, 2006010030

    Garcia Properties

    Source: MARIS,MLS#: 25041906MLS LogoOriginating MLS: St. Louis Association of REALTORS

    Facts & features

    Interior

    Bedrooms & bathrooms
    • Bedrooms: 3
    • Bathrooms: 3
    • Full bathrooms: 3
    • Main level bathrooms: 1
    Primary bedroom
    • Features: Floor Covering: Carpeting
    • Level: Upper
    • Area: 156
    • Dimensions: 13x12
    Bedroom
    • Features: Floor Covering: Wood
    • Level: Upper
    • Area: 168
    • Dimensions: 14x12
    Bedroom
    • Features: Floor Covering: Wood
    • Level: Upper
    • Area: 63
    • Dimensions: 9x7
    Dining room
    • Features: Floor Covering: Wood
    • Level: Main
    • Area: 182
    • Dimensions: 14x13
    Great room
    • Features: Floor Covering: Wood
    • Level: Main
    • Area: 224
    • Dimensions: 16x14
    Kitchen
    • Features: Floor Covering: Wood
    • Level: Main
    • Area: 240
    • Dimensions: 16x15
    Sitting room
    • Features: Floor Covering: Wood
    • Level: Upper
    • Area: 156
    • Dimensions: 13x12
    Heating
    • Dual Fuel/Off Peak, Forced Air, Natural Gas
    Cooling
    • Ceiling Fan(s), Central Air, Dual
    Appliances
    • Included: Stainless Steel Appliance(s), Dishwasher, Disposal, Dryer, Microwave, Electric Oven, Electric Range, Refrigerator, Washer
    • Laundry: In Basement
    Features
    • Breakfast Bar, Ceiling Fan(s), Custom Cabinetry, Entrance Foyer, Granite Counters, Kitchen Island, Separate Dining, Shower
    • Flooring: Carpet, Wood
    • Doors: Panel Door(s), Pocket Door(s)
    • Basement: Block,Full,Storage Space,Unfinished,Walk-Up Access
    • Has fireplace: No
    Interior area
    • Total structure area: 1,800
    • Total interior livable area: 1,800 sqft
    • Finished area above ground: 1,800

    Property

    Parking
    • Total spaces: 2
    • Parking features: Alley Access, Detached, Garage, Garage Door Opener, Off Street
    • Garage spaces: 2
    Features
    • Levels: Two
    • Patio & porch: Deck, Rear Porch
    • Fencing: Fenced
    Lot
    • Size: 3,123 Square Feet
    • Dimensions: .072
    • Features: Level
    Details
    • Parcel number: 20790000300

    Construction

    Type & style
    • Home type: SingleFamily
    • Architectural style: Historic
    • Property subtype: Single Family Residence
    Materials
    • Brick
    Condition
    • Year built: 1912

    Utilities & green energy

    • Sewer: Public Sewer
    • Water: Public
    • Utilities for property: Electricity Connected, Natural Gas Connected, Sewer Connected, Water Connected

    Community & HOA

    Community
    • Subdivision: Tower Grove East
    HOA
    • Has HOA: No
    Location
    • Region: Saint Louis

    Financial & listing details

    • Tax assessed value: $57,550
    • Annual tax amount: $4,382
    • Date on market: 8/9/2025
    • Cumulative days on market: 9 days
    • Listing terms: Cash,Conventional,FHA,VA Loan
    • Electric utility on property: Yes

    Price history

    DateEventPrice
    9/12/2025Sold--
    Source: MARIS #25041906 Report a problem
    8/19/2025Pending sale$299,900$167/sqft
    Source: MARIS #25041906 Report a problem
    8/9/2025Listed for sale$299,900+22.4%$167/sqft
    Source: MARIS #25041906 Report a problem
    4/8/2019Sold--
    Source: MARIS #19007417 Report a problem
    3/10/2019Pending sale$245,000$136/sqft
    Source: Circa Properties #19007417 Report a problem
    3/4/2019Listed for sale$245,000$136/sqft
    Source: Circa Properties #19007417 Report a problem
    1/1/2019Listing removed$245,000$136/sqft
    Source: Circa Properties #18045062 Report a problem
    9/3/2018Price change$245,000-2%$136/sqft
    Source: Circa Properties #18045062 Report a problem
    6/28/2018Listed for sale$249,900+117.5%$139/sqft
    Source: Circa Properties #18045062 Report a problem
    4/25/2016Listing removed$114,900$64/sqft
    Source: Keller Williams - St. Louis - Kirkwood #16011373 Report a problem
    4/22/2016Price change$114,900-3.4%$64/sqft
    Source: Keller Williams - St. Louis - Kirkwood #16011373 Report a problem
    3/1/2016Listed for sale$119,000$66/sqft
    Source: Keller Williams Realty STL #16011373 Report a problem

    Public tax history

    YearProperty taxesTax assessment
    2025$4,739 +8.2%$57,550 +10.7%
    2024$4,382 +5.1%$52,010
    2023$4,168 +7.4%$52,010 +11.6%
    2022$3,882 +0.1%$46,620
    2021$3,876 +7.9%$46,620 +6.7%
    2020$3,593 $43,680
    2019$3,593 $43,680 +144.8%
    2018$3,593 +134.8%$17,840
    2017$1,530 +47.4%$17,840 +48%
    2016$1,038 +10.1%$12,050 +0.1%
    2015$943 +3%$12,040
    2014$915 $12,040 +3.1%
    2013$915 $11,680 -26.6%
    2012-- $15,920
    2011-- $15,920
    2010-- $15,920 -3.3%
    2009$1,122 +67.9%$16,460
    2008$668 $16,460 -12.8%
    2007$668 $18,870
    2006$668 +1%$18,870 +106%
    2005$662 +25.1%$9,160 +33.5%
    2004$529 +2.9%$6,860
    2003$514 +6.7%$6,860 +9.8%
    2002$482 $6,250
    2001-- $6,250 +4.2%
    2000-- $6,000
    Find assessor info on the county website

    Neighborhood: Tower Grove East

    Nearby schools

    GreatSchools rating
    Schools provided by the listing agent
    • Elementary: Shenandoah Elem.
    • Middle: Fanning Middle Community Ed.
    • High: Roosevelt High

    Source: MARIS. This data may not be complete. We recommend contacting the local school district to confirm school assignments for this home.