Skip main navigation
Sold for $450,000
  • $450,000

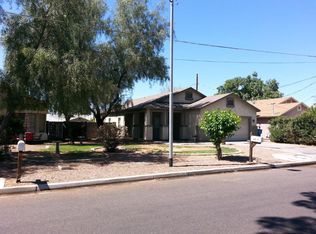
    2640 N 28TH Place, Phoenix, AZ 85008

    4beds
    2baths
    1,610sqft
    Single Family Residence
    Built in 2002
    6,996 Square Feet Lot
    $447,600 Zestimate®
    $280/sqft
    $2,627 Estimated rent

    Home value

    $447,600

    $407,000 - $492,000

    $2,627/mo

    Zestimate® history
    Loading
    Loading...

    Owner options

    List your home for rent

    $2,627/mo

    Rent Zestimate®

    Find your next renter with Zillow Rental Manager. Plus, with online applications, you can quickly screen prospective tenants – for free.

    Learn more

    $2,627/mo

    Rent Zestimate®

    Refinance and save

    $2,564/mo

    Est. payment

    Refinancing to a lower rate could help reduce your monthly payments and save thousands over the life of the loan.

    See today's rates

    $2,564/mo

    Est. payment

    Explore your selling options

    Work with a Zillow partner agent

    Leverage their expertise and Zillow's premium Showcase listings to get your home seen by more buyers.

    Get started

    List with your own agent

    Get your home in front of millions of buyers by listing it on Zillow.

    Learn how to do it

    Sell it yourself

    Take full control of how buyers see your home on Zillow by listing For Sale by Owner (FSBO).

    List your home

    What's special

    Main bedroomPlay areasWell sized backyardMosaic backsplashBackyard accessLovely archwaysBuilt-in appliances
    Fantastic opportunity to own this charming 4-bedroom property located near restaurants & parks! Be welcomed by the delightful circular driveway & 2-car garage. Vaulted ceilings, wood look flooring, lovely archways & a spacious living room await you inside. The Family room at the back provides backyard access & lots of potential for entertaining. The pristine eat-in kitchen features plenty of wood cabinets, built-in appliances, & mosaic backsplash. The main bedroom boasts soft carpet & an ensuite w/dual sinks. Host fun gatherings in the well sized backyard providing a paver patio, dining area, outdoor kitchen, seating area w/firepit, & play areas. This value won't disappoint!

    Zillow last checked:

    Listing updated:

    Listed by:

    Jessica Medrano 623-238-3797,

    A.Z. & Associates,

    Alan G Villegas 623-285-6313,

    A.Z. & Associates

    Bought with:

    Tonya M Lewis, SA691752000

    W and Partners, LLC

    Source: ARMLS,MLS#: 6904829MLS Logo

    Facts & features

    Interior

    Bedrooms & bathrooms
    • Bedrooms: 4
    • Bathrooms: 2
    Heating
    • Electric
    Cooling
    • Central Air, Ceiling Fan(s)
    Appliances
    • Included: Built-in Microwave, Dishwasher, Disposal
    • Laundry: Inside
    Features
    • High Speed Internet, Double Vanity, Eat-in Kitchen, No Interior Steps, Vaulted Ceiling(s), Full Bth Master Bdrm, Laminate Counters
    • Flooring: Carpet, Vinyl
    • Has basement: No
    • Has fireplace: No
    • Fireplace features: Fire Pit
    Interior area
    • Total structure area: 1,610
    • Total interior livable area: 1,610 sqft

    Property

    Parking
    • Total spaces: 5
    • Parking features: Garage Door Opener, Direct Access
    • Garage spaces: 2
    • Uncovered spaces: 3
    Features
    • Stories: 1
    • Patio & porch: Covered, Patio
    • Spa features: None
    • Fencing: Block
    Lot
    • Size: 6,996 sqft
    • Features: Sprinklers In Front, Grass Front, Grass Back
    Details
    • Parcel number: 12024105C

    Construction

    Type & style
    • Home type: SingleFamily
    • Architectural style: Ranch
    • Property subtype: Single Family Residence
    Materials
    • Stucco, Wood Frame, Painted
    • Roof: Composition
    Condition
    • Complete Spec Home
    • New construction: No
    • Year built: 2002
    Details
    • Builder name: T J Development, Inc

    Utilities & green energy

    • Sewer: Public Sewer
    • Water: City Water

    Community & neighborhood

    Location
    • Region: Phoenix
    • Subdivision: EAST THOMAS ROAD TRACT

    Other

    Other facts
    • Listing terms: Cash,Conventional,FHA,VA Loan
    • Ownership: Fee Simple

    Price history

    DateEventPrice
    10/27/2025Sold$450,000$280/sqft
    Source: ARMLS #6904829 Report a problem
    9/4/2025Price change$450,000-9.8%$280/sqft
    Source: ARMLS #6904829 Report a problem
    8/15/2025Listed for sale$499,000+232.9%$310/sqft
    Source: ARMLS #6904829 Report a problem
    6/2/2003Sold$149,900+152.1%$93/sqft
    Source: ARMLS #1946847 Report a problem
    10/7/2002Sold$59,450$37/sqft
    Source: Public Record Report a problem

    Public tax history

    YearProperty taxesTax assessment
    2025$2,197 +4%$45,110 -3.4%
    2024$2,112 +1.2%$46,700 +179.9%
    2023$2,087 +4.5%$16,683 -44.1%
    2022$1,998 -1%$29,850 -1%
    2021$2,020 +0.6%$30,160 +21.8%
    2020$2,008 +2.2%$24,760 +12%
    2019$1,964 $22,100 +27.7%
    2018$1,964 +4.3%$17,310 +5.7%
    2017$1,884 +67%$16,380 +8.4%
    2016$1,128 +15.1%$15,110 +29.5%
    2015$980 $11,670 +30.1%
    2014-- $8,970 +36.9%
    2013-- $6,550 -1.8%
    2012-- $6,670 -11.1%
    2011-- $7,500 -43.1%
    2010-- $13,170 -44%
    2009-- $23,520 +10.2%
    2008-- $21,350 +16%
    2007-- $18,400 +43.2%
    2006-- $12,850
    2005-- $12,850 +249.2%
    2004-- $3,680

    Find assessor info on the county website

    Neighborhood: Camelback East

    Nearby schools

    GreatSchools rating
    Schools provided by the listing agent
    • Elementary: Monte Vista Elementary School
    • Middle: The Creighton Academy
    • High: Camelback High School
    • District: Creighton Elementary District

    Source: ARMLS. This data may not be complete. We recommend contacting the local school district to confirm school assignments for this home.

    Get a cash offer in 3 minutes
    Find out how much your home could sell for in as little as 3 minutes with a no-obligation cash offer.
    Estimated market value
    $447,600
    Get a cash offer in 3 minutes
    Find out how much your home could sell for in as little as 3 minutes with a no-obligation cash offer.
    Estimated market value
    $447,600