Welcome to this charming Milwaukee home offering a comfortable layout and plenty of potential. This residence features 3 bedrooms, 1 bathroom, and bright living spaces with classic character throughout. The kitchen provides ample cabinet and counter space, while the lower level offers additional storage and flexible-use space. Outside, enjoy a backyard with room for outdoor activities, gardening, or entertaining, along with convenient off-street parking. Conveniently located near parks, schools, shopping, dining, public transportation, and major roadways, this property provides easy access to everyday amenities. This property offers a great combination of space, functionality, and location.
Pending
$164,900
2640 N 41st STREET, Milwaukee, WI 53210
3beds
1,617sqft
Single Family Residence
Built in 1920
4,791 Square Feet Lot
$-- Zestimate®
$102/sqft
$-- HOA
What's special
Convenient off-street parkingClassic character throughoutBright living spaces
- 71 days
- 87
- 6
Zillow last checked:
Listing updated:
Listed by:
Christopher Stjernholm,
Trelora Realty, Inc.
Source: WIREX MLS,MLS#: 1973273 Originating MLS: Metro MLS
Originating MLS: Metro MLSFacts & features
Interior
Bedrooms & bathrooms
- Bedrooms: 3
- Bathrooms: 2
- Full bathrooms: 2
- Main level bedrooms: 2
Primary bedroom
- Level: Main
- Area: 120
- Dimensions: 10 x 12
Bedroom 2
- Level: Main
- Area: 110
- Dimensions: 10 x 11
Bedroom 3
- Level: Upper
- Area: 154
- Dimensions: 11 x 14
Dining room
- Level: Main
- Area: 195
- Dimensions: 15 x 13
Family room
- Level: Upper
- Area: 600
- Dimensions: 24 x 25
Kitchen
- Level: Main
- Area: 216
- Dimensions: 18 x 12
Living room
- Level: Main
- Area: 216
- Dimensions: 18 x 12
Heating
- Natural Gas, Forced Air
Appliances
- Included: Range, Refrigerator
Features
- Basement: Block,Full
Interior area
- Total structure area: 1,617
- Total interior livable area: 1,617 sqft
- Finished area above ground: 1,617
Property
Parking
- Total spaces: 2
- Parking features: Detached, 2 Car
- Garage spaces: 2
Features
- Levels: Two
- Stories: 2
Lot
- Size: 4,791 Square Feet
- Features: Sidewalks
Details
- Parcel number: 3271371000
- Zoning: RT2
Construction
Type & style
- Home type: SingleFamily
- Architectural style: Bungalow
- Property subtype: Single Family Residence
Materials
- Vinyl Siding
Condition
- 21+ Years
- New construction: No
- Year built: 1920
Utilities & green energy
- Sewer: Public Sewer
- Water: Public
- Utilities for property: Cable Available
Community & HOA
Location
- Region: Milwaukee
- Municipality: Milwaukee
Financial & listing details
- Price per square foot: $102/sqft
- Tax assessed value: $107,900
- Annual tax amount: $2,208
- Date on market: 7/24/2026
Estimated market value
Not available
Estimated sales range
Not available
Not available
Price history
| Date | Event | Price |
|---|---|---|
| 9/7/2026 | Pending sale | $164,900$102/sqft |
Source:  WIREX MLS #1973273 Report a problem WIREX MLS #1973273 Report a problem | ||
| 7/24/2026 | Listed for sale | $164,900+317.4%$102/sqft |
Source: WIREX MLS #1973273 Report a problem | ||
| 7/31/2024 | Listing removed | -- |
Source: Zillow Rentals Report a problem | ||
| 7/30/2024 | Price change | $1,690-0.6%$1/sqft |
Source: Zillow Rentals Report a problem | ||
| 7/24/2024 | Price change | $1,700-5.6%$1/sqft |
Source: Zillow Rentals Report a problem | ||
| 6/21/2024 | Listed for rent | $1,800$1/sqft |
Source: Zillow Rentals Report a problem | ||
| 9/10/2019 | Sold | $39,507+31.7%$24/sqft |
Source: Public Record Report a problem | ||
| 8/30/2017 | Sold | $30,000-6.3%$19/sqft |
Source: Public Record Report a problem | ||
| 11/3/2016 | Listing removed | $32,000$20/sqft |
Source: RE/MAX LAKESIDE #1501500 Report a problem | ||
| 10/18/2016 | Listed for sale | $32,000-41.8%$20/sqft |
Source: RE/MAX LAKESIDE #1501500 Report a problem | ||
| 6/6/2002 | Sold | $55,000+48.6%$34/sqft |
Source: Public Record Report a problem | ||
| 11/15/1999 | Sold | $37,000$23/sqft |
Source: Public Record Report a problem | ||
Public tax history
| Year | Property taxes | Tax assessment |
|---|---|---|
| 2025 | $2,244 +12.4% | $107,900 +23.9% |
| 2024 | $1,997 +20.2% | $87,100 +23.9% |
| 2023 | $1,661 -0.8% | $70,300 |
| 2022 | $1,674 +31.6% | $70,300 +53.8% |
| 2021 | $1,272 | $45,700 |
| 2020 | $1,272 +0.4% | $45,700 +0.4% |
| 2019 | $1,266 -17% | $45,500 -17% |
| 2018 | $1,526 -37.7% | $54,800 +61.7% |
| 2017 | $2,448 +51.1% | $33,900 -3.7% |
| 2016 | $1,620 -14.3% | $35,200 -10.4% |
| 2015 | $1,890 | $39,300 |
| 2014 | $1,890 | $39,300 -12.1% |
| 2012 | -- | $44,700 -29.9% |
| 2011 | -- | $63,800 |
| 2010 | $1,528 -9.4% | $63,800 -10% |
| 2009 | $1,686 | $70,900 -17.3% |
| 2008 | -- | $85,700 +15% |
| 2007 | -- | $74,500 |
| 2006 | -- | $74,500 |
| 2005 | -- | $74,500 +9.9% |
| 2004 | -- | $67,800 +16.3% |
| 2003 | -- | $58,300 +40.5% |
| 2002 | -- | $41,500 +22.8% |
| 2001 | $925 +5.2% | $33,800 |
| 2000 | $879 +5.4% | $33,800 +25.2% |
| 1999 | $834 | $27,000 |
Find assessor info on the county website
Monthly payment
Est. payment
Payment breakdown
Explore the cost of this home by adjusting the details. Changes won't be saved.Climate risks
Neighborhood: Sherman Park
Nearby schools
Schools provided by the listing agent
- Elementary: Hawley Environmental
- Middle: Macdowell Montessori
- High: Whs Info Technology
- District: Milwaukee
Source: WIREX MLS. This data may not be complete. We recommend contacting the local school district to confirm school assignments for this home.
Similar homes
- $159,0003 bd1 ba1.2k sqft2614 N 53rd STREET, Milwaukee, WI 53210Active
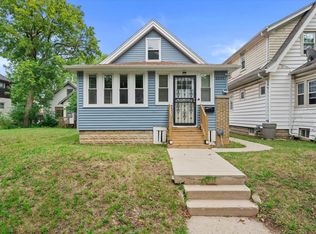 MLS ID #1975178, On Point Realty Group*. WIREX MLS
 - $159,9003 bd1 ba1.4k sqft2563 N Hubbard STREET, Milwaukee, WI 53212Active
 MLS ID #1983182, Josephine Santiago. WIREX MLS
 - $210,0004 bd2 ba2.2k sqft2704 N 46th STREET, Milwaukee, WI 53210Active
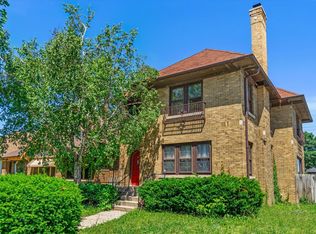 MLS ID #1982802, Own it Real Estate Solutions Team*. WIREX MLS
 - $189,1005 bd2 ba2k sqft2867 N 40th STREET, Milwaukee, WI 53210Active
 MLS ID #1976411, Melina Cortes. WIREX MLS
