Introducing a fully remodeled and expanded home in an unbeatable location! This stunning property boasts a second-floor addition and is just a short walk to the Metra station, coffee shops, restaurants, a library, parks, and more. Featuring 5 bedrooms and 3 bathrooms, this home also includes a newly built 2-car garage with a 9-foot garage door and heavy-duty power connection, ideal for electric vehicles or a heater. Modern, open floor plan showcasing beautiful wood laminate flooring extends throughout all levels of the house, providing a seamless and elegant look. The heart of this home is its breathtaking kitchen, complete with two-toned cabinetry in rich green ton with natural wood elements, and quartz countertops. The center island offers additional prep space and is perfect for casual dining. The main floor offers a flexible space that can be used as an office, family room, or playroom, while a spacious living and dining area provides ample space for entertaining. A convenient first-floor bedroom and full bathroom with high-end finishes complete this level. Upstairs, you'll find three more bedrooms and a full bathroom, including the primary bedroom with a private covered balcony - the perfect spot to unwind after a long day. The fully finished basement includes a bedroom, full bathroom, a bar, and a large recreation room, with an exterior entrance making it an ideal in-law arrangement. Don't miss your chance to own this exquisite property in a highly sought-after location!
Closed
$660,000
2640 N 76th Ct, Elmwood Park, IL 60707
5beds
3,016sqft
Single Family Residence
Built in 1927
3,750 Square Feet Lot
$699,500 Zestimate®
$219/sqft
$3,535 Estimated rent
Home value
$699,500
$630,000 - $783,000
$3,535/mo
Zestimate® history
Owner options
List your home for rent
$3,535/mo
Rent Zestimate®
Find your next renter with Zillow Rental Manager. Plus, with online applications, you can quickly screen prospective tenants – for free.
$3,535/mo
Rent Zestimate®
Refinance and save
$4,691/mo
Est. payment
Refinancing to a lower rate could help reduce your monthly payments and save thousands over the life of the loan.
$4,691/mo
Est. payment
Explore your selling options
Work with a Zillow partner agent
Leverage their expertise and Zillow's premium Showcase listings to get your home seen by more buyers.
Get startedList with your own agent
Get your home in front of millions of buyers by listing it on Zillow.
Learn how to do itSell it yourself
Take full control of how buyers see your home on Zillow by listing For Sale by Owner (FSBO).
List your homeWhat's special
Private covered balconyFully finished basementFirst-floor bedroomHigh-end finishesCenter islandHeavy-duty power connectionFlexible space
Zillow last checked:
Listing updated:
Listed by:
Monika Sipiora 708-650-7575,
HomeSmart Connect LLC
Bought with:
Sarah O'Shea Munoz, ABR,e-PRO,GRI,SFR
Berkshire Hathaway HomeServices Chicago
Source: MRED as distributed by MLS GRID,MLS#: 12405739
Facts & features
Interior
Bedrooms & bathrooms
- Bedrooms: 5
- Bathrooms: 3
- Full bathrooms: 3
Rooms
- Room types: Bedroom 5, Family Room, Foyer, Balcony/Porch/Lanai
Primary bedroom
- Features: Flooring (Wood Laminate)
- Level: Second
- Area: 224 Square Feet
- Dimensions: 14X16
Bedroom 2
- Features: Flooring (Wood Laminate), Window Treatments (Skylight(s))
- Level: Second
- Area: 209 Square Feet
- Dimensions: 19X11
Bedroom 3
- Features: Flooring (Wood Laminate)
- Level: Second
- Area: 143 Square Feet
- Dimensions: 11X13
Bedroom 4
- Features: Flooring (Wood Laminate)
- Level: Main
- Area: 168 Square Feet
- Dimensions: 12X14
Bedroom 5
- Features: Flooring (Wood Laminate)
- Level: Basement
- Area: 144 Square Feet
- Dimensions: 12X12
Balcony porch lanai
- Level: Second
- Area: 40 Square Feet
- Dimensions: 8X5
Bar entertainment
- Features: Flooring (Wood Laminate)
- Level: Basement
- Area: 88 Square Feet
- Dimensions: 11X8
Dining room
- Features: Flooring (Wood Laminate)
- Level: Main
- Area: 216 Square Feet
- Dimensions: 12X18
Family room
- Features: Flooring (Wood Laminate)
- Level: Main
- Area: 288 Square Feet
- Dimensions: 24X12
Other
- Features: Flooring (Wood Laminate)
- Level: Basement
- Area: 560 Square Feet
- Dimensions: 28X20
Foyer
- Features: Flooring (Ceramic Tile)
- Level: Main
- Area: 20 Square Feet
- Dimensions: 4X5
Kitchen
- Features: Kitchen (Island, Custom Cabinetry, Granite Counters, Updated Kitchen), Flooring (Wood Laminate), Window Treatments (Blinds)
- Level: Main
- Area: 144 Square Feet
- Dimensions: 12X12
Laundry
- Features: Flooring (Ceramic Tile)
- Level: Basement
- Area: 176 Square Feet
- Dimensions: 16X11
Living room
- Features: Flooring (Wood Laminate)
- Level: Main
- Area: 325 Square Feet
- Dimensions: 13X25
Heating
- Natural Gas, Radiant Floor
Cooling
- Central Air
Appliances
- Included: Range, Microwave, Dishwasher, Refrigerator, Washer, Dryer, Disposal, Stainless Steel Appliance(s), Range Hood, Gas Water Heater
- Laundry: In Unit, Sink
Features
- Dry Bar, 1st Floor Bedroom, In-Law Floorplan, 1st Floor Full Bath, Walk-In Closet(s), Open Floorplan, Special Millwork, Granite Counters, Separate Dining Room, Paneling
- Flooring: Laminate
- Windows: Screens, Skylight(s), Drapes, Insulated Windows
- Basement: Finished,Exterior Entry,Rec/Family Area,Sleeping Area,Daylight,Full
- Number of fireplaces: 1
- Fireplace features: Electric, Living Room
Interior area
- Total structure area: 3,016
- Total interior livable area: 3,016 sqft
Property
Parking
- Total spaces: 2
- Parking features: Garage Door Opener, Garage, On Site, Garage Owned, Detached
- Garage spaces: 2
- Has uncovered spaces: Yes
Accessibility
- Accessibility features: No Disability Access
Features
- Stories: 2
- Exterior features: Balcony
Lot
- Size: 3,750 Square Feet
Details
- Parcel number: 12253130090000
- Special conditions: None
- Other equipment: Ceiling Fan(s)
Construction
Type & style
- Home type: SingleFamily
- Architectural style: Bungalow
- Property subtype: Single Family Residence
Materials
- Brick
- Foundation: Concrete Perimeter
- Roof: Asphalt
Condition
- New construction: No
- Year built: 1927
- Major remodel year: 2025
Utilities & green energy
- Electric: 200+ Amp Service
- Sewer: Public Sewer
- Water: Public
Community & HOA
Community
- Features: Park, Pool, Curbs, Sidewalks, Street Lights, Street Paved
- Security: Carbon Monoxide Detector(s)
HOA
- Services included: None
Location
- Region: Elmwood Park
Financial & listing details
- Price per square foot: $219/sqft
- Tax assessed value: $290,010
- Annual tax amount: $8,775
- Date on market: 6/27/2025
- Listing terms: Conventional
- Ownership: Fee Simple
Price history
| Date | Event | Price |
|---|---|---|
| 8/11/2025 | Sold | $660,000+1.6%$219/sqft |
Source:  MRED as distributed by MLS GRID #12405739 Report a problem MRED as distributed by MLS GRID #12405739 Report a problem | ||
| 7/16/2025 | Contingent | $649,900$215/sqft |
Source: MRED as distributed by MLS GRID #12405739 Report a problem | ||
| 6/27/2025 | Price change | $649,9000%$215/sqft |
Source: MRED as distributed by MLS GRID #12405739 Report a problem | ||
| 5/30/2025 | Price change | $650,000-2.5%$216/sqft |
Source: MRED as distributed by MLS GRID #12329291 Report a problem | ||
| 5/9/2025 | Listed for sale | $667,000$221/sqft |
Source: MRED as distributed by MLS GRID #12329291 Report a problem | ||
| 5/5/2025 | Contingent | $667,000$221/sqft |
Source: MRED as distributed by MLS GRID #12329291 Report a problem | ||
| 4/4/2025 | Listed for sale | $667,000+170%$221/sqft |
Source: MRED as distributed by MLS GRID #12329291 Report a problem | ||
| 10/3/2024 | Sold | $247,000+17.6%$82/sqft |
Source: MRED as distributed by MLS GRID #12145254 Report a problem | ||
| 8/28/2024 | Contingent | $210,000$70/sqft |
Source: MRED as distributed by MLS GRID #12145254 Report a problem | ||
| 8/23/2024 | Listed for sale | $210,000$70/sqft |
Source: MRED as distributed by MLS GRID #12145254 Report a problem | ||
Public tax history
| Year | Property taxes | Tax assessment |
|---|---|---|
| 2024 | $9,042 +3% | $29,001 +0% |
| 2023 | $8,776 +3.1% | $28,999 |
| 2022 | $8,516 +19.4% | $28,999 +52.7% |
| 2021 | $7,135 +3.5% | $18,996 |
| 2020 | $6,894 +11.1% | $18,996 -10.7% |
| 2019 | $6,204 -5.8% | $21,273 +4.9% |
| 2018 | $6,586 +3.4% | $20,283 |
| 2017 | $6,367 +10.9% | $20,283 |
| 2016 | $5,743 +29.4% | $20,283 +8% |
| 2015 | $4,437 +2% | $18,777 |
| 2014 | $4,351 +3.3% | $18,777 |
| 2013 | $4,214 -5.1% | $18,777 -13% |
| 2012 | $4,442 -1.9% | $21,571 |
| 2011 | $4,528 +9.5% | $21,571 |
| 2010 | $4,134 +17.2% | $21,571 -20.7% |
| 2009 | $3,529 +6.2% | $27,200 -12% |
| 2008 | $3,321 +5% | $30,910 |
| 2007 | $3,162 -6.9% | $30,910 +27.3% |
| 2006 | $3,396 -2.1% | $24,283 |
| 2005 | $3,470 +4.6% | $24,283 |
| 2004 | $3,318 +2.5% | $24,283 +44.5% |
| 2003 | $3,237 +2.4% | $16,802 |
| 2002 | $3,162 +9.7% | $16,802 |
| 2001 | $2,882 -1.7% | $16,802 +22.9% |
| 2000 | $2,932 | $13,673 |
| 1999 | $2,932 | $13,673 |
Find assessor info on the county website
Neighborhood: 60707
Nearby homes
- $326,3002 bd1 ba1.1k sqft2638 N 76th Ct, Elmwood Park, IL 60707Off Market
- $465,3005 bd3 ba2k sqft2644 N 76th Ct, Elmwood Park, IL 60707Off Market
- $482,7005 bd2 ba1.3k sqft2646 N 76th Ct, Elmwood Park, IL 60707Off Market
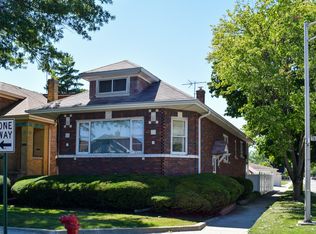
- $593,9005 bd1 ba2k sqft2636 N 76th Ct, Elmwood Park, IL 60707Off Market
- $186,7002 bd-- ba7.6k sqft30 Conti Pkwy #30GAN, Elmwood Park, IL 60707Off Market
- $178,5002 bd1 ba850 sqft30 Conti Pkwy #1C, Elmwood Park, IL 60707Off Market
- $165,0002 bd1 ba825 sqft30 Conti Pkwy #2N, Elmwood Park, IL 60707Sold
- $184,5002 bd-- ba7.6k sqft30 Conti Pkwy #30GAS, Elmwood Park, IL 60707Off Market
Nearby schools
GreatSchools rating
- 8/10John Mills Elementary SchoolGrades: PK-5Distance: 0.2 mi
- 7/10Elm Middle SchoolGrades: 6-8Distance: 1.1 mi
- 4/10Elmwood Park High SchoolGrades: 9-12Distance: 0.8 mi
Schools provided by the listing agent
- District: 401
Source: MRED as distributed by MLS GRID. This data may not be complete. We recommend contacting the local school district to confirm school assignments for this home.
Get a cash offer in 3 minutes
Find out how much your home could sell for in as little as 3 minutes with a no-obligation cash offer.
Estimated market value
$699,500
Get a cash offer in 3 minutes
Find out how much your home could sell for in as little as 3 minutes with a no-obligation cash offer.
Estimated market value
$699,500
- Illinois
- Cook County
- Elmwood Park
- 60707
- 2640 N 76th Ct
Nearby cities
Nearby zip codes
Other Elmwood Park Topics
