Imagine living in this beautifully updated first-floor condo in Windsor Woods, a highly desirable community in Arlington Heights. NOT ONE THING TO DO BUT MOVE IN! With a serene courtyard-facing setting, this unit had a complete facelift and is ready for you to move right in and enjoy carefree living. Everything you need for comfort and convenience is here. On a long summer day, enjoy a dip in the pool. The location is unbeatable: just 3 blocks to Lake Arlington for walking, jogging, and outdoor fun, and only 1.5 blocks to Camelot Park. You'll also love being close to award-winning schools, endless shopping, dining, and entertainment, and just a short drive to both O'Hare International Airport and downtown Chicago. 5 minutes to North/South Rte 53 and tollways. The train stops in downtown Arlington Heights. This home offers the perfect balance of style, convenience, and community. Assigned parking space (#169) is right in front of the front door. Plenty of guest parking for visitors! There is a coin laundry room and your storage locker on the second floor of your building. ASSOCIATION Dues covers: water, gas, heat, parking, common insurance, pool, exterior maintenance, lawn care, scavenger, and snow removal. Come and see for yourself! You will Love to live in this beautiful community! Please note: per HOA: Rentals are Not permitted. No dogs, Cats are allowed
Closed
$180,000
2640 N Windsor Dr Unit 102, Arlington Heights, IL 60004
1beds
815sqft
Condominium, Single Family Residence
Built in 1975
-- sqft lot
$187,000 Zestimate®
$221/sqft
$1,531 Estimated rent
Home value
$187,000
$168,000 - $208,000
$1,531/mo
Zestimate® history
Owner options
List your home for rent
$1,531/mo
Rent Zestimate®
Find your next renter with Zillow Rental Manager. Plus, with online applications, you can quickly screen prospective tenants – for free.
$1,531/mo
Rent Zestimate®
Refinance and save
$1,728/mo
Est. payment
Refinancing to a lower rate could help reduce your monthly payments and save thousands over the life of the loan.
$1,728/mo
Est. payment
Explore your selling options
Work with a Zillow partner agent
Leverage their expertise and Zillow's premium Showcase listings to get your home seen by more buyers.
Get startedList with your own agent
Get your home in front of millions of buyers by listing it on Zillow.
Learn how to do itSell it yourself
Take full control of how buyers see your home on Zillow by listing For Sale by Owner (FSBO).
List your homeWhat's special
Dip in the poolComplete faceliftSerene courtyard-facing setting
Zillow last checked:
Listing updated:
Listed by:
Sharon Scianna 630-543-5640,
Century 21 Circle
Bought with:
Donna Broccolino
Compass
Source: MRED as distributed by MLS GRID,MLS#: 12471196
Facts & features
Interior
Bedrooms & bathrooms
- Bedrooms: 1
- Bathrooms: 1
- Full bathrooms: 1
Rooms
- Room types: No additional rooms
Primary bedroom
- Features: Flooring (Vinyl), Window Treatments (Blinds)
- Level: Main
- Area: 176 Square Feet
- Dimensions: 11X16
Dining room
- Features: Flooring (Vinyl), Window Treatments (Blinds)
- Level: Main
- Area: 81 Square Feet
- Dimensions: 9X9
Kitchen
- Features: Flooring (Vinyl), Window Treatments (Blinds)
- Level: Main
- Area: 90 Square Feet
- Dimensions: 9X10
Living room
- Features: Flooring (Vinyl), Window Treatments (Blinds)
- Level: Main
- Area: 252 Square Feet
- Dimensions: 12X21
Heating
- Steam, Baseboard, Radiator(s)
Cooling
- Wall Unit(s)
Appliances
- Included: Range, Microwave, Dishwasher, Refrigerator
- Laundry: Common Area
Features
- Windows: Blinds
- Basement: None
Interior area
- Total structure area: 0
- Total interior livable area: 815 sqft
Property
Parking
- Total spaces: 1
- Parking features: Asphalt, Assigned, Yes
Accessibility
- Accessibility features: No Disability Access
Features
- Patio & porch: Patio
Lot
- Features: Common Grounds
Details
- Additional structures: Club House
- Parcel number: 03172010251178
- Special conditions: None
Construction
Type & style
- Home type: Condo
- Property subtype: Condominium, Single Family Residence
Materials
- Brick
Condition
- New construction: No
- Year built: 1975
Utilities & green energy
- Electric: Circuit Breakers
- Sewer: Public Sewer, Storm Sewer
- Water: Lake Michigan
Community & HOA
Community
- Subdivision: Windsor Woods
HOA
- Has HOA: Yes
- Amenities included: Coin Laundry, Storage, Pool
- Services included: Heat, Water, Gas, Parking, Insurance, Clubhouse, Pool, Exterior Maintenance, Lawn Care, Scavenger, Snow Removal
- HOA fee: $388 monthly
Location
- Region: Arlington Heights
Financial & listing details
- Price per square foot: $221/sqft
- Tax assessed value: $114,750
- Annual tax amount: $3,141
- Date on market: 10/3/2025
- Listing terms: Conventional
- Ownership: Condo
Price history
| Date | Event | Price |
|---|---|---|
| 12/29/2025 | Sold | $180,000+2.9%$221/sqft |
Source:  MRED as distributed by MLS GRID #12471196 Report a problem MRED as distributed by MLS GRID #12471196 Report a problem | ||
| 11/26/2025 | Contingent | $174,900$215/sqft |
Source: MRED as distributed by MLS GRID #12471196 Report a problem | ||
| 11/13/2025 | Price change | $174,900-1.6%$215/sqft |
Source: MRED as distributed by MLS GRID #12471196 Report a problem | ||
| 10/27/2025 | Price change | $177,700-1.2%$218/sqft |
Source: MRED as distributed by MLS GRID #12471196 Report a problem | ||
| 10/3/2025 | Listed for sale | $179,900+80.1%$221/sqft |
Source: MRED as distributed by MLS GRID #12471196 Report a problem | ||
| 6/8/2011 | Listing removed | $99,900$123/sqft |
Source: Coldwell Banker Residential Brokerage - Northwest #07757435 Report a problem | ||
| 3/19/2011 | Listed for sale | $99,900-18.1%$123/sqft |
Source: Coldwell Banker Residential Brokerage - Northwest #07757435 Report a problem | ||
| 7/14/2004 | Sold | $122,000+90.6%$150/sqft |
Source: Public Record Report a problem | ||
| 9/25/1996 | Sold | $64,000$79/sqft |
Source: Public Record Report a problem | ||
Public tax history
| Year | Property taxes | Tax assessment |
|---|---|---|
| 2024 | $3,303 +5.2% | $11,475 +0% |
| 2023 | $3,141 +3.8% | $11,474 |
| 2022 | $3,025 +8.8% | $11,474 +24.2% |
| 2021 | $2,781 +2.7% | $9,238 |
| 2020 | $2,709 +0.2% | $9,238 -10.3% |
| 2019 | $2,704 +36.2% | $10,299 +51.4% |
| 2018 | $1,985 +1.2% | $6,803 |
| 2017 | $1,962 +7.2% | $6,803 |
| 2016 | $1,830 -1.2% | $6,803 +8.5% |
| 2015 | $1,852 +3% | $6,271 |
| 2014 | $1,798 -10.8% | $6,271 -13% |
| 2013 | $2,014 -1.1% | $7,209 -8.3% |
| 2012 | $2,038 +4.8% | $7,859 |
| 2011 | $1,945 -17.6% | $7,859 -18% |
| 2010 | $2,361 -3.8% | $9,579 -11.9% |
| 2009 | $2,454 +2.3% | $10,872 -7% |
| 2008 | $2,398 -8.5% | $11,690 -9.2% |
| 2007 | $2,619 +16.9% | $12,881 +25.5% |
| 2006 | $2,241 +1.1% | $10,262 |
| 2005 | $2,216 +5.8% | $10,262 |
| 2004 | $2,094 +64.1% | $10,262 +32.8% |
| 2003 | $1,276 +3.1% | $7,726 |
| 2002 | $1,238 +13.2% | $7,726 |
| 2001 | $1,094 +1.4% | $7,726 +13.1% |
| 2000 | $1,079 +2.5% | $6,833 |
| 1999 | $1,053 | $6,833 |
Find assessor info on the county website
Neighborhood: 60004
Nearby homes
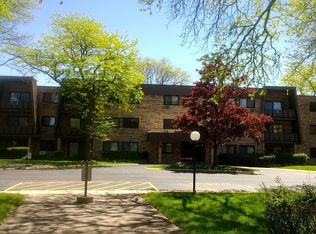
- $208,9002 bd2 ba1.2k sqft2604 N Windsor Dr UNIT 210, Arlington Heights, IL 60004Off Market
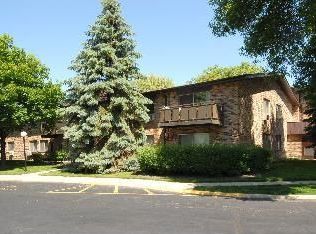
- $220,7003 bd2 ba80k sqft2610 N Windsor Dr UNIT 101, Arlington Heights, IL 60004Off Market
- $208,3002 bd-- ba80k sqft2610 N Windsor Dr UNIT 102, Arlington Heights, IL 60004Off Market
- $240,6003 bd2 ba80k sqft2610 N Windsor Dr UNIT 103, Arlington Heights, IL 60004Off Market
- $211,0002 bd-- ba80k sqft2610 N Windsor Dr UNIT 201, Arlington Heights, IL 60004Off Market
- $202,3002 bd2 ba1.1k sqft2610 N Windsor Dr UNIT 202, Arlington Heights, IL 60004Off Market
- $232,6003 bd-- ba80k sqft2610 N Windsor Dr UNIT 203, Arlington Heights, IL 60004Off Market
- $534,5003 bd-- ba80k sqft2612 N Windsor Dr UNIT 101, Arlington Heights, IL 60004Off Market
- $206,8002 bd2 ba80k sqft2612 N Windsor Dr UNIT 102, Arlington Heights, IL 60004Off Market
Nearby schools
GreatSchools rating
- 10/10Ivy Hill Elementary SchoolGrades: PK-5Distance: 0.6 mi
- 8/10Thomas Middle SchoolGrades: 6-8Distance: 1.5 mi
- 9/10Buffalo Grove High SchoolGrades: 9-12Distance: 1.5 mi
Schools provided by the listing agent
- Elementary: Ivy Hill Elementary School
- Middle: Thomas Middle School
- High: Buffalo Grove High School
- District: 25
Source: MRED as distributed by MLS GRID. This data may not be complete. We recommend contacting the local school district to confirm school assignments for this home.
Get a cash offer in 3 minutes
Find out how much your home could sell for in as little as 3 minutes with a no-obligation cash offer.
Estimated market value
$187,000
Get a cash offer in 3 minutes
Find out how much your home could sell for in as little as 3 minutes with a no-obligation cash offer.
Estimated market value
$187,000
- Illinois
- Cook County
- Arlington Heights
- 60004
- 2640 N Windsor Dr Unit 102
Nearby cities
Nearby neighborhoods
Nearby zip codes
Other Arlington Heights Topics
- Apartments for Rent in 60004
- Houses for Sale in 60004
- Houses for Rent in 60004
- 60004 Real Estate
- Arlington Heights Condos
- Houses for Sale in Arlington Heights
- Newest Listings in Arlington Heights
- Arlington Heights Home Values
- Arlington Heights Real Estate Agents
- Arlington Heights Refinance
- Arlington Heights Mortgage Rates
