Welcome to this stunning 4-bedroom, 3.5-bath home in the highly sought-after Brighton Forest neighborhood, a vibrant pool community in Apex, NC. This thoughtfully designed home offers a spacious primary bedroom and en-suite bath conveniently located on the main floor, along with an adjacent laundry room. The main level greets you with an inviting foyer, leading to a formal dining room with coffered ceiling, perfect for gatherings. The heart of the home is the gourmet kitchen, featuring an oversized center island, gas range, and pantry, all overlooking the cozy family room with custom built-ins and gas fireplace. Step outside to the screened porch or enjoy the outdoors on the paver patio—ideal spaces for relaxing or entertaining. Upstairs, you'll find 3 additional spacious bedrooms, 2 full baths, a versatile bonus room (could be 5th bedroom), and a dedicated home office—offering plenty of space for everyone. Additional highlights include a garage with ceiling storage, and peace of mind with a termite warranty and recent HVAC tune-ups. Enjoy the social perks of Brighton Forest with a thriving social committee and neighborhood activities. The welcoming front porch completes the charm of this exceptional home. Plantation Shutters on front room windows. Termite warranty. 2015 Parade of Home entry. Located just minutes to the newly opened section of 540/Triangle Exressway and 401 as well as Costco and Wake Tech.
Sold for $745,000
$745,000
2640 Needle Pine Drive, Apex, NC 27539
4beds
3,076sqft
Single Family Residence
Built in 2015
0.28 Acres Lot
$741,800 Zestimate®
$242/sqft
$3,021 Estimated rent
Home value
$741,800
$705,000 - $779,000
$3,021/mo
Zestimate® history
Owner options
List your home for rent
$3,021/mo
Rent Zestimate®
Find your next renter with Zillow Rental Manager. Plus, with online applications, you can quickly screen prospective tenants – for free.
$3,021/mo
Rent Zestimate®
Refinance and save
$5,219/mo
Est. payment
Refinancing to a lower rate could help reduce your monthly payments and save thousands over the life of the loan.
$5,219/mo
Est. payment
Explore your selling options
Work with a Zillow partner agent
Leverage their expertise and Zillow's premium Showcase listings to get your home seen by more buyers.
Get startedList with your own agent
Get your home in front of millions of buyers by listing it on Zillow.
Learn how to do itSell it yourself
Take full control of how buyers see your home on Zillow by listing For Sale by Owner (FSBO).
List your homeWhat's special
Gas fireplacePaver patioGourmet kitchenWelcoming front porchVersatile bonus roomDedicated home officeGarage with ceiling storage
Zillow last checked:
Listing updated:
Listed by:
Taryn Mele 919-749-5095,
Coldwell Banker Howard Perry and Walston N Raleigh
Bought with:
A Non Member
A Non Member
Source: Hive MLS,MLS#: 100464518 Originating MLS: Orange Chatham Association of REALTORS
Originating MLS: Orange Chatham Association of REALTORSFacts & features
Interior
Bedrooms & bathrooms
- Bedrooms: 4
- Bathrooms: 4
- Full bathrooms: 3
- 1/2 bathrooms: 1
Rooms
- Room types: Dining Room, Family Room, Breakfast Nook, Master Bedroom, Bathroom 1, Bathroom 2, Laundry, Bedroom 2, Bathroom 3, Bedroom 3, Basement, Bedroom 4, Bonus Room, Office
Primary bedroom
- Level: Main
Bedroom 2
- Level: Second
Bedroom 3
- Level: Second
Bedroom 4
- Level: Second
Bathroom 1
- Description: Primary Bathroom
- Level: Main
Bathroom 2
- Description: Half Bath
- Level: Main
Bathroom 3
- Description: Buddy Bath
- Level: Second
Bathroom 4
- Description: Dual Entrance
- Level: Second
Bonus room
- Level: Second
Breakfast nook
- Level: Main
Dining room
- Level: Main
Family room
- Level: Main
Kitchen
- Level: Main
Laundry
- Level: Main
Office
- Level: Second
Heating
- Fireplace(s), Forced Air, Natural Gas, Zoned
Cooling
- Central Air, Zoned
Appliances
- Included: Gas Oven, Built-In Microwave, Disposal, Dishwasher
- Laundry: Dryer Hookup, Washer Hookup, Laundry Room
Features
- Master Downstairs, Walk-in Closet(s), Tray Ceiling(s), High Ceilings, Entrance Foyer, Bookcases, Kitchen Island, Ceiling Fan(s), Pantry, Walk-in Shower, Blinds/Shades, Gas Log, Walk-In Closet(s)
- Flooring: Carpet, Tile, Wood
- Basement: None
- Attic: Scuttle
- Has fireplace: Yes
- Fireplace features: Gas Log
Interior area
- Total structure area: 3,076
- Total interior livable area: 3,076 sqft
Property
Parking
- Total spaces: 2
- Parking features: Garage Faces Front, Attached, Concrete, Garage Door Opener
- Attached garage spaces: 2
Accessibility
- Accessibility features: None
Features
- Levels: Two
- Stories: 2
- Patio & porch: Covered, Patio, Porch, Screened
- Pool features: None
- Fencing: None
Lot
- Size: 0.28 Acres
Details
- Parcel number: 0689114427
- Zoning: RMD
- Special conditions: Standard
Construction
Type & style
- Home type: SingleFamily
- Property subtype: Single Family Residence
Materials
- Block, Fiber Cement
- Foundation: Crawl Space
- Roof: Architectural Shingle
Condition
- New construction: No
- Year built: 2015
Utilities & green energy
- Utilities for property: Natural Gas Connected, Sewer Connected, Water Connected
Green energy
- Green verification: HERS Index Score
Community & HOA
Community
- Security: Smoke Detector(s)
- Subdivision: Other
HOA
- Has HOA: Yes
- Amenities included: Pool, Maintenance Common Areas
- HOA fee: $780 annually
- HOA name: Brighti Forest HOA
- HOA phone: 919-787-9000
Location
- Region: Apex
Financial & listing details
- Price per square foot: $242/sqft
- Tax assessed value: $728,723
- Annual tax amount: $6,370
- Date on market: 9/5/2024
- Cumulative days on market: 50 days
- Listing agreement: Exclusive Right To Sell
- Listing terms: Cash,Conventional,VA Loan
- Road surface type: Paved
Price history
| Date | Event | Price |
|---|---|---|
| 12/2/2024 | Sold | $745,000-0.7%$242/sqft |
Source:  Hive MLS #100464518 Report a problem Hive MLS #100464518 Report a problem | ||
| 10/24/2024 | Pending sale | $750,000$244/sqft |
Source:  Doorify MLS #10050696 Report a problem Doorify MLS #10050696 Report a problem | ||
| 9/16/2024 | Price change | $750,000-2%$244/sqft |
Source: Hive MLS #100464518 Report a problem | ||
| 9/5/2024 | Listed for sale | $765,000+87.3%$249/sqft |
Source: Doorify MLS #10050696 Report a problem | ||
| 10/19/2015 | Sold | $408,500+0%$133/sqft |
Source: Public Record Report a problem | ||
| 10/17/2015 | Listed for sale | $408,318$133/sqft |
Source: Fonville Morisey and Barefoot Report a problem | ||
Public tax history
| Year | Property taxes | Tax assessment |
|---|---|---|
| 2025 | $6,397 +0.4% | $728,723 |
| 2024 | $6,371 +21.9% | $728,723 +55.6% |
| 2023 | $5,227 +6.4% | $468,291 |
| 2022 | $4,911 +5% | $468,291 |
| 2021 | $4,680 | $468,291 |
| 2020 | $4,680 +1.3% | $468,291 +17.4% |
| 2019 | $4,620 | $398,858 |
| 2018 | $4,620 +10% | $398,858 |
| 2017 | $4,198 +1.4% | $398,858 |
| 2016 | $4,140 | $398,858 |
| 2015 | -- | -- |
Find assessor info on the county website
Neighborhood: 27539
Nearby homes
- $700,0004 bd3 ba2.7k sqft2636 Needle Pine Dr, Apex, NC 27539Sold

- $643,3004 bd3 ba2.5k sqft2648 Needle Pine Dr, Apex, NC 27539Off Market
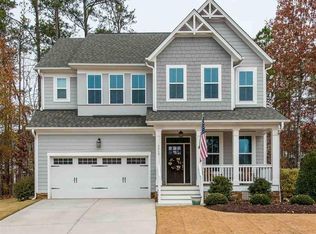
- $732,3003 bd3 ba3k sqft2632 Needle Pine Dr, Apex, NC 27539Off Market

- $731,2004 bd3 ba2.9k sqft2631 Brighton Bluff Dr, Apex, NC 27539Off Market

- $751,4003 bd3 ba3.2k sqft2635 Brighton Bluff Dr, Apex, NC 27539Off Market
- $675,900-- bd2 ba3k sqft2652 Needle Pine Dr, Apex, NC 27539Off Market
- $741,5005 bd4 ba2.9k sqft2627 Brighton Bluff Dr, Apex, NC 27539Off Market
- $692,0004 bd3 ba2.7k sqft2639 Brighton Bluff Dr, Apex, NC 27539Off Market
Nearby schools
GreatSchools rating
- 9/10West Lake ElementaryGrades: PK-5Distance: 2.2 mi
- 8/10West Lake MiddleGrades: 6-8Distance: 2.1 mi
- 7/10Middle Creek HighGrades: 9-12Distance: 2.3 mi
Schools provided by the listing agent
- Elementary: Wake County
- Middle: West Lake
- High: Middle Creek
Source: Hive MLS. This data may not be complete. We recommend contacting the local school district to confirm school assignments for this home.
Get a cash offer in 3 minutes
Find out how much your home could sell for in as little as 3 minutes with a no-obligation cash offer.
Estimated market value
$741,800
Get a cash offer in 3 minutes
Find out how much your home could sell for in as little as 3 minutes with a no-obligation cash offer.
Estimated market value
$741,800
- North Carolina
- Wake County
- Apex
- 27539
- 2640 Needle Pine Drive
Nearby cities
Nearby zip codes
Other Apex Topics
