Skip main navigation
Closed
  • $440,000

    2640 Palo Duro Blvd, North Fort Myers, FL 33917

    3beds
    1,917sqft
    Single Family Residence
    Built in 1999
    8,407 Square Feet Lot
    $438,900 Zestimate®
    $230/sqft
    $3,189 Estimated rent

    Home value

    $438,900

    $391,000 - $496,000

    $3,189/mo

    Zestimate® history
    Loading
    Loading...

    Owner options

    List your home for rent

    $3,189/mo

    Rent Zestimate®

    Find your next renter with Zillow Rental Manager. Plus, with online applications, you can quickly screen prospective tenants – for free.

    Learn more

    $3,189/mo

    Rent Zestimate®

    Refinance and save

    $3,630/mo

    Est. payment

    Refinancing to a lower rate could help reduce your monthly payments and save thousands over the life of the loan.

    See today's rates

    $3,630/mo

    Est. payment

    Explore your selling options

    Work with a Zillow partner agent

    Leverage their expertise and Zillow's premium Showcase listings to get your home seen by more buyers.

    Get started

    List with your own agent

    Get your home in front of millions of buyers by listing it on Zillow.

    Learn how to do it

    Sell it yourself

    Take full control of how buyers see your home on Zillow by listing For Sale by Owner (FSBO).

    List your home

    What's special

    Covered lanaiSolar tubeNew roofBonus roomQuartz countersLush backyardSerene preserve views
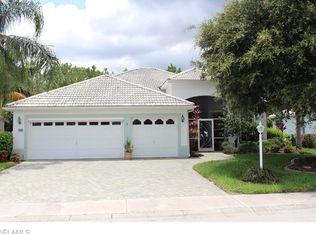
    Located in the highly sought-after, resident-owned Herons Glen Golf & Country Club, this beautifully updated 3-bedroom, 2-bath home with a versatile bonus room features a split floorplan designed for comfort, style, and privacy. The bonus room offers exceptional flexibility — it can be used as a den, home office, hobby room, guest space, or even an additional bedroom to suit your lifestyle needs. The chef’s kitchen will make every cook smile with its 42" soft-close cabinets with accent lighting, quartz counters, stainless steel appliances, tile backsplash, and solar tube for extra natural light. Luxury vinyl and tile flooring throughout—no carpet anywhere! Stylish barn doors add both flair and function, providing privacy for guests or separation for the bonus space. Enjoy peace of mind with numerous updates: new roof (2022), tankless water heater (2023), new washer and dryer, manual hurricane shutters, and freshly painted interior and exterior (2018). The utility room includes a convenient sink, and the two-car garage with Skeeter Beater screen adds comfort and convenience. Step outside to your private outdoor oasis—a covered lanai for shade, extended screened area for entertaining, and a lush backyard with serene preserve views offering privacy and tranquility. The screened front loggia creates a welcoming entrance and allows refreshing cross breezes throughout the home. Enjoy resort-style living at Herons Glen, a premier gated, resident-owned community offering an 18-hole championship golf course, clubhouse with restaurant and lounge, heated resort pool and spa, Har-Tru tennis and pickleball courts, bocce, shuffleboard, fitness center, and a full calendar of clubs, activities, and entertainment. Whether you’re hosting a crowd or enjoying a quiet evening, this home’s coastal-casual vibe and thoughtful updates make it easy to love. Comes minimally furnished and move-in ready. Call roday and start living your best Florida lifestyle!

    Zillow last checked:

    Listing updated:

    Listed by:

    Donna Barber-Dunn 860-608-3666,

    Starlink Realty, Inc,

    Laura Steil 239-887-8337,

    Starlink Realty, Inc

    Bought with:

    Donna Barber-Dunn, 258034801

    Starlink Realty, Inc

    Laura Steil, 258025782

    Starlink Realty, Inc

    Source: Florida Gulf Coast MLS,MLS#: 2025018252MLS LogoOriginating MLS: Florida Gulf Coast

    Facts & features

    Interior

    Bedrooms & bathrooms
    • Bedrooms: 3
    • Bathrooms: 2
    • Full bathrooms: 2
    Rooms
    • Room types: Bathroom, Den, Guest Quarters, Screened Porch, Great Room
    Heating
    • Central, Electric
    Cooling
    • Central Air, Ceiling Fan(s), Electric
    Appliances
    • Included: Dryer, Dishwasher, Disposal, Ice Maker, Microwave, Range, Refrigerator, RefrigeratorWithIce Maker, Self Cleaning Oven, Washer
    • Laundry: Inside, Laundry Tub
    Features
    • Attic, Breakfast Bar, Built-in Features, Dual Sinks, Fireplace, Kitchen Island, Living/Dining Room, Main Level Primary, Other, Pantry, Pull Down Attic Stairs, Sitting Area in Primary, Shower Only, Separate Shower, Cable TV, Window Treatments, Air Filtration, High Speed Internet, Split Bedrooms, Bathroom, Den, Guest Quarters, Screened Porch, Great Room
    • Flooring: Other, Tile, Vinyl
    • Windows: Casement Window(s), Window Coverings
    • Attic: Pull Down Stairs
    • Has fireplace: Yes
    Interior area
    • Total structure area: 2,402
    • Total interior livable area: 1,917 sqft

    Property

    Parking
    • Total spaces: 2
    • Parking features: Assigned, Attached, Driveway, Garage, Paved, Two Spaces, Garage Door Opener
    • Attached garage spaces: 2
    • Has uncovered spaces: Yes
    Features
    • Stories: 1
    • Patio & porch: Lanai, Porch, Screened
    • Exterior features: Sprinkler/Irrigation, Shutters Manual
    • Pool features: Community
    • Has view: Yes
    • View description: Landscaped
    • Waterfront features: None
    Lot
    • Size: 8,407 Square Feet
    • Dimensions: 58 x 133 x 72 x 125
    • Features: Rectangular Lot, Sprinklers Automatic
    Details
    • Parcel number: 0443240500009.0180
    • Lease amount: $0
    • Zoning description: RPD
    • Other equipment: Air Purifier

    Construction

    Type & style
    • Home type: SingleFamily
    • Architectural style: Ranch,One Story
    • Property subtype: Single Family Residence
    Materials
    • Block, Concrete, Stucco
    • Roof: Tile
    Condition
    • Resale
    • Year built: 1999

    Utilities & green energy

    • Sewer: Assessment Paid
    • Water: Assessment Paid
    • Utilities for property: Cable Available, High Speed Internet Available, Underground Utilities

    Community & HOA

    Community
    • Features: Golf, Gated, Tennis Court(s), Street Lights
    • Security: Security Gate, Gated with Guard, Gated Community, Security Guard, Smoke Detector(s)
    • Condo and coop fee: $0
    • Membership fee: $0
    • Subdivision: DEL VERA COUNTRY CLUB
    HOA
    • Has HOA: Yes
    • Amenities included: Bocce Court, Billiard Room, Clubhouse, Fitness Center, Golf Course, Hobby Room, Library, Pickleball, Pool, Putting Green(s), Restaurant, Shuffleboard Court, Spa/Hot Tub, Sidewalks, Tennis Court(s), Management
    • Services included: Cable TV, Golf, Irrigation Water, Maintenance Grounds, Recreation Facilities, Road Maintenance, Sewer, Street Lights
    • HOA fee: $727 quarterly
    • HOA phone: 239-731-0322
    Location
    • Region: North Fort Myers

    Financial & listing details

    • Price per square foot: $230/sqft
    • Tax assessed value: $342,781
    • Annual tax amount: $5,745
    • Date on market: 11/7/2025
    • Cumulative days on market: 60 days
    • Listing terms: All Financing Considered,Cash,FHA,VA Loan
    • Ownership: Single Family
    • Contingency: Inspection
    • Road surface type: Paved

    Price history

    DateEventPrice
    1/5/2026Sold$440,000-2.2%$230/sqft
    Source: Florida Gulf Coast MLS #2025018252 Report a problem
    11/17/2025Pending sale$450,000$235/sqft
    Source: Florida Gulf Coast MLS #2025018252 Report a problem
    11/7/2025Listed for sale$450,000+104.5%$235/sqft
    Source: Florida Gulf Coast MLS #2025018252 Report a problem
    1/29/2018Sold$220,000-6.3%$115/sqft
    Source: Florida Gulf Coast MLS #216076648 Report a problem
    12/16/2017Pending sale$234,900$123/sqft
    Source: Starlink Realty, Inc #216076648 Report a problem
    9/15/2017Price change$234,900-1.7%$123/sqft
    Source: Starlink Realty, Inc #216076648 Report a problem
    5/5/2017Price change$239,000-2.4%$125/sqft
    Source: Southern Premier Realty Inc #216076648 Report a problem
    3/28/2017Price change$245,000-2%$128/sqft
    Source: Southern Premier Realty Inc #216076648 Report a problem
    2/1/2017Price change$249,900-3.5%$130/sqft
    Source: Southern Premier Realty Inc #216076648 Report a problem
    12/9/2016Listed for sale$259,000+128.2%$135/sqft
    Source: Southern Premier Realty Inc #216076648 Report a problem
    6/9/2016Sold$113,500-68.9%$59/sqft
    Source: Public Record Report a problem
    12/7/2005Sold$364,500+811.3%$190/sqft
    Source: Public Record Report a problem
    8/21/1998Sold$40,000$21/sqft
    Source: Public Record Report a problem

    Public tax history

    YearProperty taxesTax assessment
    2025$5,916 +3%$326,406 +2.9%
    2024$5,745 +1.8%$317,207 +3%
    2023$5,646 -1.6%$307,968 +3%
    2022$5,736 +15.4%$299,015 +38.6%
    2021$4,970 +4.3%$215,776 +9.1%
    2020$4,767 +3.7%$197,836 +1.7%
    2019$4,596 $194,617 +0.8%
    2018$4,596 -0.6%$192,993 +27.9%
    2017$4,624 +30.5%$150,946 -16.6%
    2016$3,545 +5.2%$181,011 +1.2%
    2015$3,369 -0.7%$178,789 -0.9%
    2014$3,392 +0.6%$180,497 +25.8%
    2013$3,372 -2.7%$143,496 -5.1%
    2012$3,465 -1.4%$151,193 +0.1%
    2011$3,514 -5.1%$151,095 -5.1%
    2010$3,703 -6.9%$159,271 -11.8%
    2009$3,979 -7.8%$180,640 -13.6%
    2008$4,318 -18%$209,100 -19.2%
    2007$5,268 -3.4%$258,940 -0.6%
    2006$5,455 +50.7%$260,540 +52.7%
    2004$3,620 -2.1%$170,640 +7.6%
    2003$3,697 +2.9%$158,650 +2.3%
    2002$3,592 $155,150 +15.7%
    2000-- $134,040
    Find assessor info on the county website

    Neighborhood: 33917

    Nearby schools

    GreatSchools rating
    Get pre-qualified for a loan
    At Zillow Home Loans, we can pre-qualify you in as little as 5 minutes with no impact to your credit score.

    An equal housing lender. NMLS #10287.

    Sell for more on Zillow
    Get a Zillow Showcase℠ listing at no additional cost and you could sell for .
    $438,900
    2% more
    +$8,778
    With Zillow Showcase(estimated)
    $447,678