Skip main navigation
Sold for $296,700
  • $296,700

    2640 Pronto Ln, North Port, FL 34286

    3beds
    1,582sqft
    Single Family Residence
    Built in 2005
    10,000 Square Feet Lot
    $284,400 Zestimate®
    $188/sqft
    $2,009 Estimated rent

    Home value

    $284,400

    $270,000 - $299,000

    $2,009/mo

    Zestimate® history
    Loading
    Loading...

    Owner options

    List your home for rent

    $2,009/mo

    Rent Zestimate®

    Find your next renter with Zillow Rental Manager. Plus, with online applications, you can quickly screen prospective tenants – for free.

    Learn more

    $2,009/mo

    Rent Zestimate®

    Refinance and save

    $1,897/mo

    Est. payment

    Refinancing to a lower rate could help reduce your monthly payments and save thousands over the life of the loan.

    See today's rates

    $1,897/mo

    Est. payment

    Explore your selling options

    Work with a Zillow partner agent

    Leverage their expertise and Zillow's premium Showcase listings to get your home seen by more buyers.

    Get started

    List with your own agent

    Get your home in front of millions of buyers by listing it on Zillow.

    Learn how to do it

    Sell it yourself

    Take full control of how buyers see your home on Zillow by listing For Sale by Owner (FSBO).

    List your home

    What's special

    New roofGuest bathroomSpacious en suite bathroomGrocery storesWhite vinyl fenceAmple spaceHurricane protection
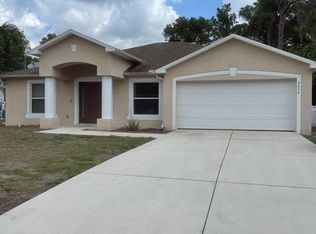
    Back on Market - Buyer cancelled because he was unable to purchase empty lot next door. Welcome to 2640 Pronto Lane! This charming single-family home, built in 2005, is a true gem offering comfort and convenience. With 3 bedrooms, 2 bathrooms, and a 2-car garage, this property is perfect for families and individuals alike. One of the standout features of this home is the new roof, installed in February 2022, ensuring peace of mind and protection for years to come. The backyard is beautifully enclosed with a white vinyl fence, offering privacy and security for you and your loved ones. Additionally, there's ample space to add a pool, making it an excellent place to relax and entertain during the warm Florida days. Step inside, and you'll find laminate flooring in all three bedrooms, providing a cozy and low-maintenance living space. Throughout the rest of the home, ceramic tile flooring enhances the overall aesthetic and practicality. The kitchen features Corian countertops and a convenient breakfast bar-style island and upgraded range and microwave, ready to handle all your culinary creations. The kitchen/dining area is illuminated with natural light and has French doors leading to a large screened-in lanai, perfect for enjoying meals outdoors or hosting gatherings with family and friends. Safety and protection are paramount, and this home is equipped with accordion shutters on doors and hurricane protection on all windows, providing peace of mind during Florida's storm seasons. The front entry is also screened in, adding an extra layer of comfort. Enjoy the luxury of a whole house water filtration system, ensuring that you and your family have access to clean and purified water at all times. The master bedroom is a true retreat with French doors leading to the lanai and a spacious en suite bathroom. The en suite offers a relaxing soaker tub, a separate shower, and a double vanity with a cultured marble countertop. For added convenience, the guest bathroom has a door leading to the backyard, making it an excellent candidate for a future pool bath should you choose to add a pool. The indoor laundry closet comes equipped with a newer washer and dryer, making laundry day a breeze. This home's location is truly unbeatable, situated just a short distance from the Interstate, grocery stores, CocoPlum shopping center, gas stations, and several parks. A quick drive will take you to the new Wellen Park and multiple beautiful beaches, making weekends and leisure time a delight. Last but not least, you'll appreciate the financial benefits of no HOA fees, allowing you the freedom to use and maintain your property without additional restrictions. Don't miss this fantastic opportunity to make 2640 Pronto Lane your new home. Schedule a viewing today and experience the charm and comfort this property has to offer! Room Feature: Linen Closet In Bath (Primary Bedroom).

    Zillow last checked:

    Listing updated:

    Listing Provided by:

    Celeste Campopiano 401-603-9461,

    EXIT KING REALTY 941-497-6060

    Bought with:

    Angelina Martynenko, 3518762

    ANYTIME REALTY

    Source: Stellar MLS,MLS#: D6131229MLS LogoOriginating MLS: Venice

    Facts & features

    Interior

    Bedrooms & bathrooms
    • Bedrooms: 3
    • Bathrooms: 2
    • Full bathrooms: 2
    Primary bedroom
    • Features: Ceiling Fan(s), Dual Sinks, En Suite Bathroom, Garden Bath, Stone Counters, Tub with Separate Shower Stall, Water Closet/Priv Toilet, Walk-In Closet(s)
    • Level: First
    • Dimensions: 14x15
    Bedroom 2
    • Features: Ceiling Fan(s), Walk-In Closet(s)
    • Level: First
    • Dimensions: 11x11
    Bedroom 3
    • Features: Ceiling Fan(s), Built-in Closet
    • Level: First
    • Dimensions: 12x11
    Balcony porch lanai
    • Features: Ceiling Fan(s)
    • Level: First
    • Dimensions: 21x9
    Dining room
    • Level: First
    • Dimensions: 11x13
    Great room
    • Level: First
    • Dimensions: 21x16
    Kitchen
    • Features: Breakfast Bar, Pantry, Stone Counters
    • Level: First
    • Dimensions: 11x11
    Heating
    • Central, Electric
    Cooling
    • Central Air
    Appliances
    • Included: Dishwasher, Disposal, Dryer, Electric Water Heater, Microwave, Range, Refrigerator, Washer, Water Filtration System
    • Laundry: Laundry Closet
    Features
    • Ceiling Fan(s), Solid Surface Counters, Split Bedroom, Thermostat, Walk-In Closet(s)
    • Flooring: Ceramic Tile, Laminate
    • Doors: French Doors
    • Windows: Hurricane Shutters
    • Has fireplace: No
    Interior area
    • Total structure area: 2,266
    • Total interior livable area: 1,582 sqft

    Property

    Parking
    • Total spaces: 2
    • Parking features: Garage - Attached
    • Attached garage spaces: 2
    • Details: Garage Dimensions: 21x24
    Features
    • Levels: One
    • Stories: 1
    • Exterior features: Rain Gutters, Sidewalk
    • Fencing: Fenced,Vinyl
    Lot
    • Size: 10,000 sqft
    Details
    • Parcel number: 1005019113
    • Zoning: RSF2
    • Special conditions: None

    Construction

    Type & style
    • Home type: SingleFamily
    • Property subtype: Single Family Residence
    Materials
    • Block, Stucco
    • Foundation: Slab
    • Roof: Shingle
    Condition
    • New construction: No
    • Year built: 2005

    Utilities & green energy

    • Sewer: Septic Tank
    • Water: Well
    • Utilities for property: BB/HS Internet Available, Cable Connected, Electricity Connected

    Community & neighborhood

    Security
    • Security features: Security System
    Location
    • Region: North Port
    • Subdivision: PORT CHARLOTTE SUB 06

    HOA & financial

    HOA
    • Has HOA: No
    Other fees
    • Pet fee: $0 monthly
    Other financial information
    • Total actual rent: 0

    Other

    Other facts
    • Listing terms: Cash,Conventional,FHA,VA Loan
    • Ownership: Fee Simple
    • Road surface type: Asphalt, Paved

    Price history

    DateEventPrice
    4/19/2024Sold$296,700-7.3%$188/sqft
    Source: Stellar MLS #D6131229 Report a problem
    4/11/2024Pending sale$320,000$202/sqft
    Source: Stellar MLS #D6131229 Report a problem
    3/27/2024Listed for sale$320,000$202/sqft
    Source: Stellar MLS #D6131229 Report a problem
    3/17/2024Pending sale$320,000$202/sqft
    Source: Stellar MLS #D6131229 Report a problem
    2/28/2024Price change$320,000-3%$202/sqft
    Source: Stellar MLS #D6131229 Report a problem
    12/23/2023Price change$330,000-0.6%$209/sqft
    Source: Stellar MLS #D6131229 Report a problem
    9/23/2023Price change$332,000-5.1%$210/sqft
    Source: Stellar MLS #D6131229 Report a problem
    7/7/2023Price change$349,999-2.8%$221/sqft
    Source: Stellar MLS #D6131229 Report a problem
    6/27/2023Listed for sale$360,000+100.1%$228/sqft
    Source: Stellar MLS #D6131229 Report a problem
    9/19/2005Sold$179,900+1024.4%$114/sqft
    Source: Public Record Report a problem
    10/10/2003Sold$16,000$10/sqft
    Source: Public Record Report a problem

    Public tax history

    YearProperty taxesTax assessment
    2025$2,364 -48.9%$134,978 -47.3%
    2024$4,629 -1.8%$255,900 +4.4%
    2023$4,714 +12.3%$245,057 +22.6%
    2022$4,197 +18.7%$199,870 +10%
    2021$3,537 +5.8%$181,700 +9.7%
    2020$3,342 +9.6%$165,641 +10%
    2019$3,049 $150,583 -0.3%
    2018$3,049 +8.8%$151,100 +21.4%
    2017$2,801 +22.5%$124,449 -1.7%
    2016$2,287 $126,600 +18.4%
    2015$2,287 +9%$106,900 +25.8%
    2014$2,098 +7.8%$85,000
    2013$1,946 +8.2%$85,000 +8.3%
    2012$1,799 +6.9%$78,500 +6.8%
    2011$1,683 -5.5%$73,500 -6.7%
    2010$1,781 -31.4%$78,800 -14.4%
    2009$2,597 $92,100 -34.2%
    2008$2,597 -14.9%$139,900 -17.9%
    2007$3,052 $170,300 +3.5%
    2006-- $164,500 +879.2%
    2005-- $16,800 +309.8%
    2004$157 +41.5%$4,100 +156.3%
    2003$111 +0.1%$1,600
    2002$111 +3.9%$1,600
    2001$107 -0.2%$1,600
    2000$107 $1,600

    Find assessor info on the county website

    Neighborhood: 34286

    Nearby schools

    GreatSchools rating
    Schools provided by the listing agent
    • Elementary: Atwater Elementary
    • Middle: Woodland Middle School
    • High: North Port High

    Source: Stellar MLS. This data may not be complete. We recommend contacting the local school district to confirm school assignments for this home.

    Get a cash offer in 3 minutes
    Find out how much your home could sell for in as little as 3 minutes with a no-obligation cash offer.
    Estimated market value
    $284,400
    Get a cash offer in 3 minutes
    Find out how much your home could sell for in as little as 3 minutes with a no-obligation cash offer.
    Estimated market value
    $284,400