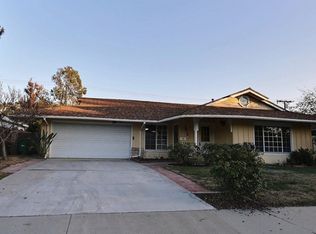
Welcome to this original owner home since 1963! 4 bedrooms and 2.5 bathrooms with appx. 1800 sf. This is a desirable one-story floor plan in the Heritage Homes subdivision of South Diamond Bar. The Country Estates are just across the boulevard. This fine property has been remodeled with the latest in finishes and designer trends. The covered front porch opens to a living room with a fireplace and beautiful tiled wood look floors that extend through the living spaces. There is a separate family room with an office niche and a half bath. The kitchen is modern with a gas range, built-in microwave and dishwasher. The spacious countertop surfaces in quartz features sit down bar seating. Off of the kitchen is a nook and laundry room with direct 2 car garage access. The family room addition boasts a vaulted and captivating tongue and groove ceiling! A sliding door exits to the back yard. All block walls and a concrete walkway in the side yard. Take notice to the newer central air compressor. Down the hallway from the dining area are 4 bedrooms with brand new carpet. A remodeled hallway bathroom with subway tiled shower walls and quartz countertops services 3 of the bedrooms. The primary suite is lovely with a private remodeled bathroom and walk-in shower. This fantastic home will provide years of carefree living. Walk to Diamond Bar High or Evergreen elementary schools. The Super H Mart shopping center is adjacent, with a fine mix of restaurants and shops. The award winning walnut School District is second to none. Diamond Bar is Country Living!
Sold for $1,120,000
Listed by: Coldwell Banker Tri-Counties R • Ty Courtney Wallace • Contact: 909-861-9835
Bought with: Real Broker
$1,120,000
2640 Rising Star Dr, Diamond Bar, CA 91765
4beds
1,788sqft
Single Family Residence
Built in 1963
9,365 Square Feet Lot
$1,267,400 Zestimate®
$626/sqft
$3,922 Estimated rent
Home value
$1,267,400
$1.20M - $1.34M
$3,922/mo
Zestimate® history
Owner options
List your home for rent
$3,922/mo
Rent Zestimate®
Find your next renter with Zillow Rental Manager. Plus, with online applications, you can quickly screen prospective tenants – for free.
$3,922/mo
Rent Zestimate®
Refinance and save
$7,203/mo
Est. payment
Refinancing to a lower rate could help reduce your monthly payments and save thousands over the life of the loan.
$7,203/mo
Est. payment
Explore your selling options
Work with a Zillow partner agent
Leverage their expertise and Zillow's premium Showcase listings to get your home seen by more buyers.
Get startedList with your own agent
Get your home in front of millions of buyers by listing it on Zillow.
Learn how to do itSell it yourself
Take full control of how buyers see your home on Zillow by listing For Sale by Owner (FSBO).
List your homeWhat's special
Zillow last checked:
Listing updated:
Listed by:
Ty Courtney Wallace DRE #01016494 951-202-8950,
Coldwell Banker Tri-Counties R
Bought with:
Alton Hitchcock, DRE #01953033
Real Broker
Source: CRMLS,MLS#: TR24077433 Originating MLS: California Regional MLS
Originating MLS: California Regional MLSFacts & features
Interior
Bedrooms & bathrooms
- Bedrooms: 4
- Bathrooms: 3
- Full bathrooms: 2
- 1/2 bathrooms: 1
- Main level bathrooms: 3
- Main level bedrooms: 4
Rooms
- Room types: Bedroom, Family Room, Kitchen, Laundry, Living Room, Primary Bathroom, Primary Bedroom, Dining Room
Primary bedroom
- Features: Main Level Primary
Bedroom
- Features: All Bedrooms Down
Bedroom
- Features: Bedroom on Main Level
Bathroom
- Features: Bathroom Exhaust Fan, Remodeled, Separate Shower, Tub Shower, Upgraded, Walk-In Shower
Kitchen
- Features: Kitchen/Family Room Combo, Updated Kitchen
Heating
- Central, Forced Air, Natural Gas
Cooling
- Central Air
Appliances
- Included: Dishwasher, Gas Cooktop, Disposal, Microwave, Refrigerator, Vented Exhaust Fan, Water To Refrigerator, Water Heater
- Laundry: Washer Hookup, Gas Dryer Hookup, Inside, Laundry Room
Features
- Beamed Ceilings, Breakfast Bar, Breakfast Area, Cathedral Ceiling(s), Separate/Formal Dining Room, Quartz Counters, Recessed Lighting, Unfurnished, All Bedrooms Down, Bedroom on Main Level, Main Level Primary
- Flooring: Carpet, Tile
- Doors: Panel Doors
- Windows: Blinds, Double Pane Windows, Screens
- Has fireplace: Yes
- Fireplace features: Living Room, Wood Burning
- Common walls with other units/homes: No Common Walls
Interior area
- Total interior livable area: 1,788 sqft
Property
Parking
- Total spaces: 2
- Parking features: Concrete, Door-Multi, Direct Access, Driveway Level, Driveway, Garage Faces Front, Garage, Garage Door Opener
- Attached garage spaces: 2
Features
- Levels: One
- Stories: 1
- Entry location: 1
- Patio & porch: Concrete
- Pool features: None
- Spa features: None
- Fencing: Block,Good Condition
- Has view: Yes
- View description: None
Lot
- Size: 9,365 Square Feet
- Features: Back Yard, Corner Lot, Cul-De-Sac, Front Yard, Level, Rectangular Lot, Street Level, Yard
Details
- Parcel number: 8285010001
- Zoning: LCR17500*
- Special conditions: Trust
Construction
Type & style
- Home type: SingleFamily
- Architectural style: Traditional
- Property subtype: Single Family Residence
Materials
- Drywall, Frame, Stucco, Wood Siding
- Foundation: Slab
- Roof: Composition,Shingle
Condition
- Additions/Alterations,Updated/Remodeled,Turnkey
- New construction: No
- Year built: 1963
Utilities & green energy
- Electric: Electricity - On Property, Standard
- Sewer: Public Sewer, Sewer Tap Paid
- Water: Public
- Utilities for property: Cable Connected, Electricity Connected, Natural Gas Connected, Phone Connected, Sewer Connected, Water Connected
Community & HOA
Community
- Features: Curbs, Gutter(s), Storm Drain(s), Street Lights, Suburban
- Security: Carbon Monoxide Detector(s), Firewall(s), Fire Rated Drywall, Smoke Detector(s)
Location
- Region: Diamond Bar
Financial & listing details
- Price per square foot: $626/sqft
- Tax assessed value: $1,142,400
- Annual tax amount: $14,193
- Date on market: 4/18/2024
- Cumulative days on market: 44 days
- Listing terms: Cash,Cash to New Loan,Conventional,FHA,VA Loan,VA No No Loan
- Road surface type: Paved
Price history
| Date | Event | Price |
|---|---|---|
| 6/27/2024 | Sold | $1,120,000+0%$626/sqft |
Source:  CRMLS #TR24077433 Report a problem CRMLS #TR24077433 Report a problem | ||
| 6/4/2024 | Pending sale | $1,119,800$626/sqft |
Source: CRMLS #TR24077433 Report a problem | ||
| 5/16/2024 | Price change | $1,119,800-4.1%$626/sqft |
Source: CRMLS #TR24077433 Report a problem | ||
| 5/14/2024 | Pending sale | $1,168,000$653/sqft |
Source: CRMLS #TR24077433 Report a problem | ||
| 4/18/2024 | Listed for sale | $1,168,000$653/sqft |
Source: CRMLS #TR24077433 Report a problem | ||
Public tax history
| Year | Property taxes | Tax assessment |
|---|---|---|
| 2025 | $14,193 +721.1% | $1,142,400 +1145% |
| 2024 | $1,729 +1.9% | $91,756 +2% |
| 2023 | $1,697 +2.2% | $89,958 +2% |
| 2022 | $1,660 +2.4% | $88,195 +2% |
| 2021 | $1,622 +1.1% | $86,467 +1% |
| 2020 | $1,604 | $85,581 +2% |
| 2019 | $1,604 +10.2% | $83,904 +2% |
| 2018 | $1,456 | $82,260 +2% |
| 2017 | $1,456 +3.9% | $80,648 +2% |
| 2016 | $1,402 +4% | $79,068 +1.5% |
| 2015 | $1,348 -1% | $77,881 +2% |
| 2014 | $1,362 | $76,356 +2.5% |
| 2012 | -- | $74,522 +2% |
| 2011 | -- | $73,062 +0.8% |
| 2010 | -- | $72,516 -0.2% |
| 2009 | -- | $72,690 +2% |
| 2008 | -- | $71,266 +2% |
| 2007 | -- | $69,869 +2% |
| 2006 | -- | $68,500 |
| 2005 | -- | $68,500 +4% |
| 2004 | -- | $65,842 +1.9% |
| 2003 | -- | $64,636 +2% |
| 2002 | -- | $63,369 +4% |
| 2000 | -- | $60,911 |
Find assessor info on the county website
Neighborhood: 91765
Nearby homes
- $929,3004 bd2 ba1.3k sqft2634 Rising Star Dr, Diamond Bar, CA 91765Off Market
- $985,6003 bd2 ba1.2k sqft2628 Rising Star Dr, Diamond Bar, CA 91765Off Market
- $775,8004 bd2 ba912 sqft2707 S Diamond Bar Blvd STE 101, Diamond Bar, CA 91765Off Market

- $1,091,1004 bd2 ba2k sqft2641 Rising Star Dr, Diamond Bar, CA 91765Off Market
- $1,096,9005 bd3 ba2.3k sqft2635 Rising Star Dr, Diamond Bar, CA 91765Off Market
- $1,042,2004 bd2 ba1.3k sqft2622 Rising Star Dr, Diamond Bar, CA 91765Off Market
- $980,5004 bd2 ba1.2k sqft2629 Rising Star Dr, Diamond Bar, CA 91765Off Market
- $--3 bd2 ba1k sqft2629 Rising Star Dr UNIT B, Diamond Bar, CA 91765Off Market
Nearby schools
GreatSchools rating
- 9/10Evergreen Elementary SchoolGrades: K-5Distance: 0.3 mi
- 10/10Chaparral Middle SchoolGrades: 6-8Distance: 1.7 mi
- 10/10Diamond Bar High SchoolGrades: 9-12Distance: 0.4 mi
Schools provided by the listing agent
- Elementary: Evergreen
- Middle: Chaparral
- High: Diamond Bar
Source: CRMLS. This data may not be complete. We recommend contacting the local school district to confirm school assignments for this home.
Get a cash offer in 3 minutes
Find out how much your home could sell for in as little as 3 minutes with a no-obligation cash offer.
Estimated market value
$1,267,400
Get a cash offer in 3 minutes
Find out how much your home could sell for in as little as 3 minutes with a no-obligation cash offer.
Estimated market value
$1,267,400
- California
- Los Angeles County
- Diamond Bar
- 91765
- 2640 Rising Star Dr
Nearby cities
Nearby zip codes
Other Diamond Bar Topics
