Skip main navigation
Closed
  • Price Unknown

    2640 S Glendale Avenue, Springfield, MO 65804

    3beds
    3,499sqft
    Single Family Residence
    Built in 1965
    0.39 Acres Lot
    $518,200 Zestimate®
    $--/sqft
    $2,765 Estimated rent

    Home value

    $518,200

    $472,000 - $570,000

    $2,765/mo

    Zestimate® history
    Loading
    Loading...

    Owner options

    List your home for rent

    $2,765/mo

    Rent Zestimate®

    Find your next renter with Zillow Rental Manager. Plus, with online applications, you can quickly screen prospective tenants – for free.

    Learn more

    $2,765/mo

    Rent Zestimate®

    Refinance and save

    Refinancing to a lower rate could help reduce your monthly payments and save thousands over the life of the loan.

    See today's rates

    Explore your selling options

    Work with a Zillow partner agent

    Leverage their expertise and Zillow's premium Showcase listings to get your home seen by more buyers.

    Get started

    List with your own agent

    Get your home in front of millions of buyers by listing it on Zillow.

    Learn how to do it

    Sell it yourself

    Take full control of how buyers see your home on Zillow by listing For Sale by Owner (FSBO).

    List your home

    What's special

    Cozy fireplaceSecond gas fireplacePrivacy-fenced backyardRemodeled basement homeMassive granite islandHeated and cooled sunroomLuxurious en suite
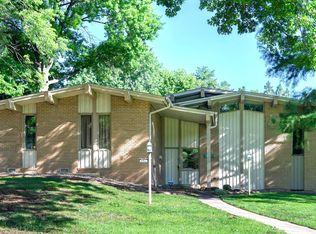
    This beautifully remodeled basement home is nestled in the highly sought-after Brentwood Community, offering the perfect blend of modern luxury and comfort. The spacious, open floor plan has been thoughtfully designed, featuring a stunning vaulted wood ceiling and an inviting living room with a cozy fireplace. The home boasts both formal and informal dining areas, ideal for entertaining.The gorgeous kitchen showcases new cabinetry, a massive granite island, high-end KitchenAid stainless steel appliances, a gas range, beverage fridge, pantry, and a stylish farmhouse sink. The main level is complete with hardwood and tile flooring, 3 bedrooms, and 2.5 bathrooms, including a luxurious en suite. The bathrooms have been upgraded with walk-in glass and tile showers, floating vanities, wall-mounted faucets, and a separate air bath soaker tub in the primary bath.Adjacent to the kitchen is a functional office/laundry area with custom cabinetry, built-in desk spaces, and a new half bath. The heated and cooled sunroom with stained concrete floors provides a serene view of the privacy-fenced backyard, making it the perfect spot for relaxation.A custom staircase with metal tube railings leads to the entertainer's dream basement, featuring stained concrete floors, a second gas fireplace, and a half bath. The expansive wet bar area is a standout, with an epoxy wood bar top and undercounter keg fridge, making it ideal for hosting guests.Step outside to enjoy a new deck with a covered area, privacy wall, and a new privacy fence surrounding the yard. Additional updates include doub all-new PEX plumbing, new electrical wiring and panel, spray foam insulation, and garage flooring with epoxy finish.This home is updated with the highest quality materials and craftsmanship, and is located within walking distance of Field Elementary.

    Zillow last checked:

    Listing updated:

    Listed by:

    Team Serrano 417-889-7000,

    Assist 2 Sell

    Bought with:

    Janet L Parsons, 1999095046

    RE/MAX House of Brokers

    Source: SOMOMLS as distributed by MLS GRID,MLS#: 60286847MLS Logo

    Facts & features

    Interior

    Bedrooms & bathrooms
    • Bedrooms: 3
    • Bathrooms: 4
    • Full bathrooms: 2
    • 1/2 bathrooms: 2
    Heating
    • Forced Air, Natural Gas
    Cooling
    • Attic Fan, Ceiling Fan(s), Central Air
    Appliances
    • Included: Dishwasher, Gas Water Heater, Free-Standing Gas Oven, Exhaust Fan, Microwave, Disposal
    • Laundry: Main Level, W/D Hookup
    Features
    • High Speed Internet, Cathedral Ceiling(s), Soaking Tub, Granite Counters, Beamed Ceilings, Walk-In Closet(s), Walk-in Shower, Wet Bar
    • Flooring: Hardwood, Concrete, Tile
    • Doors: Storm Door(s)
    • Windows: Double Pane Windows
    • Basement: Finished,Partial
    • Attic: Pull Down Stairs
    • Has fireplace: Yes
    • Fireplace features: Family Room, Two or More, Stone, Brick, Gas, Living Room
    Interior area
    • Total structure area: 3,499
    • Total interior livable area: 3,499 sqft
    • Finished area above ground: 2,382
    • Finished area below ground: 1,117

    Property

    Parking
    • Total spaces: 2
    • Parking features: Driveway, Garage Faces Front
    • Attached garage spaces: 2
    • Has uncovered spaces: Yes
    Features
    • Levels: One
    • Stories: 1
    • Patio & porch: Glass Enclosed, Deck, Patio
    • Exterior features: Rain Gutters
    • Fencing: Wood,Full
    Lot
    • Size: 0.39 Acres
    • Features: Landscaped
    Details
    • Additional structures: Shed(s)
    • Parcel number: 1905103006

    Construction

    Type & style
    • Home type: SingleFamily
    • Property subtype: Single Family Residence
    Materials
    • Brick
    • Roof: Composition
    Condition
    • Year built: 1965

    Utilities & green energy

    • Sewer: Public Sewer
    • Water: Public

    Community & neighborhood

    Location
    • Region: Springfield
    • Subdivision: Brentwood Est

    Other

    Other facts
    • Listing terms: Cash,VA Loan,FHA,Conventional

    Price history

    DateEventPrice
    3/17/2025Sold--
    Source: SOMOMLS as distributed by MLS GRID #60286847 Report a problem
    2/17/2025Pending sale$499,900$143/sqft
    Source: SOMOMLS as distributed by MLS GRID #60286847 Report a problem
    2/10/2025Listed for sale$499,900+8.7%$143/sqft
    Source: SOMOMLS as distributed by MLS GRID #60286847 Report a problem
    3/30/2021Sold--
    Source: Agent Provided Report a problem
    2/26/2021Pending sale$459,900$131/sqft
    Source: SOMOMLS as distributed by MLS GRID #60182784 Report a problem
    2/23/2021Price change$459,900-3.2%$131/sqft
    Source: SOMOMLS as distributed by MLS GRID #60182784 Report a problem
    2/3/2021Listed for sale$475,000+144.2%$136/sqft
    Source: SOMOMLS as distributed by MLS GRID #60182784 Report a problem
    12/17/2016Sold--
    Source: Agent Provided Report a problem
    11/15/2016Pending sale$194,500$56/sqft
    Source: Murney Associates, Realtors #60065892 Report a problem
    11/4/2016Listed for sale$194,500$56/sqft
    Source: Murney Associates, Realtors #60065892 Report a problem

    Public tax history

    YearProperty taxesTax assessment
    2025$3,982 +7.8%$79,930 +16.1%
    2024$3,694 +0.6%$68,860
    2023$3,673 +7.1%$68,860 +9.6%
    2022$3,431 +0%$62,830
    2021$3,431 +81.2%$62,830 +89.5%
    2020$1,894 +6.4%$33,160 +3.3%
    2018$1,780 +12.8%$32,090 +11.5%
    2017$1,578 $28,790
    2016$1,578 $28,790
    2015$1,578 +0.9%$28,790 +3.2%
    2014$1,563 $27,910 -3.1%
    2012-- $28,800
    2011-- $28,800 +4%
    2010-- $27,680 +0.5%
    2006$1,205 $27,530
    2005$1,205 +3.4%$27,530 +7%
    2004$1,165 +0.4%$25,740
    2003$1,160 +1.5%$25,740
    2002$1,144 +20.6%$25,740
    2001$948 $25,740

    Find assessor info on the county website

    Neighborhood: Brentwood

    Nearby schools

    GreatSchools rating
    Schools provided by the listing agent
    • Elementary: SGF-Field
    • Middle: SGF-Pershing
    • High: SGF-Glendale

    Source: SOMOMLS as distributed by MLS GRID. This data may not be complete. We recommend contacting the local school district to confirm school assignments for this home.

    Sell for more on Zillow
    Get a Zillow Showcase℠ listing at no additional cost and you could sell for .
    $518,200
    2% more
    +$10,364
    With Zillow Showcase(estimated)
    $528,564