Highly desirable and recently renovated mid-century modern gem in the heart of South East Denver's coveted Holly Hills. Design project! Award winning Cherry Creek School District. Open floor plan and no stairs with tons of character and modern touches. So many furnishing ideas can be added to show the uniqueness of a house. Main entry features a spacious area to make as a family room, sitting area or an office. Brand new modern kitchen with SS appliances and granite countertops. Huge island will be your favorite spot for gatherings with family and friends. Off kitchen and dining room there’s a lovely sitting area with a real wood fireplace. All new blond oak woods throughout, new windows, light fixtures, doors, plumbing, electrical, fixtures, appliances and the list goes on and on.. Tons of natural light! The primary bedrooms has a beautiful bathroom with double sinks and a glass spacious shower. Anti-hail durable roof. Perfect backyard for entertaining a lot of people or to make a beautiful garden. Spacious Barn for extra storage. Oversized 2 car garage and additional 5 car parking spaces in front. Holly Hills has been named “#1 BEST PLACES TO LIVE in Colorado” by niche.com for 3 consecutive years 2021-2023. Prime location and a fast access to I-25, DTC, Cherry Creek. 5 minutes drive to King Supers, Sprouts, Tamarac Plaza with Whole Foods and numerous amounts of restaurants and shops. The house sits just few steps from a Highline Canal. Awesome opportunity to live in this fantastic neighborhood!
Sold for $670,000
$670,000
2640 S Holly Street, Denver, CO 80222
3beds
1,541sqft
Single Family Residence
Built in 1955
8,276 Square Feet Lot
$641,400 Zestimate®
$435/sqft
$2,910 Estimated rent
Home value
$641,400
$609,000 - $673,000
$2,910/mo
Zestimate® history
Owner options
List your home for rent
$2,910/mo
Rent Zestimate®
Find your next renter with Zillow Rental Manager. Plus, with online applications, you can quickly screen prospective tenants – for free.
$2,910/mo
Rent Zestimate®
Refinance and save
$3,849/mo
Est. payment
Refinancing to a lower rate could help reduce your monthly payments and save thousands over the life of the loan.
$3,849/mo
Est. payment
Explore your selling options
Work with a Zillow partner agent
Leverage their expertise and Zillow's premium Showcase listings to get your home seen by more buyers.
Get startedList with your own agent
Get your home in front of millions of buyers by listing it on Zillow.
Learn how to do itSell it yourself
Take full control of how buyers see your home on Zillow by listing For Sale by Owner (FSBO).
List your homeWhat's special
Spacious barnModern touchesBeautiful bathroomWhole foodsNew windowsDouble sinksLight fixtures
Zillow last checked:
Listing updated:
Listed by:
Natalia Kanonerova 303-359-5110 Natalia.Kanonerova@engelvoelkers.com,
Engel & Voelkers Aspen - Snowmass,
Robbie Risal 303-518-2142,
Engel & Voelkers Aspen - Snowmass
Bought with:
Martin Percival, 100049208
Live.Laugh.Colorado. Real Estate Group
Martin Percival, 100049208
Live.Laugh.Colorado. Real Estate Group
Source: REcolorado as distributed by MLS GRID,MLS#: 6874584
Facts & features
Interior
Bedrooms & bathrooms
- Bedrooms: 3
- Bathrooms: 2
- Full bathrooms: 2
- Main level bathrooms: 2
- Main level bedrooms: 3
Primary bedroom
- Level: Main
Bedroom
- Level: Main
Bedroom
- Level: Main
Primary bathroom
- Level: Main
Bathroom
- Level: Main
Dining room
- Level: Main
Family room
- Level: Main
Laundry
- Level: Main
Living room
- Level: Main
Heating
- Forced Air
Cooling
- Evaporative Cooling
Appliances
- Included: Dishwasher, Microwave, Oven, Refrigerator
Features
- Granite Counters, Kitchen Island, No Stairs, Open Floorplan, Primary Suite, Smoke Free
- Flooring: Wood
- Has basement: No
- Number of fireplaces: 1
- Fireplace features: Living Room, Wood Burning
Interior area
- Total structure area: 1,541
- Total interior livable area: 1,541 sqft
- Finished area above ground: 1,541
Property
Parking
- Total spaces: 2
- Parking features: Garage - Attached
- Attached garage spaces: 2
Features
- Levels: One
- Stories: 1
- Fencing: Full
Lot
- Size: 8,276 Square Feet
Details
- Parcel number: 031273129
- Special conditions: Standard
Construction
Type & style
- Home type: SingleFamily
- Architectural style: Mid-Century Modern
- Property subtype: Single Family Residence
Materials
- Brick, Vinyl Siding
- Roof: Other
Condition
- Year built: 1955
Utilities & green energy
- Sewer: Public Sewer
- Water: Public
Community & HOA
Community
- Subdivision: Holly Hills
HOA
- Has HOA: No
Location
- Region: Denver
Financial & listing details
- Price per square foot: $435/sqft
- Tax assessed value: $673,600
- Annual tax amount: $2,079
- Date on market: 9/7/2023
- Listing terms: 1031 Exchange,Cash,Conventional,Jumbo
- Exclusions: None
- Ownership: Corporation/Trust
Price history
| Date | Event | Price |
|---|---|---|
| 12/6/2023 | Sold | $670,000-0.7%$435/sqft |
Source:  REcolorado as distributed by MLS GRID #6874584 Report a problem REcolorado as distributed by MLS GRID #6874584 Report a problem | ||
| 11/7/2023 | Pending sale | $675,000$438/sqft |
Source: REcolorado as distributed by MLS GRID #6874584 Report a problem | ||
| 10/16/2023 | Price change | $675,000-3.3%$438/sqft |
Source: REcolorado as distributed by MLS GRID #6874584 Report a problem | ||
| 10/9/2023 | Price change | $698,000-1%$453/sqft |
Source: REcolorado as distributed by MLS GRID #6874584 Report a problem | ||
| 10/2/2023 | Price change | $704,900-1.8%$457/sqft |
Source: REcolorado as distributed by MLS GRID #6874584 Report a problem | ||
| 9/7/2023 | Listed for sale | $717,850+54.4%$466/sqft |
Source: REcolorado as distributed by MLS GRID #6874584 Report a problem | ||
| 7/7/2023 | Sold | $465,000$302/sqft |
Source: Public Record Report a problem | ||
Public tax history
| Year | Property taxes | Tax assessment |
|---|---|---|
| 2025 | $3,102 +41.7% | $42,100 +34.9% |
| 2024 | $2,190 +5.3% | $31,202 -11.4% |
| 2023 | $2,079 -0.5% | $35,225 +21.1% |
| 2022 | $2,091 | $29,085 -2.8% |
| 2021 | -- | $29,923 +1.9% |
| 2020 | $2,063 +28.9% | $29,372 |
| 2019 | $1,601 | $29,372 +23.6% |
| 2018 | $1,601 +1.3% | $23,767 |
| 2017 | $1,581 | $23,767 +14.5% |
| 2016 | -- | $20,752 |
| 2015 | -- | $20,752 +20% |
| 2014 | $1,253 +23.6% | $17,297 -13.4% |
| 2013 | $1,013 | $19,980 |
| 2012 | -- | $19,980 |
| 2011 | $1,900 +2.3% | $19,980 +0.6% |
| 2010 | $1,858 +6.3% | $19,870 |
| 2009 | $1,748 | $19,870 +7.6% |
| 2008 | -- | $18,475 |
| 2007 | -- | $18,475 +5.8% |
| 2006 | -- | $17,456 |
| 2005 | -- | $17,456 +5.6% |
| 2002 | $1,341 +17.8% | $16,530 +28% |
| 2001 | $1,138 | $12,910 |
Find assessor info on the county website
Neighborhood: Hampden
Nearby homes
- $588,900-- bd2 ba2.3k sqft2630 S Holly St, Denver, CO 80222Off Market
- $562,1003 bd3 ba1.5k sqft2620 S Holly St, Denver, CO 80222Off Market

- $597,3003 bd2 ba1.5k sqft2621 S Ivy St, Denver, CO 80222Off Market
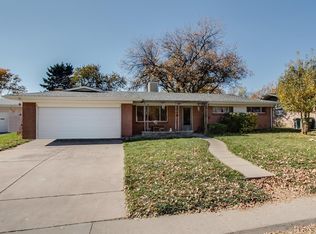
- $635,0003 bd2 ba1.2k sqft2650 S Holly St, Denver, CO 80222Off Market
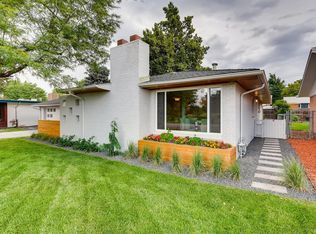
- $680,0003 bd2 ba1.4k sqft2611 S Ivy St, Denver, CO 80222Off Market
- $601,600-- bd2 ba1.3k sqft2631 S Ivy St, Denver, CO 80222Off Market
- $496,1003 bd2 ba1.1k sqft2610 S Holly St, Denver, CO 80222Off Market
- $621,8003 bd3 ba1.7k sqft2609 S Holly St, Denver, CO 80222Off Market
Nearby schools
GreatSchools rating
- 4/10Holly Hills Elementary SchoolGrades: PK-5Distance: 0.4 mi
- 8/10West Middle SchoolGrades: 6-8Distance: 3.2 mi
- 9/10Cherry Creek High SchoolGrades: 9-12Distance: 3.5 mi
Schools provided by the listing agent
- Elementary: Holly Hills
- Middle: West
- High: Cherry Creek
- District: Cherry Creek 5
Source: REcolorado as distributed by MLS GRID. This data may not be complete. We recommend contacting the local school district to confirm school assignments for this home.
Get a cash offer in 3 minutes
Find out how much your home could sell for in as little as 3 minutes with a no-obligation cash offer.
Estimated market value
$641,400
Get a cash offer in 3 minutes
Find out how much your home could sell for in as little as 3 minutes with a no-obligation cash offer.
Estimated market value
$641,400
- Colorado
- Arapahoe County
- Denver
- 80222
- Hampden
- 2640 S Holly Street
Nearby cities
Nearby neighborhoods
Nearby zip codes
Other Denver Topics
