Fixer Upper! Huge sweat equity earner. FLIPPERS TAKE NOTE! Excellent bones but it needs polished back up. Come take advantage of a true money maker!
Closed
Price Unknown
2640 S Minnesota Ave, Wichita, KS 67216
3beds
1,200sqft
Single Family Offsite Built
Built in 1955
9,147 Square Feet Lot
$-- Zestimate®
$--/sqft
$1,184 Estimated rent
Home value
Not available
Estimated sales range
Not available
$1,184/mo
Zestimate® history
Owner options
List your home for rent
$1,184/mo
Rent Zestimate®
Find your next renter with Zillow Rental Manager. Plus, with online applications, you can quickly screen prospective tenants – for free.
$1,184/mo
Rent Zestimate®
Refinance and save
Refinancing to a lower rate could help reduce your monthly payments and save thousands over the life of the loan.
Explore your selling options
Work with a Zillow partner agent
Leverage their expertise and Zillow's premium Showcase listings to get your home seen by more buyers.
Get startedList with your own agent
Get your home in front of millions of buyers by listing it on Zillow.
Learn how to do itSell it yourself
Take full control of how buyers see your home on Zillow by listing For Sale by Owner (FSBO).
List your homeWhat's special
Zillow last checked:
Listing updated:
Listed by:
Steve Dockers 316-409-2512,
Premier Real Estate Professionals
Bought with:
Lesley Perreault, 00219762
Source: SCKMLS as distributed by MLS GRID,MLS#: 678248
Facts & features
Interior
Bedrooms & bathrooms
- Bedrooms: 3
- Bathrooms: 1
- Full bathrooms: 1
Primary bedroom
- Description: Wood
- Level: Main
- Area: 156
- Dimensions: 12 X 13
Kitchen
- Description: Wood
- Level: Main
- Area: 192
- Dimensions: 12 X 16
Living room
- Description: Wood
- Level: Main
- Area: 300
- Dimensions: 12 X 25
Heating
- Forced Air, Natural Gas
Cooling
- Central Air
Appliances
- Included: Refrigerator, Range
- Laundry: Main Level
Features
- Basement: Unfinished
- Has fireplace: No
Interior area
- Total interior livable area: 1,200 sqft
- Finished area above ground: 1,200
- Finished area below ground: 0
Property
Parking
- Total spaces: 1
- Parking features: Attached
- Garage spaces: 1
Features
- Levels: One
- Stories: 1
Lot
- Size: 9,147 Square Feet
- Features: Standard
Details
- Parcel number: 0872120302401020.00
Construction
Type & style
- Home type: SingleFamily
- Architectural style: Ranch
- Property subtype: Single Family Offsite Built
Materials
- Frame
- Foundation: Full, No Egress Window(s)
- Roof: Composition
Condition
- Year built: 1955
Utilities & green energy
- Gas: Natural Gas Available
- Utilities for property: Sewer Available, Natural Gas Available, Public
Community & HOA
Community
- Subdivision: JENNINGS
HOA
- Has HOA: No
Location
- Region: Wichita
Financial & listing details
- Tax assessed value: $85,400
- Annual tax amount: $935
- Date on market: 8/28/2026
- Cumulative days on market: 3 days
- Ownership: Individual
- Road surface type: Paved
Price history
Price history is unavailable.
Public tax history
| Year | Property taxes | Tax assessment |
|---|---|---|
| 2025 | $939 +10.1% | $9,821 +10% |
| 2024 | $854 +2.2% | $8,925 +11.3% |
| 2023 | $835 +14.1% | $8,016 |
| 2022 | $732 -6.7% | -- |
| 2021 | $785 +3.8% | -- |
| 2020 | $756 +4.5% | $6,809 +4.4% |
| 2019 | $723 -10.5% | $6,521 -9.9% |
| 2018 | $808 | $7,234 |
| 2017 | -- | -- |
| 2016 | $807 -2.3% | -- |
| 2015 | $826 +2% | -- |
| 2014 | $809 | -- |
| 2013 | -- | -- |
| 2012 | -- | -- |
| 2011 | -- | $6,096 -30.5% |
| 2008 | -- | $8,775 +3% |
| 2007 | -- | $8,522 -1.9% |
| 2006 | -- | $8,683 +5.9% |
| 2005 | -- | $8,200 +9% |
| 2004 | -- | $7,522 |
| 2003 | -- | $7,522 +6% |
| 2002 | -- | $7,096 +16.6% |
| 2000 | -- | $6,084 |
Find assessor info on the county website
Neighborhood: K-15
Nearby homes
- $140,6002 bd2 ba1k sqft2646 S Minnesota Ave, Wichita, KS 67216Off Market
- $174,6003 bd1 ba1k sqft2634 S Minnesota Ave, Wichita, KS 67216Off Market

- $191,8003 bd2 ba2.1k sqft2652 S Minnesota Ave, Wichita, KS 67216Off Market
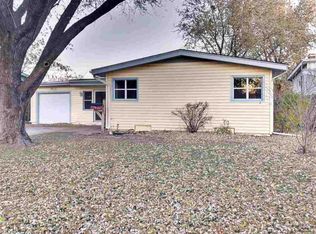
- $138,6003 bd1 ba1k sqft2628 S Minnesota Ave, Wichita, KS 67216Off Market
- $163,2003 bd2 ba1k sqft2658 S Minnesota Ave, Wichita, KS 67216Off Market
- $153,3003 bd1 ba1.1k sqft2622 S Minnesota Ave, Wichita, KS 67216Off Market
- $149,6004 bd2 ba1.5k sqft2651 S Minnesota Ave, Wichita, KS 67216Off Market
- $129,1003 bd1 ba960 sqft2635 S Minnesota Ave, Wichita, KS 67216Off Market
Nearby schools
GreatSchools rating
- 3/10Anderson Elementary SchoolGrades: PK-5Distance: 0.8 mi
- 3/10Mead Middle SchoolGrades: 6-8Distance: 1 mi
- 1/10South High SchoolGrades: 9-12Distance: 2.1 mi
Schools provided by the listing agent
- Elementary: Anderson
- Middle: Mead
- High: South
Source: SCKMLS as distributed by MLS GRID. This data may not be complete. We recommend contacting the local school district to confirm school assignments for this home.
- Kansas
- Sedgwick County
- Wichita
- 67216
- K-15
- 2640 S Minnesota Ave
