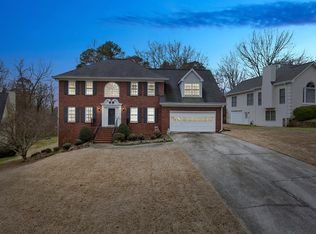
Wonderful opportunity! Update the best home in a nice neighborhood! Largest home in the subdivision needs cosmetic updates. Sought-after Timberloch community brings a wonderful brick home on a quiet cul-de-sac! Best value for the size and the best location too! Beautifully landscaped front yard and well maintained home welcomes you from the front view inside the home. Nice living room full of light and a family room with a big fireplace offer the perfect place to relax and spend quality time. The family room is open to the grand size kitchen and it offers a views and visiting while prepping in the kitchen. Lots of cabinets for storage and a grand eat-in area kitchen (appliances all remain). Off the kitchen is a mudroom/laundry room with a newly finished stepless shower (designed for stepless access and handicapped accessible). The dining room was the perfect room to flip for a main level bedroom and can be either a bedroom or dining room depending on your needs. A spacious two car garage compliments the main level and offers easy kitchen access. Upstairs you will find an oversized primary suite with sitting room, large walk-in closet and a giant bathroom with separate shower, jetted tub and a double vanity. Enough room for a bench or laundry hamper and much more. The three additional bedrooms are full of light and one has been used for a sunny office. Full bath with nice linen finish off the upstairs. The basement is tricked out (heated) in one room for an office or game room plus a large open area for a workshop and plenty of storage. The back and front yards are beautifully landscaped and supported by a family size privacy deck off the family room. The back yard is fully fenced with a wooden fence so you will find plenty of space to garden or relax. This home has an original owner who has maintained the systems and roof so bring your plans and make the interior changes that work for you! Best price in the neighborhood!
Closed
$365,000
2640 Timberloch Ct, Snellville, GA 30039
4beds
2,794sqft
Single Family Residence
Built in 1989
0.34 Acres Lot
$355,700 Zestimate®
$131/sqft
$2,537 Estimated rent
Home value
$355,700
$327,000 - $388,000
$2,537/mo
Zestimate® history
Owner options
List your home for rent
$2,537/mo
Rent Zestimate®
Find your next renter with Zillow Rental Manager. Plus, with online applications, you can quickly screen prospective tenants – for free.
$2,537/mo
Rent Zestimate®
Refinance and save
$2,298/mo
Est. payment
Refinancing to a lower rate could help reduce your monthly payments and save thousands over the life of the loan.
$2,298/mo
Est. payment
Explore your selling options
Work with a Zillow partner agent
Leverage their expertise and Zillow's premium Showcase listings to get your home seen by more buyers.
Get startedList with your own agent
Get your home in front of millions of buyers by listing it on Zillow.
Learn how to do itSell it yourself
Take full control of how buyers see your home on Zillow by listing For Sale by Owner (FSBO).
List your homeWhat's special
Zillow last checked:
Listing updated:
Listed by:
Carol Reimer 404-247-7002,
Alma Fuller Realty Company
Bought with:
, 277638
RealHome Services & Solutions
Source: GAMLS,MLS#: 10437802
Facts & features
Interior
Bedrooms & bathrooms
- Bedrooms: 4
- Bathrooms: 3
- Full bathrooms: 3
- Main level bathrooms: 1
Rooms
- Room types: Family Room, Foyer, Game Room, Laundry
Kitchen
- Features: Breakfast Area, Breakfast Room, Pantry
Heating
- Central, Natural Gas
Cooling
- Central Air, Zoned
Appliances
- Included: Dishwasher, Disposal, Dryer, Gas Water Heater, Microwave, Washer
- Laundry: Mud Room
Features
- Bookcases, Double Vanity, Roommate Plan, Tray Ceiling(s), Walk-In Closet(s)
- Flooring: Carpet, Vinyl
- Windows: Window Treatments
- Basement: Daylight,Exterior Entry,Full,Interior Entry,Partial,Unfinished
- Number of fireplaces: 1
- Common walls with other units/homes: No Common Walls
Interior area
- Total structure area: 2,794
- Total interior livable area: 2,794 sqft
- Finished area above ground: 2,594
- Finished area below ground: 200
Property
Parking
- Parking features: Attached, Garage, Garage Door Opener, Kitchen Level
- Has attached garage: Yes
Accessibility
- Accessibility features: Accessible Full Bath
Features
- Levels: Two
- Stories: 2
- Patio & porch: Deck
- Fencing: Back Yard,Fenced,Wood
- Waterfront features: No Dock Or Boathouse
- Body of water: None
Lot
- Size: 0.34 Acres
- Features: Cul-De-Sac, Level, Sloped
- Residential vegetation: Grassed
Details
- Parcel number: R6049 453
Construction
Type & style
- Home type: SingleFamily
- Architectural style: Brick Front,Traditional
- Property subtype: Single Family Residence
Materials
- Brick, Wood Siding
- Foundation: Pillar/Post/Pier
- Roof: Composition
Condition
- Resale
- New construction: No
- Year built: 1989
Utilities & green energy
- Electric: 220 Volts
- Sewer: Public Sewer
- Water: Public
- Utilities for property: Cable Available, Electricity Available, Natural Gas Available, Phone Available, Sewer Available, Water Available
Community & HOA
Community
- Features: Clubhouse, Pool, Street Lights, Walk To Schools
- Security: Smoke Detector(s)
- Subdivision: Timberloch
HOA
- Has HOA: Yes
- Services included: Swimming, Tennis
Location
- Region: Snellville
Financial & listing details
- Price per square foot: $131/sqft
- Tax assessed value: $351,900
- Annual tax amount: $863
- Date on market: 1/7/2025
- Cumulative days on market: 71 days
- Listing agreement: Exclusive Right To Sell
- Listing terms: Cash,Conventional,FHA
- Electric utility on property: Yes
Price history
| Date | Event | Price |
|---|---|---|
| 4/15/2025 | Sold | $365,000$131/sqft |
Source:  GAMLS #10437802 Report a problem GAMLS #10437802 Report a problem | ||
| 3/28/2025 | Pending sale | $365,000$131/sqft |
Source:  FMLS GA #7505566 Report a problem FMLS GA #7505566 Report a problem | ||
| 2/27/2025 | Price change | $365,000-1.4%$131/sqft |
Source: FMLS GA #7505566 Report a problem | ||
| 2/8/2025 | Price change | $370,000-1.3%$132/sqft |
Source: FMLS GA #7505566 Report a problem | ||
| 2/4/2025 | Price change | $375,000-2.6%$134/sqft |
Source: FMLS GA #7505566 Report a problem | ||
| 2/1/2025 | Price change | $385,000-1%$138/sqft |
Source: FMLS GA #7505566 Report a problem | ||
| 1/9/2025 | Listed for sale | $389,000-0.2%$139/sqft |
Source: FMLS GA #7505566 Report a problem | ||
| 1/9/2025 | Listing removed | $389,900$140/sqft |
Source: FMLS GA #7447629 Report a problem | ||
| 10/7/2024 | Price change | $389,900-2.3%$140/sqft |
Source: FMLS GA #7447629 Report a problem | ||
| 9/30/2024 | Price change | $399,000-2.4%$143/sqft |
Source: GAMLS #10355679 Report a problem | ||
| 9/20/2024 | Price change | $409,000-1.4%$146/sqft |
Source: FMLS GA #7447629 Report a problem | ||
| 9/12/2024 | Price change | $414,900-1.2%$148/sqft |
Source: FMLS GA #7447629 Report a problem | ||
| 8/31/2024 | Listed for sale | $419,900$150/sqft |
Source: GAMLS #10355679 Report a problem | ||
Public tax history
| Year | Property taxes | Tax assessment |
|---|---|---|
| 2025 | $1,018 +0.1% | $140,760 -4.3% |
| 2024 | $1,017 +17.9% | $147,120 +10.8% |
| 2023 | $863 -74.6% | $132,760 +12.3% |
| 2022 | $3,402 +15.9% | $118,240 +26.7% |
| 2021 | $2,934 +8.1% | $93,320 +13.6% |
| 2020 | $2,714 +6.4% | $82,160 +5.5% |
| 2019 | $2,551 | $77,880 +10.1% |
| 2018 | $2,551 +17.4% | $70,720 +18.9% |
| 2016 | $2,172 +25.4% | $59,480 +28.6% |
| 2015 | $1,731 | $46,240 |
| 2014 | $1,731 +39.9% | $46,240 +43.6% |
| 2013 | $1,237 | $32,200 |
| 2012 | -- | $32,200 -46.3% |
| 2011 | -- | $60,000 -11.5% |
| 2010 | -- | $67,760 |
| 2009 | -- | $67,760 |
| 2007 | -- | $67,760 |
| 2006 | -- | $67,760 |
| 2005 | -- | $67,760 |
| 2004 | $840 -0.1% | $67,760 |
| 2003 | $841 -43.8% | $67,760 +14.6% |
| 2002 | $1,496 -4.5% | $59,120 |
| 2001 | $1,567 | $59,120 |
Find assessor info on the county website
Neighborhood: 30039
Nearby homes
- $326,0003 bd2 ba2k sqft2630 Timberloch Ct, Snellville, GA 30039Off Market
- $366,0003 bd3 ba2.8k sqft2650 Timberloch Ct, Snellville, GA 30039Off Market
- $354,3004 bd3 ba2.1k sqft2620 Timberloch Ct, Snellville, GA 30039Off Market
- $375,0004 bd3 ba2.4k sqft2645 Timberloch Ct, Snellville, GA 30039Off Market
- $360,0004 bd2 ba3.1k sqft3540 Sims Rd, Snellville, GA 30039Sold
- $426,1001 bd1 ba450 sqft3550 Sims Rd, Snellville, GA 30039Off Market
- $459,9995 bd4 ba2.9k sqft2660 Timberloch Ct, Snellville, GA 30039For Sale
- $359,4003 bd2 ba2.6k sqft2635 Timberloch Ct, Snellville, GA 30039Off Market
Nearby schools
GreatSchools rating
- 6/10Centerville Elementary SchoolGrades: PK-5Distance: 1 mi
- 5/10Shiloh Middle SchoolGrades: 6-8Distance: 1.6 mi
- 3/10Shiloh High SchoolGrades: 9-12Distance: 1.5 mi
Schools provided by the listing agent
- Elementary: Centerville
- Middle: Shiloh
- High: Shiloh
Source: GAMLS. This data may not be complete. We recommend contacting the local school district to confirm school assignments for this home.
Get a cash offer in 3 minutes
Find out how much your home could sell for in as little as 3 minutes with a no-obligation cash offer.
Estimated market value
$355,700
Get a cash offer in 3 minutes
Find out how much your home could sell for in as little as 3 minutes with a no-obligation cash offer.
Estimated market value
$355,700
- Georgia
- Gwinnett County
- Snellville
- 30039
- 2640 Timberloch Ct
Nearby cities
Nearby neighborhoods
Nearby zip codes
Other Snellville Topics
