Skip main navigation
Sold for $575,000
  • $575,000

    2640 Timler Trace, Snellville, GA 30078

    4beds
    --sqft
    Single Family Residence
    Built in 2019
    0.31 Acres Lot
    $559,900 Zestimate®
    $--/sqft
    $3,219 Estimated rent

    Home value

    $559,900

    $515,000 - $610,000

    $3,219/mo

    Zestimate® history
    Loading
    Loading...

    Owner options

    List your home for rent

    $3,219/mo

    Rent Zestimate®

    Find your next renter with Zillow Rental Manager. Plus, with online applications, you can quickly screen prospective tenants – for free.

    Learn more

    $3,219/mo

    Rent Zestimate®

    Refinance and save

    $3,845/mo

    Est. payment

    Refinancing to a lower rate could help reduce your monthly payments and save thousands over the life of the loan.

    See today's rates

    $3,845/mo

    Est. payment

    Explore your selling options

    Work with a Zillow partner agent

    Leverage their expertise and Zillow's premium Showcase listings to get your home seen by more buyers.

    Get started

    List with your own agent

    Get your home in front of millions of buyers by listing it on Zillow.

    Learn how to do it

    Sell it yourself

    Take full control of how buyers see your home on Zillow by listing For Sale by Owner (FSBO).

    List your home

    What's special

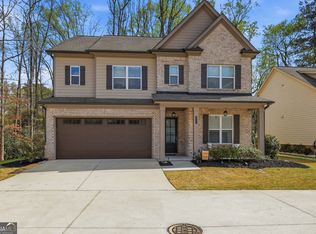

    ***Open House: Sun, 12/8 1-3pm*** Welcome home to this stunning 4-bedroom, 3.5-bathroom gem nestled in a desirable Snellville neighborhood! This beautifully designed property offers a perfect blend of style, space, and functionality for today’s modern lifestyle. Step through the front door into an inviting foyer that sets the tone for the rest of the home. To your left, a formal dining or sitting room awaits, ideal for hosting gatherings or enjoying a quiet moment. To your right, a convenient half bath is perfectly positioned for guests. Continue straight ahead to the heart of the home—a spacious living room anchored by a cozy fireplace. The open-concept design flows seamlessly into a chef’s kitchen, complete with a large island, ample counter space, and a bright eating area. A walk-in pantry and a mudroom with a built-in bench, located just off the garage, adds practicality to this thoughtfully crafted layout. Upstairs, the luxurious primary suite awaits, offering a private retreat with a spa-like bathroom featuring a walk-in shower, soaking tub, dual vanities, and an expansive walk-in closet. Three additional bedrooms provide plenty of options for family or guests. One bedroom boasts its own private bathroom, while the other two share a convenient Jack-and-Jill bath, each with separate vanities for added privacy. Outdoor living is a dream with a screened-in porch that opens to a stone patio, perfect for relaxing or entertaining. The fully-fenced backyard provides a private oasis, while steppingstones along the side of the house add charm and functionality to the exterior. With its elegant finishes, spacious layout, and prime location, this home is ready to welcome its next owner - which could be you!!

    Zillow last checked:

    Listing updated:

    Listed by:

    Ashley Nalley 706-612-0322,

    Keller Williams Greater Athens

    Bought with:

    Non Member

    ATHENS AREA ASSOCIATION OF REALTORS

    Source: Hive MLS,MLS#: CM1022447MLS LogoOriginating MLS: Athens Area Association of REALTORS

    Facts & features

    Interior

    Bedrooms & bathrooms
    • Bedrooms: 4
    • Bathrooms: 4
    • Full bathrooms: 3
    • 1/2 bathrooms: 1
    • Main level bathrooms: 1
    Bedroom 1
    • Level: Upper
    • Dimensions: 0 x 0
    Bedroom 2
    • Level: Upper
    • Dimensions: 0 x 0
    Bedroom 3
    • Level: Upper
    • Dimensions: 0 x 0
    Bedroom 4
    • Level: Upper
    • Dimensions: 0 x 0
    Bathroom 1
    • Level: Main
    • Dimensions: 0 x 0
    Bathroom 1
    • Level: Upper
    • Dimensions: 0 x 0
    Bathroom 2
    • Level: Upper
    • Dimensions: 0 x 0
    Bathroom 3
    • Level: Upper
    • Dimensions: 0 x 0
    Heating
    • Forced Air, Natural Gas
    Cooling
    • Central Air, Electric
    Appliances
    • Included: Some Gas Appliances, Dishwasher, Disposal, Microwave
    Features
    • Ceiling Fan(s), Kitchen Island, Pantry
    • Flooring: Carpet, Tile
    • Basement: None
    • Number of fireplaces: 1
    • Fireplace features: Gas

    Property

    Parking
    • Total spaces: 2
    • Parking features: Attached
    • Garage spaces: 2
    Features
    • Patio & porch: Porch, Screened
    • Exterior features: Other
    • Fencing: Yard Fenced
    Lot
    • Size: 0.31 Acres
    • Features: Level
    Details
    • Parcel number: R5025 347

    Construction

    Type & style
    • Home type: SingleFamily
    • Property subtype: Single Family Residence
    Materials
    • Brick
    • Foundation: Slab
    Condition
    • Year built: 2019

    Utilities & green energy

    • Sewer: Public Sewer
    • Water: Public

    Community & neighborhood

    Security
    • Security features: Security System
    Location
    • Region: Snellville
    • Subdivision: No Recorded Subdivision

    HOA & financial

    HOA
    • Has HOA: Yes
    • HOA fee: $300 annually

    Other

    Other facts
    • Listing agreement: Exclusive Right To Sell

    Price history

    DateEventPrice
    1/29/2025Sold$575,000
    Source: Hive MLS #CM1022447 Report a problem
    1/2/2025Pending sale$575,000
    Source: Hive MLS #1022447 Report a problem
    11/19/2024Listed for sale$575,000+21.1%
    Source: GAMLS #10415645 Report a problem
    12/20/2021Sold$475,000+0%
    Source: Public Record Report a problem
    12/16/2021Pending sale$474,900
    Source: GAMLS #9077671 Report a problem
    11/18/2021Listed for sale$474,900
    Source: GAMLS #9077671 Report a problem
    11/17/2021Pending sale$474,900
    Source: GAMLS #9077671 Report a problem
    11/4/2021Listed for sale$474,900+21.8%
    Source: FMLS GA #6966552 Report a problem
    12/11/2019Sold$389,900
    Source: GAMLS #8547023 Report a problem

    Public tax history

    YearProperty taxesTax assessment
    2025$5,894 -2.6%$216,840
    2024$6,054 +39.8%$216,840 +39%
    2023$4,329 -10.1%$155,960
    2022$4,818 -2.2%$155,960
    2021$4,925 -13.9%$155,960
    2020$5,723 +390.3%$155,960 +441.5%
    2019$1,167 $28,800

    Find assessor info on the county website

    Neighborhood: Brookwood

    Nearby schools

    GreatSchools rating
    Schools provided by the listing agent
    • Elementary: Brookwood Elementary
    • Middle: Alton C. Crews Middle
    • High: Brookwood

    Source: Hive MLS. This data may not be complete. We recommend contacting the local school district to confirm school assignments for this home.

    Get a cash offer in 3 minutes
    Find out how much your home could sell for in as little as 3 minutes with a no-obligation cash offer.
    Estimated market value
    $559,900
    Get a cash offer in 3 minutes
    Find out how much your home could sell for in as little as 3 minutes with a no-obligation cash offer.
    Estimated market value
    $559,900