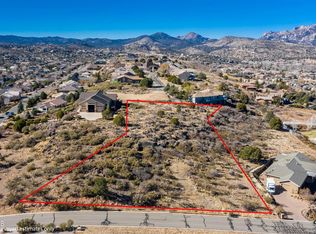
Prescott Luxury Executive Retreat with Forever Views of Willow Lake, Flagstaff & Beyond Experience elevated Prescott living in this spectacular fully furnished luxury residence, set on approximately 1.2 beautifully landscaped acres with some of the most breathtaking views in Prescott. Designed for comfort, privacy, entertaining, and inspiration, this contemporary home captures sweeping vistas of Willow Lake, the San Francisco Peaks, Flagstaff, Granite Mountain, Mingus Mountain, and the surrounding high desert landscape. From the moment you arrive, the home makes a statement with two sweeping pavered driveways, striking architecture, and a dramatic art-gallery-style entry. Inside, soaring ceilings, expansive windows, rich natural light, and carefully curated furnishings create a warm, sophisticated atmosphere ideal for an executive stay, seasonal retreat, relocation, or extended luxury getaway. The heart of the home is the open-concept great room, where the living, dining, and kitchen spaces flow together beautifully beneath dramatic 13' ceilings. Walls of glass frame the ever-changing landscape outside, from crisp blue-sky mornings to golden sunsets and evening lights over the valley. The home is designed to feel both elegant and deeply livable, with spaces that invite quiet mornings, productive workdays, relaxed evenings, and memorable entertaining. The chef's kitchen is fully stocked and ready for serious cooking, casual meals, or hosting guests. It features a Commercial 8 burner range and Thor hood, extensive cookware, dishes, spices, seasonings, oils, vinegars, premium small appliances, a Vitamix blender, food processor, air fryer, Nespresso espresso machine, reverse osmosis water at the kitchen sink, and everything needed for an elevated culinary experience. One owner is a celebrated chef and wine expert, and the kitchen reflects that level of thoughtfulness. The home offers four bedrooms and 2.5 bathrooms, with two bedrooms currently configured as offices. One is an executive office equipped with a scanner and wireless printer, ideal for remote work, writing, planning, or private Zoom calls. A bed may be added to either office if additional sleeping space is needed. The primary suite is a peaceful retreat with beautiful views, generous closet space, and a spa-inspired bathroom featuring heated floors and a custom shower/tub area. The home also includes a private sauna, rated for up to four people but most comfortably enjoyed by two, creating a true wellness retreat at home. Outdoor living is one of the property's most extraordinary features. The expansive deck is fully appointed for relaxing, dining, and entertaining while taking in panoramic views and unforgettable sunsets. Whether you are enjoying morning coffee, an evening glass of wine, or a quiet night under the stars, the setting is truly special. For convenience and comfort, the home includes high-speed guest Wi-Fi, whole-house humidification, a water softener, an in-home dry-cleaning unit, beautifully maintained landscaping, and monthly professional house cleaning included. The owners will also provide a detailed home binder with Wi-Fi details, home instructions, local attractions, hiking trails, kayak rentals at Willow and Watson Lakes, and curated restaurant recommendations. Prior to arrival, personal items will be removed from closets, drawers, and storage areas so the home is organized and move-in ready. The third-car garage bay will be cordoned off and reserved for owner storage, with the remaining garage space available for tenant use. The wine cellar is not included in the rental and will be off limits, though the owners may provide a few bottles from their private cellar for tenants who are interested. This is the owners' personal residence, furnished with carefully selected art, furniture, and decor. It is best suited for tenants who will appreciate and respect the home's quality, privacy, and exceptional setting. Flexible lease terms from 30 days to one year will be considered, with a preference for longer executive-style stays of one to six months or more. A rare opportunity to enjoy a fully furnished luxury Prescott home with privacy, comfort, extraordinary views, and a level of care rarely found in a rental property. Lease Terms & Furnishings Flexible lease terms will be considered, from a minimum of 30 days up to one year. The owner's preference is for a longer executive-style stay of 1-6 months or more. The home is offered fully furnished and thoughtfully appointed. Two of the four bedrooms are currently set up as offices, including one executive office equipped with a scanner and wireless printer. A bed may be added to either office upon request, depending on tenant needs. Included Services & Utilities Owner pays for utilities, landscaping, and one professional house cleaning per month with the owner's trusted housekeeper. Additional cleanings may be arranged directly with her at the tenant's expense, currently $150 per cleaning for 5 hours. She is thorough, trustworthy, and very familiar with the home. Pets Although the owners love pets, the property is not fenced, and wildlife such as javelinas and coyotes may occasionally pass through the area. Because this can pose a risk to pets outdoors, pet requests will be considered on a case-by-case basis. Care of the Home This is the owner's personal residence, furnished with carefully selected art, furniture, and decor. Tenants are expected to treat the home and its contents with the same respect and care the owners do. Welcome Binder & Local Guide The owner will provide a detailed home binder with everything needed for a comfortable stay, including guest high-speed Wi-Fi information, instructions for the in-home dry-cleaning unit, home systems, local attractions, hiking trails, kayak rentals for Willow and Watson Lakes, and curated restaurant recommendations. The kitchen is fully stocked for serious cooking and entertaining, with seasonings, spices, oils, vinegars, dishes, cookware, and premium appliances including a Vitamix blender, food processor, air fryer, Nespresso espresso machine, and extensive cookware. One owner is a celebrated chef and wine expert, so the home has been equipped with both everyday comfort and elevated culinary living in mind. Dining room indoor table seats 8. Deck table seats 6. Sauna: The home also features a private sauna, creating a spa-like retreat at home. The sauna is rated for up to four people, but is most comfortable for two. Sauna features wireless bluetooth for music, and lighting includes red, blue and green light therapy with white as an option. Prior to arrival, the owner will remove personal items from closets, drawers, and storage areas, ensuring the home is fully prepared, organized, and move-in ready. The third-car garage bay will be cordoned off and reserved for owner storage; the remaining 2 car garage space will be available for tenant use. The wine cellar is not included in the rental and will be off limits to tenants, though the owners may provide a few bottles from their private cellar for tenants who are interested. There will be a security system in the third car garage area for owners storage of personal items. The home has a blink camera system and we encourage tenants to set up an account themselves (that we cannot access) to monitor the home when they are away. This is a very upscale neighborhood, but it's better to be safe than sorry!
This property is not currently displayed as for sale or rent on Zillow. This may be different from what's on other websites or public sources.