Skip main navigation
Off market
  • $1,074,400

    2640 Trolley Stop Ln, Ashville, NY 14710

    3beds
    2,756sqft
    SingleFamily
    Built in 2000
    0.55 Acres Lot
    $1,074,400 Zestimate®
    $390/sqft
    $2,579 Estimated rent

    Home value

    $1,074,400

    $978,000 - $1.19M

    $2,579/mo

    Zestimate® history
    Loading
    Loading...

    Owner options

    List your home for rent

    $2,579/mo

    Rent Zestimate®

    Find your next renter with Zillow Rental Manager. Plus, with online applications, you can quickly screen prospective tenants – for free.

    Learn more

    $2,579/mo

    Rent Zestimate®

    Refinance and save

    $7,850/mo

    Est. payment

    Refinancing to a lower rate could help reduce your monthly payments and save thousands over the life of the loan.

    See today's rates

    $7,850/mo

    Est. payment

    Explore your selling options

    Work with a Zillow partner agent

    Leverage their expertise and Zillow's premium Showcase listings to get your home seen by more buyers.

    Get started

    List with your own agent

    Get your home in front of millions of buyers by listing it on Zillow.

    Learn how to do it

    Sell it yourself

    Take full control of how buyers see your home on Zillow by listing For Sale by Owner (FSBO).

    List your home

    What's special

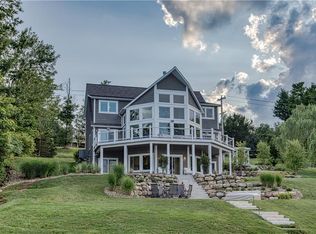
    Welcome Home to 2640 Trolley Stop Lane. This one of a kind, custom built property with exclusive Chautauqua Lake frontage is ready for its new owner. Live and entertain with ease as your primary or secondary home! Open concept main floor boasts a great room and formal dining with sweeping lake views, a fully-applianced kitchen with Kraft Maid cabinetry and an inviting master retreat. Quality craftsmanship abounds from the hand hewn beams, floor to ceiling stacked stone fireplace and reclaimed timber throughout. Second floor offers loft with many possibilities, another bedroom and additional full bath. Finished walk-out basement includes a large family room with stone fireplace and a third bedroom and full bath. Appreciate the convenience of low maintenance vinyl and stone exterior, A/C, generator and attached storage area with easy access to the lake. Three car garage includes second floor loft that could be easily finished for more living space. Convenient shared docks and reserved boat slip with dock maintenance included in HOA. Relax and enjoy the spectacular lake front views on your wrap around porch or lower patio. Come and experience all that this special home has to offer!

    This property is off market, which means it's not currently listed for sale or rent on Zillow. This may be different from what's available on other websites or public sources.

    Facts & features

    Interior

    Bedrooms & bathrooms
    • Bedrooms: 3
    • Bathrooms: 3
    • Full bathrooms: 3
    Heating
    • Baseboard, Wall, Gas
    Cooling
    • Central, Wall
    Appliances
    • Included: Dishwasher, Dryer, Microwave, Refrigerator
    • Laundry: Laundry-1st Floor
    Features
    • Ceiling Fan(s), Breakfast Bar, Cedar Closet(s), Great Room, Solid Surface Counter, Skylight, Workshop, Cathedral Ceiling(s), Eat-in Kitchen, Loft, Bonus Room, 1st Floor Bedroom, 1st Floor Master Bedroom, Circuit Breakers - Some, Copper Plumbing - Some, Natural Woodwork - some, Basement / Rec Room, Foyer/Entry Hall, Laundry-1st Floor, Master Bedroom Bath, Den/Study
    • Flooring: Tile, Hardwood
    • Windows: Skylight(s), ENERGY STAR Qualified Windows
    • Basement: Finished
    • Has fireplace: Yes
    • Fireplace features: Woodburning
    Interior area
    • Total interior livable area: 2,756 sqft

    Property

    Parking
    • Total spaces: 3
    • Parking features: Garage - Detached
    Features
    • Patio & porch: Deck, Patio, Porch - Open
    • Exterior features: Stone, Vinyl
    • Has view: Yes
    • View description: Water
    • Has water view: Yes
    • Water view: Water
    • Waterfront features: Lake Front, Beach/Water Access - See Remarks
    • Body of water: Chautauqua Lake
    • Frontage type: Lakefront
    • Frontage length: 120
    Lot
    • Size: 0.55 Acres
    • Features: Waterfront, Views, Private Road, Beach/Water Access - See Remarks, Deeded Water Rights
    Details
    • Additional structures: Other, Garage(s)
    • Parcel number: 06540036714173
    • Special conditions: Normal
    • Wooded area: 0

    Construction

    Type & style
    • Home type: SingleFamily
    • Architectural style: Two Story, Cabin, Contemporary
    Materials
    • Metal
    • Roof: Asphalt
    Condition
    • Existing
    • Year built: 2000

    Utilities & green energy

    • Electric: Circuit Breakers - Some
    • Gas: Gas
    • Sewer: Septic
    • Water: Well
    Green energy
    • Energy efficient items: Windows, Appliances, Heating, Cooling

    Community & HOA

    HOA
    • Has HOA: Yes
    • Amenities included: Other, Dock(S)
    • HOA fee: $208 monthly
    Location
    • Region: Ashville

    Financial & listing details

    • Price per square foot: $390/sqft
    • Tax assessed value: $851,800

    Price history

    DateEventPrice
    9/11/2020Sold$680,000-2.8%$247/sqft
    Source: NYSAMLSs #B1266126 Report a problem
    7/13/2020Pending sale$699,900$254/sqft
    Source: Keller Williams Realty Lancaster #B1266126 Report a problem
    5/23/2020Listed for sale$699,900$254/sqft
    Source: Keller Williams Realty Lancaster #B1266126 Report a problem

    Public tax history

    YearProperty taxesTax assessment
    2025-- $500,000
    2024-- $500,000
    2023-- $500,000
    2022-- $500,000
    2021-- $500,000
    2020-- $500,000
    2019-- $500,000
    2018-- $500,000
    2017$9,119 $500,000
    2016-- $500,000
    2015-- $500,000
    2014-- $500,000
    2013-- $500,000 +5.3%
    2012-- $475,000
    2011-- $475,000
    2010-- $475,000
    2009-- $475,000 +4.7%
    2008-- $453,800 +4.8%
    2007-- $433,000
    Find assessor info on the county website

    Neighborhood: 14710

    Nearby schools

    GreatSchools rating
    Schools provided by the listing agent
    • District: Panama

    Source: The MLS. This data may not be complete. We recommend contacting the local school district to confirm school assignments for this home.