Set along a peaceful, slower-paced stretch of Villa Avenue just south of Rialto, this inviting 3-bedroom, 1-bath home sits on an expansive <b>18,900 sq. ft. lot is </b>a rare find offering space to grow, create, and truly make it your own.
Inside, the home surprises with a warm and flexible layout featuring <b>both a living room and a family room,</b> each with its own cozy fireplace perfect for gatherings, quiet evenings, or simply spreading out. <b>Recent updates completed in fall 2025 </b>include a new roof, new vinyl plank flooring, and fresh interior paint, giving the home a clean, refreshed feel from the moment you step inside.
The oversized lot opens the door to even more opportunity. A <b>detached secondary building with its own power meter and alarm system </b>offers exceptional versatility ideal for a workshop, home office, creative studio, or potential ADU. A bonus storage shed with a n<b>ew roof and concrete floor </b>adds secure space for tools, equipment, or hobbies.
This is the kind of property that invites imagination. Whether you're seeking space, flexibility, or future potential, this home delivers a solid foundation ready for your vision.
Sold for $410,500
$410,500
2640 Villa Ave, Clovis, CA 93612
3beds
1baths
1,468sqft
Residential, Single Family Residence
Built in 1953
0.43 Acres Lot
$-- Zestimate®
$280/sqft
$-- Estimated rent
Home value
Not available
Estimated sales range
Not available
Not available
Owner options
List your home for rent
Find your next renter with Zillow Rental Manager. Plus, with online applications, you can quickly screen prospective tenants – for free.
Refinance and save
$2,640/mo
Est. payment
Refinancing to a lower rate could help reduce your monthly payments and save thousands over the life of the loan.
$2,640/mo
Est. payment
Explore your selling options
Work with a Zillow partner agent
Leverage their expertise and Zillow's premium Showcase listings to get your home seen by more buyers.
Get startedList with your own agent
Get your home in front of millions of buyers by listing it on Zillow.
Learn how to do itSell it yourself
Take full control of how buyers see your home on Zillow by listing For Sale by Owner (FSBO).
List your homeWhat's special
Oversized lotFresh interior paintNew vinyl plank flooringWarm and flexible layout
Zillow last checked:
Listing updated:
Listed by:
Alison Uremovic DRE #01246060 559-281-0887,
Realty Concepts, Ltd. - Fresno,
Michael Uremovic DRE #01457216 559-285-1981,
Realty Concepts, Ltd. - Fresno
Bought with:
Victor Villar, DRE #02122174
Realty Concepts, Ltd. - Fresno
Source: Fresno MLS,MLS#: 642501Originating MLS: Fresno MLS
Facts & features
Interior
Bedrooms & bathrooms
- Bedrooms: 3
- Bathrooms: 1
Primary bedroom
- Area: 0
- Dimensions: 0 x 0
Bedroom 1
- Area: 0
- Dimensions: 0 x 0
Bedroom 2
- Area: 0
- Dimensions: 0 x 0
Bedroom 3
- Area: 0
- Dimensions: 0 x 0
Bedroom 4
- Area: 0
- Dimensions: 0 x 0
Bathroom
- Features: Tub/Shower
Dining room
- Features: Living Room/Area
- Area: 0
- Dimensions: 0 x 0
Family room
- Area: 0
- Dimensions: 0 x 0
Kitchen
- Features: Eat-in Kitchen
- Area: 0
- Dimensions: 0 x 0
Living room
- Area: 0
- Dimensions: 0 x 0
Basement
- Area: 0
Heating
- Floor or Wall Unit
Cooling
- Evaporative Cooling
Appliances
- Laundry: Laundry Closet, Outside
Features
- Isolated Bedroom, Built-in Features, Family Room
- Flooring: Laminate
- Windows: Double Pane Windows
- Basement: None
- Number of fireplaces: 2
- Fireplace features: Masonry
Interior area
- Total structure area: 1,468
- Total interior livable area: 1,468 sqft
Property
Parking
- Parking features: Carport, Open
- Has carport: Yes
- Has uncovered spaces: Yes
Features
- Levels: One
- Stories: 1
- Patio & porch: Covered
Lot
- Size: 0.43 Acres
- Dimensions: 126 x 150
- Features: Urban, Sprinklers In Front, Sprinklers In Rear, Mature Landscape
Details
- Additional structures: Workshop, Shed(s)
- Parcel number: 49910013
- Zoning: RA
Construction
Type & style
- Home type: SingleFamily
- Architectural style: Bungalow
- Property subtype: Residential, Single Family Residence
Materials
- Stucco, Wood Siding
- Foundation: Wood Subfloor
- Roof: Composition
Condition
- Year built: 1953
Details
- Builder name: Rialto Ranchos
Utilities & green energy
- Sewer: Public Sewer
- Water: Public
- Utilities for property: Public Utilities
Community & HOA
Community
- Security: Security System
Location
- Region: Clovis
Financial & listing details
- Price per square foot: $280/sqft
- Tax assessed value: $62,545
- Annual tax amount: $673
- Date on market: 1/29/2026
- Cumulative days on market: 8 days
- Listing agreement: Exclusive Right To Sell
- Listing terms: Conventional,Cash
Price history
| Date | Event | Price |
|---|---|---|
| 3/4/2026 | Sold | $410,500+3.3%$280/sqft |
Source: Fresno MLS #642501 Report a problem | ||
| 2/6/2026 | Pending sale | $397,500$271/sqft |
Source: Fresno MLS #642501 Report a problem | ||
| 1/29/2026 | Listed for sale | $397,500$271/sqft |
Source: Fresno MLS #642501 Report a problem | ||
Public tax history
| Year | Property taxes | Tax assessment |
|---|---|---|
| 2025 | $673 +2.2% | $62,545 +2% |
| 2024 | $659 +2.2% | $61,320 +2% |
| 2023 | $645 +1.6% | $60,118 +2% |
| 2022 | $635 +3.1% | $58,940 +2% |
| 2021 | $616 +0.5% | $57,785 +1% |
| 2020 | $613 +2.2% | $57,194 +2% |
| 2019 | $600 +2.5% | $56,073 +2% |
| 2018 | $586 +2% | $54,974 +2% |
| 2017 | $575 +3.7% | $53,897 +2% |
| 2016 | $554 +1.7% | $52,841 +1.5% |
| 2015 | $545 +2.1% | $52,048 +2% |
| 2014 | $533 | $51,030 +0.5% |
| 2013 | -- | $50,800 +2% |
| 2012 | -- | $49,805 +2% |
| 2011 | -- | $48,830 +0.8% |
| 2010 | -- | $48,466 -0.2% |
| 2009 | -- | $48,582 +2% |
| 2008 | -- | $47,630 +2% |
| 2007 | -- | $46,697 +2% |
| 2006 | -- | $45,783 +2% |
| 2005 | -- | $44,886 +2% |
| 2004 | -- | $44,007 +1.9% |
| 2003 | -- | $43,201 +2% |
| 2002 | -- | $42,355 +2% |
| 2001 | $434 | $41,526 |
Find assessor info on the county website
Neighborhood: 93612
Nearby homes
- $351,5003 bd1 ba1.1k sqft2706 Villa Ave, Clovis, CA 93612Off Market
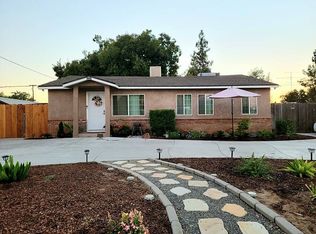
- $339,5002 bd1 ba1k sqft212 W Rialto Ave, Clovis, CA 93612Off Market

- $525,8003 bd2 ba2k sqft234 W Rialto Ave, Clovis, CA 93612Off Market
- $543,4004 bd2 ba2.5k sqft2643 Villa Ave, Clovis, CA 93612Off Market

- $353,6003 bd2 ba1k sqft2707 Villa Ave, Clovis, CA 93612Off Market
- $290,0003 bd2 ba1.3k sqft2718 Villa Ave, Clovis, CA 93612Sold
- $326,5002 bd2 ba956 sqft2613 Villa Ave, Clovis, CA 93612Off Market
- $399,7003 bd1 ba1.6k sqft235 W Gettysburg Ave, Clovis, CA 93612Off Market
Nearby schools
GreatSchools rating
- 5/10Tarpey Elementary SchoolGrades: K-6Distance: 0.2 mi
- 9/10Alta Sierra Intermediate SchoolGrades: 7-8Distance: 3.8 mi
- 10/10Buchanan High SchoolGrades: 9-12Distance: 3.9 mi
Schools provided by the listing agent
- Elementary: Tarpey
- Middle: Alta Sierra
- High: Buchanan
Source: Fresno MLS. This data may not be complete. We recommend contacting the local school district to confirm school assignments for this home.


Get pre-qualified for a loan
At Zillow Home Loans, we can pre-qualify you in as little as 5 minutes with no impact to your credit score.An equal housing lender. NMLS #10287.
- California
- Fresno County
- Clovis
- 93612
- 2640 Villa Ave
Nearby cities
Nearby zip codes
Other Clovis Topics
