Skip main navigation
Off market
  • $340,800

    2640 W Fargo Ave APT 2, Chicago, IL 60645

    3beds
    2,100sqft
    Condo
    Built in 1920
    -- sqft lot
    $340,800 Zestimate®
    $162/sqft
    $2,466 Estimated rent

    Home value

    $340,800

    $314,000 - $368,000

    $2,466/mo

    Zestimate® history
    Loading
    Loading...

    Owner options

    List your home for rent

    $2,466/mo

    Rent Zestimate®

    Find your next renter with Zillow Rental Manager. Plus, with online applications, you can quickly screen prospective tenants – for free.

    Learn more

    $2,466/mo

    Rent Zestimate®

    Refinance and save

    $2,747/mo

    Est. payment

    Refinancing to a lower rate could help reduce your monthly payments and save thousands over the life of the loan.

    See today's rates

    $2,747/mo

    Est. payment

    Explore your selling options

    Work with a Zillow partner agent

    Leverage their expertise and Zillow's premium Showcase listings to get your home seen by more buyers.

    Get started

    List with your own agent

    Get your home in front of millions of buyers by listing it on Zillow.

    Learn how to do it

    Sell it yourself

    Take full control of how buyers see your home on Zillow by listing For Sale by Owner (FSBO).

    List your home

    What's special

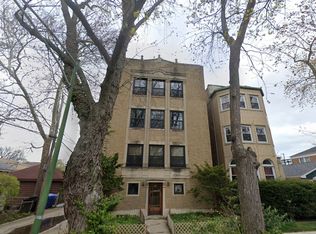
    MUST SEE THE INCREDIBLE AMOUNT OF SPACE THIS PROPERTY HAS TO OFFER!! 2100 square foot condo in a beautiful 4-unit building on a tree-lined street in serene West Rogers Park neighborhood. Tons of character and vintage charm in this 3-bed, 2-bath unit with an enormous livingroom including a wood-burning fireplace, a huge separate diningroom that could accommodate the largest of holiday gatherings, and extra space for another table in the butler's pantry beside the kitchen! Natural light pours in all day with windows in every room (even the laundry closet!), exposure in every direction! Large closets in each bedroom, in-unit W/D, private balcony, and another room-size space for storage in the basement. Additional storage for bikes, a vehicle, or whatever you like in the electric-free garage. Property has been meticulously maintained by these conscientious owners, but they recognize the hardwood floors throughout the unit need to be refinished. Sellers offer a $5000 CLOSING COST CREDIT for buyer, so work on the floors can be completed prior to their move-in!! PLUS: your assessments are mostly paid for by rental income on the commonly-owned garden unit! Don't miss this incredible opportunity...

    This property is off market, which means it's not currently listed for sale or rent on Zillow. This may be different from what's available on other websites or public sources.

    Facts & features

    Interior

    Bedrooms & bathrooms
    • Bedrooms: 3
    • Bathrooms: 2
    • Full bathrooms: 2
    Appliances
    • Included: Dishwasher, Dryer, Range / Oven, Refrigerator, Washer
    Features
    • Flooring: Hardwood
    • Basement: Partially Finished
    • Has fireplace: Yes
    Interior area
    • Total interior livable area: 2,100 sqft

    Property

    Parking
    • Parking features: Garage - Detached
    Features
    • Exterior features: Brick
    Lot
    • Size: 4,054 sqft
    Details
    • Parcel number: 10254060471002

    Construction

    Type & style
    • Home type: Condo
    Materials
    • Roof: Other
    Condition
    • Year built: 1920

    Utilities & green energy

    • Sewer: Sewer-Public

    Community & neighborhood

    Location
    • Region: Chicago

    HOA & financial

    HOA
    • Has HOA: Yes
    • HOA fee: $350 monthly

    Other

    Other facts
    • Addtl Room 3 Level: Not Applicable
    • Addtl Room 4 Level: Not Applicable
    • Addtl Room 5 Level: Not Applicable
    • Appliances: Oven/Range, Dishwasher, Refrigerator, Washer, Dryer, Range Hood
    • 4th Bedroom Level: Not Applicable
    • Built Before 1978 (Y/N): Yes
    • Dining Room: Separate
    • Exterior Building Type: Brick
    • Family Room Level: Not Applicable
    • Sewer: Sewer-Public
    • Water: Public
    • Listing Type: Exclusive Right To Sell
    • Assessment Includes: Common Insurance, Heat, Water, Scavenger, Gas
    • Parking Type: Garage
    • Addtl Room 1 Level: Main Level
    • Air Conditioning: 2 (Window/Wall Unit)
    • 2nd Bedroom Level: Main Level
    • Dining Room Level: Main Level
    • Kitchen Level: Main Level
    • Living Room Level: Main Level
    • Master Bedroom Level: Main Level
    • Exposure: W (West), S (South), E (East), N (North)
    • Kitchen Flooring: Hardwood
    • Living Room Flooring: Hardwood
    • 2nd Bedroom Flooring: Hardwood
    • 3rd Bedroom Flooring: Hardwood
    • Dining Room Flooring: Hardwood
    • Master Bedroom Flooring: Hardwood
    • Fireplace Type/Details: Wood Burning
    • Heat/Fuel: Hot Water/Steam
    • Kitchen Type: Eating Area-Table Space
    • Basement: Partially Finished
    • Addtl Room 2 Level: Main Level
    • Addtl Room 2 Name: Foyer
    • 3rd Bedroom Level: Main Level
    • Addtl Room 2 Flooring: Hardwood
    • Management: Self-Management
    • Roof Type: Rubber
    • Addtl Room 1 Name: Balcony
    • Addtl Room 10 Level: Not Applicable
    • Addtl Room 6 Level: Not Applicable
    • Addtl Room 7 Level: Not Applicable
    • Addtl Room 8 Level: Not Applicable
    • Addtl Room 9 Level: Not Applicable
    • Frequency: Monthly
    • Status: Contingent
    • Square Feet Source: Estimated
    • Age: 91-100 Years
    • Garage On-Site: Yes
    • Recent Rehab (Y/N): Yes
    • Additional Rooms: Balcony
    • Interior Property Features: Hardwood Floors, Laundry Hook-Up in Unit
    • Exterior Property Features: Patio
    • Fireplace Location: Living Room
    • Is Parking Included in Price: Yes
    • Additional Sales Information: Corporate Relocation
    • Lot Dimensions: COMMON
    • Garage Type: Detached2, Detached
    • Laundry Level: Main Level
    • Additional Rooms: Foyer
    • Basement (Y/N): Partial
    • Garage Ownership: Owned
    • Aprox. Total Finished Sq Ft: 0
    • Total Sq Ft: 0
    • Tax Year: 2018
    • Parcel Identification Number: 10254060471002

    Price history

    DateEventPrice
    12/6/2019Sold$220,000+2.3%$105/sqft
    Source: MRED as distributed by MLS GRID #10540235 Report a problem
    11/30/2019Listed for sale$215,000$102/sqft
    Source: Baird & Warner #10540235 Report a problem
    10/11/2019Pending sale$215,000$102/sqft
    Source: Baird & Warner #10540235 Report a problem
    10/7/2019Listed for sale$215,000+34.4%$102/sqft
    Source: Baird & Warner #10540235 Report a problem
    6/7/2013Sold$160,000-5.3%$76/sqft
    Source: MRED as distributed by MLS GRID #08295479 Report a problem
    3/20/2013Listed for sale$169,000-15.1%$80/sqft
    Source: @properties #08295479 Report a problem
    3/21/2012Listing removed$1,500$1/sqft
    Source: @properties #08018156 Report a problem
    3/15/2012Listed for rent$1,500$1/sqft
    Source: @properties #08018156 Report a problem
    3/4/2012Listing removed$199,000$95/sqft
    Source: Coldwell Banker Residential Brokerage - Evanston #07850713 Report a problem
    12/12/2011Price change$199,000-7.4%$95/sqft
    Source: Coldwell Banker Residential Brokerage - Evanston #07850713 Report a problem
    11/25/2011Price change$215,000-8.5%$102/sqft
    Source: Coldwell Banker Residential Brokerage - Evanston #07850713 Report a problem
    8/27/2011Price change$235,000-6%$112/sqft
    Source: Coldwell Banker Residential Brokerage - Evanston #07850713 Report a problem
    7/9/2011Price change$250,000-2%$119/sqft
    Source: Coldwell Banker Residential Brokerage - Evanston #07850713 Report a problem
    6/17/2011Price change$255,000-5.4%$121/sqft
    Source: @properties #07628612 Report a problem
    4/26/2011Price change$269,500-3.4%$128/sqft
    Source: @properties #07628612 Report a problem
    1/10/2011Price change$279,000-4.1%$133/sqft
    Source: @properties #07628612 Report a problem
    10/23/2010Price change$290,999-3%$139/sqft
    Source: @properties #07628612 Report a problem
    9/10/2010Listed for sale$299,900$143/sqft
    Source: @properties #07628612 Report a problem

    Public tax history

    YearProperty taxesTax assessment
    2024-- $24,000 +4.6%
    2023$4,143 +3.1%$22,949
    2022$4,017 +1.8%$22,949
    2021$3,945 +34.9%$22,949 +41.4%
    2020$2,924 -0.2%$16,226 -9.9%
    2019$2,928 -17.7%$18,003
    2018$3,556 -2.2%$18,003 +6.6%
    2017$3,636 +7.5%$16,890
    2016$3,383 +9.3%$16,890
    2015$3,095 -6.3%$16,890 -5.2%
    2014$3,304 +19.7%$17,809
    2013$2,761 +0.5%$17,809
    2012$2,748 -10.2%$17,809 -14.8%
    2011$3,059 +12%$20,899
    2010$2,731 +14%$20,899
    2009$2,395 +2.8%$20,899
    2008$2,330 +3.2%$20,899
    2007$2,258 +0.8%$20,899
    2006$2,240 -5.1%$20,899 +8.4%
    2005$2,362 +1.9%$19,279
    2004$2,318 +4.5%$19,279
    2003$2,219 -5.4%$19,279 +29.6%
    2002$2,346 +5.4%$14,879
    2001$2,226 -3.4%$14,879
    2000$2,305 -0.1%$14,879 +6.3%
    1999$2,308 $13,999

    Find assessor info on the county website

    Neighborhood: West Ridge

    Nearby schools

    GreatSchools rating
    Schools provided by the listing agent
    • District: 299

    Source: The MLS. This data may not be complete. We recommend contacting the local school district to confirm school assignments for this home.

    Get a cash offer in 3 minutes
    Find out how much your home could sell for in as little as 3 minutes with a no-obligation cash offer.
    Estimated market value
    $340,800
    Get a cash offer in 3 minutes
    Find out how much your home could sell for in as little as 3 minutes with a no-obligation cash offer.
    Estimated market value
    $340,800