Skip main navigation
Sold for $614,000
  • $614,000

    2640 W MAPLE Lane, Show Low, AZ 85901

    3beds
    2baths
    1,632sqft
    Single Family Residence
    Built in 2003
    0.3 Acres Lot
    $628,100 Zestimate®
    $376/sqft
    $2,139 Estimated rent

    Home value

    $628,100

    $559,000 - $703,000

    $2,139/mo

    Zestimate® history
    Loading
    Loading...

    Owner options

    List your home for rent

    $2,139/mo

    Rent Zestimate®

    Find your next renter with Zillow Rental Manager. Plus, with online applications, you can quickly screen prospective tenants – for free.

    Learn more

    $2,139/mo

    Rent Zestimate®

    Refinance and save

    $4,570/mo

    Est. payment

    Refinancing to a lower rate could help reduce your monthly payments and save thousands over the life of the loan.

    See today's rates

    $4,570/mo

    Est. payment

    Explore your selling options

    Work with a Zillow partner agent

    Leverage their expertise and Zillow's premium Showcase listings to get your home seen by more buyers.

    Get started

    List with your own agent

    Get your home in front of millions of buyers by listing it on Zillow.

    Learn how to do it

    Sell it yourself

    Take full control of how buyers see your home on Zillow by listing For Sale by Owner (FSBO).

    List your home

    What's special

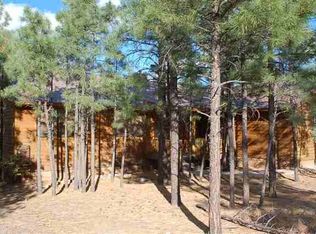
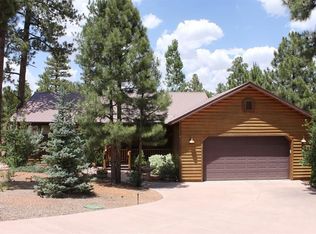
    Large landscaped corner lot w/level driveway. 3bed, 2bath split floor plan. Tastefully remodeled kitchen w/granite counters, subway tile backsplash, LG appliances GAS stove. Bathrooms w/granite counters and raised copper sinks. Barn door glass shower doors w/tile floor and floor to ceiling tile. King bed in Master w/blackout curtains and 55' TV. Queen beds in guest rooms w/TVs. Living Room w/stone gas fireplace, 75' TV w/built-in surround sound. Gorgeous dining room table w/chairs. Washer and dryer in hallway. New Wifi Rheam water heater. Solid wood floors throughout the house. Massive back deck w/built-in gas plumbed grill, dining and relaxing entertainment area w/built-in outdoor fireplace. Side yard dog-run. Large 2 car garage. Complete turn-key.

    Zillow last checked:

    Listing updated:

    Listed by:

    Lesley King 602-818-0919,

    DeLex Realty

    Bought with:

    Braden Johnson, SA585587000

    Limitless Real Estate

    Source: ARMLS,MLS#: 6871458MLS Logo

    Facts & features

    Interior

    Bedrooms & bathrooms
    • Bedrooms: 3
    • Bathrooms: 2
    Heating
    • Natural Gas
    Cooling
    • Central Air
    Appliances
    • Included: Dryer, Washer, Refrigerator, Built-in Microwave, Dishwasher, Gas Range, Gas Oven, Gas Cooktop, Built-In Gas Oven
    • Laundry: Inside
    Features
    • High Speed Internet, Granite Counters, Double Vanity, Master Downstairs, Eat-in Kitchen, Breakfast Bar, Vaulted Ceiling(s), Full Bth Master Bdrm
    • Flooring: Wood
    • Has basement: No
    • Number of fireplaces: 2
    • Fireplace features: Exterior Fireplace, Living Room, Gas
    Interior area
    • Total structure area: 1,632
    • Total interior livable area: 1,632 sqft

    Property

    Parking
    • Total spaces: 4
    • Parking features: Garage Door Opener
    • Garage spaces: 2
    • Uncovered spaces: 2
    Accessibility
    • Accessibility features: Remote Devices
    Features
    • Stories: 1
    • Patio & porch: Covered, Patio
    • Exterior features: Balcony, Private Street(s), Built-in Barbecue
    • Pool features: None
    • Spa features: None
    • Fencing: Wood
    Lot
    • Size: 0.30 Acres
    • Features: Corner Lot, Natural Desert Back, Gravel/Stone Front, Gravel/Stone Back
    Details
    • Parcel number: 30968115
    • Special conditions: Owner Occupancy Req

    Construction

    Type & style
    • Home type: SingleFamily
    • Architectural style: Other
    • Property subtype: Single Family Residence
    Materials
    • Wood Siding, Wood Frame
    • Roof: Metal
    Condition
    • Year built: 2003
    Details
    • Builder name: Bison

    Utilities & green energy

    • Sewer: Public Sewer, Private Sewer
    • Water: City Water
    • Utilities for property: Other

    Community & neighborhood

    Security
    • Security features: Security System Owned, Security Guard
    Community
    • Community features: Pool, Golf, Pickleball, Gated, Community Spa, Community Spa Htd, Community Media Room, Community Laundry, Concierge, Tennis Court(s), Biking/Walking Path, Fitness Center
    Location
    • Region: Show Low
    • Subdivision: SECTIONS 25 & 26, T10N, R21E: CARDINAL LANDING AT TORREON: LOT 11 5, P

    HOA & financial

    HOA
    • Has HOA: Yes
    • HOA fee: $920 quarterly
    • Services included: Sewer, Maintenance Grounds, Street Maint
    • Association name: Torreon Community As
    • Association phone: 928-537-1321

    Other

    Other facts
    • Listing terms: Cash,Conventional
    • Ownership: Fee Simple

    Price history

    DateEventPrice
    7/18/2025Sold$614,000-2.4%$376/sqft
    Source: ARMLS #6871458 Report a problem
    6/20/2025Pending sale$629,000$385/sqft
    Source: ARMLS #6871458 Report a problem
    5/31/2025Listed for sale$629,000+74.7%$385/sqft
    Source: ARMLS #6871458 Report a problem
    7/27/2020Sold$360,000+41.2%$221/sqft
    Source: Public Record Report a problem
    10/25/2011Listing removed$255,000$156/sqft
    Source: Russ Lyon Sotheby's International Realty #110065 Report a problem
    10/21/2011Listed for sale$255,000$156/sqft
    Source: Russ Lyon Sotheby's International Realty #110065 Report a problem
    10/19/2011Sold$255,000-7.3%$156/sqft
    Source: Public Record Report a problem
    8/20/2011Listed for sale$275,000+5.8%$169/sqft
    Source: RUSS LYON SOTHEBY'S INTL REALTY - SHOW LOW #110065 Report a problem
    8/11/2009Sold$260,000$159/sqft
    Source: ARMLS #4001958 Report a problem

    Public tax history

    YearProperty taxesTax assessment
    2026$2,950 +4%$41,215 +3.2%
    2025$2,835 +1.6%$39,945 -10.2%
    2024$2,791 +5.7%$44,495 -15.8%
    2023$2,642 -0.1%$52,824 +38.8%
    2022$2,643 +16.8%$38,056 +8.5%
    2021$2,264 0%$35,082 -4.1%
    2020$2,264 +5.4%$36,585
    2019$2,147 -7.6%--
    2018$2,323 --
    2017$2,323 +6.5%--
    2016$2,181 --
    2015$2,181 $16,035
    2014-- --
    2013-- --
    2012-- --
    2011-- --
    2010-- --
    2009-- --
    2008-- --

    Find assessor info on the county website

    Neighborhood: 85901

    Nearby schools

    GreatSchools rating
    Schools provided by the listing agent
    • Elementary: Whipple Ranch Elementary School
    • Middle: Show Low Junior High School
    • High: Show Low High School
    • District: Show Low Unified District

    Source: ARMLS. This data may not be complete. We recommend contacting the local school district to confirm school assignments for this home.

    Get pre-qualified for a loan
    At Zillow Home Loans, we can pre-qualify you in as little as 5 minutes with no impact to your credit score.

    An equal housing lender. NMLS #10287.