Skip main navigation
Accepting backups
  • $439,900

    2640 WAYMEYER DRIVE, ORLANDO, FL 32812

    3beds
    1,709sqft
    : 
    $2,965/mo
    Get pre-qualified
    Single Family Residence
    Built in 1986
    5,000 Square Feet Lot
    $435,100 Zestimate®
    $257/sqft
    $51/mo HOA

    What's special

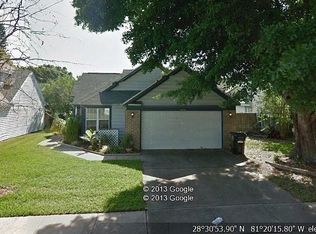
    Under contract-accepting backup offers. Discover Contemporary Comfort in This Spacious 3-Bedroom, 2.5-Bath Home This beautiful two-story contemporary home offers the perfect blend of modern updates, warm architectural character, and effortless living on a low-maintenance lot. From the moment you step inside, you are greeted by dramatic vaulted ceilings, abundant natural light, and a bright, open floor plan that feels both inviting and elegant. At the heart of the home lies the newly renovated kitchen, featuring designer tile, solid wood cabinetry, granite countertops, and a center island that serves as the ideal gathering spot. It flows seamlessly into the combined living and dining area, where a beautiful fireplace adds ambiance and charm—perfect for cozy nights or gatherings with friends and family. The first-floor primary suite offers tranquility and privacy, featuring a fully updated bathroom with dual sinks, a sleek new shower, and a walk-in closet with custom organizers. Upstairs, three spacious secondary bedrooms provide versatility for guests, family, a home office, or a creative space. The second-floor full bathroom also impresses, boasting dual sinks, ample storage, and a classic tub/shower combination. Additional features include: Indoor laundry room Spacious 2-car garage Quality wood-frame construction Bright, airy interiors throughout Low-maintenance yard ideal for easy living Fully fenced backyard with durable vinyl fencing The community truly elevates the experience. Known for its friendly, close-knit atmosphere, this is a neighborhood where people genuinely look out for one another. The well-managed homeowners association takes pride in keeping the area impeccably maintained. Residents enjoy a resort-style community pool, a welcoming clubhouse, and well-kept tennis courts, offering endless opportunities for recreation and relaxation. During the holidays, the entire neighborhood transforms—festive lights, joyful gatherings, and a warm sense of community make it one of the most special places to live. Move-in ready, beautifully updated, and located in a community that feels like home from the very first moment—this contemporary gem has it all.
    21 days
    |
    357
    |
    20
    |

    Likely to sell faster than

    Zillow last checked:

    Listing updated:

    Listed by:

    Bethanne Baer 407-228-1112,

    BEAR TEAM REAL ESTATE 407-228-1112

    Source: Stellar MLS,MLS#: O6429454MLS LogoOriginating MLS: Orlando Regional

      Facts & features

      Interior

      Bedrooms & bathrooms
      • Bedrooms: 3
      • Bathrooms: 3
      • Full bathrooms: 2
      • 1/2 bathrooms: 1
      Rooms
      • Room types: Attic, Family Room, Great Room, Utility Room
      Primary bedroom
      • Features: Ceiling Fan(s), Walk-In Closet(s)
      • Level: First
      • Area: 210 Square Feet
      • Dimensions: 15x14
      Primary bathroom
      • Features: Built-In Shelving, Dual Sinks, Exhaust Fan, Makeup/Vanity Space, Other, Shower No Tub, Stone Counters, Window/Skylight in Bath, Walk-In Closet(s)
      • Level: First
      • Area: 154 Square Feet
      • Dimensions: 14x11
      Bathroom 2
      • Features: Built-In Shelving, Ceiling Fan(s), Walk-In Closet(s)
      • Level: Second
      • Area: 144 Square Feet
      • Dimensions: 12x12
      Bathroom 2
      • Features: Dual Sinks, Exhaust Fan, Tub with Separate Shower Stall, Window/Skylight in Bath, Linen Closet
      • Level: Second
      • Area: 80 Square Feet
      • Dimensions: 10x8
      Bathroom 2
      • Features: Single Vanity, No Closet
      • Level: First
      • Area: 30 Square Feet
      • Dimensions: 6x5
      Bathroom 3
      • Features: Built-In Shelving, Ceiling Fan(s), Built-in Closet
      • Level: Second
      • Area: 110 Square Feet
      • Dimensions: 11x10
      Dining room
      • Features: Built-In Shelving, No Closet
      • Level: First
      • Area: 180 Square Feet
      • Dimensions: 15x12
      Kitchen
      • Features: Built-In Shelving, Kitchen Island, Exhaust Fan, Granite Counters, Other, Pantry, Stone Counters, Built-in Closet
      • Level: First
      • Area: 168 Square Feet
      • Dimensions: 14x12
      Laundry
      • Features: No Closet
      • Level: First
      • Area: 54 Square Feet
      • Dimensions: 9x6
      Living room
      • Features: No Closet
      • Level: First
      • Area: 240 Square Feet
      • Dimensions: 16x15
      Heating
      • Central, Electric
      Cooling
      • Central Air
      Appliances
      • Included: Dishwasher, Disposal, Electric Water Heater, Exhaust Fan, Microwave, Range, Refrigerator
      • Laundry: Inside, Laundry Room, Other
      Features
      • Accessibility Features, Attic Ventilator, Built-in Features, Cathedral Ceiling(s), Ceiling Fan(s), Eating Space In Kitchen, High Ceilings, Kitchen/Family Room Combo, L Dining, Living Room/Dining Room Combo, Open Floorplan, Primary Bedroom Main Floor, Solid Surface Counters, Solid Wood Cabinets, Split Bedroom, Stone Counters, Thermostat, Vaulted Ceiling(s), Walk-In Closet(s)
      • Flooring: Ceramic Tile, Engineered Hardwood, Laminate, Other
      • Doors: French Doors
      • Windows: Skylight(s), Window Treatments
      • Has fireplace: Yes
      • Fireplace features: Decorative, Family Room, Insert
      Interior area
      • Total structure area: 2,174
      • Total interior livable area: 1,709 sqft
      Video & virtual tour

      Property

      Parking
      • Total spaces: 2
      • Parking features: Driveway, Ground Level, On Street, Parking Pad
      • Attached garage spaces: 2
      • Has uncovered spaces: Yes
      • Details: Garage Dimensions: 24x22
      Accessibility
      • Accessibility features: Accessible Approach with Ramp, Accessible Bedroom, Accessible Closets, Accessible Entrance, Accessible Full Bath
      Features
      • Levels: Two
      • Stories: 2
      • Patio & porch: Covered, Deck, Front Porch, Patio, Porch, Rear Porch
      • Exterior features: Lighting, Sidewalk
      • Pool features: Child Safety Fence, Lighting
      • Fencing: Fenced,Other,Vinyl
      • Has view: Yes
      • View description: City, Pool, Tennis Court, Trees/Woods
      Lot
      • Size: 5,000 Square Feet
      • Dimensions: 50 x 100
      • Features: Cleared, City Lot, Landscaped, Level, Sidewalk, Above Flood Plain
      • Residential vegetation: Mature Landscaping, Oak Trees, Trees/Landscaped
      Details
      • Parcel number: 052330908000640
      • Zoning: R-1/AN
      • Special conditions: None

      Construction

      Type & style
      • Home type: SingleFamily
      • Architectural style: Contemporary,Florida,Other
      • Property subtype: Single Family Residence
      Materials
      • Metal Frame, Vinyl Siding, Wood Frame
      • Foundation: Slab
      • Roof: Other,Shingle
      Condition
      • Completed
      • New construction: No
      • Year built: 1986
      Details
      • Builder name: Richmond American

      Utilities & green energy

      • Sewer: Public Sewer
      • Water: None
      • Utilities for property: BB/HS Internet Available, Cable Available, Electricity Available, Electricity Connected, Public, Sewer Available, Sewer Connected, Sprinkler Meter, Street Lights, Underground Utilities, Water Available, Water Connected
      Green energy
      • Water conservation: Fl. Friendly/Native Landscape

      Community & HOA

      Community
      • Features: Association Recreation - Owned, Clubhouse, Community Mailbox, Deed Restrictions, Playground, Pool, Sidewalks, Tennis Court(s)
      • Security: Security Lights, Smoke Detector(s), Fire Resistant Exterior
      • Pet fee: $0 monthly
      • Subdivision: WEDGEWOOD GROVES
      HOA
      • Has HOA: Yes
      • Amenities included: Fence Restrictions, Park, Playground, Pool, Tennis Court(s)
      • Services included: Community Pool, Reserve Fund, Pool Maintenance, Recreational Facilities
      • HOA fee: $51 monthly
      • HOA name: Sentry Mgmt / Candace Harrison
      Location
      • Region: Orlando

      Financial & listing details

      • Price per square foot: $257/sqft
      • Tax assessed value: $346,316
      • Annual tax amount: $3,547
      • Date on market: 8/3/2026
      • Cumulative days on market: 20 days
      • Listing terms: Cash,Conventional,FHA,VA Loan
      • Ownership: Fee Simple
      • Total actual rent: 0
      • Electric utility on property: Yes
      • Road surface type: Paved, Asphalt

        Estimated market value

        $435,100

        $413,000 - $457,000

        $2,639/mo

        Price history

        DateEventPrice
        8/3/2026Listed for sale$439,900+1.1%$257/sqft
        Source: Stellar MLS #O6429454 Report a problem
        3/19/2026Listing removed$434,900$254/sqft
        Source: Stellar MLS #O6355769 Report a problem
        2/1/2026Price change$434,900+1.2%$254/sqft
        Source: Stellar MLS #O6355769 Report a problem
        12/29/2025Price change$429,900-2.3%$252/sqft
        Source: Stellar MLS #O6355769 Report a problem
        11/18/2025Listed for sale$439,900+100%$257/sqft
        Source: Stellar MLS #O6355769 Report a problem
        5/16/2014Sold$220,000-1.8%$129/sqft
        Source: Stellar MLS #O5209788 Report a problem
        2/14/2014Listed for sale$224,000+103.6%$131/sqft
        Source: Watson Realty Corp #O5209788 Report a problem
        6/16/2011Sold$110,000-11.3%$64/sqft
        Source: Public Record Report a problem
        2/18/2011Listed for sale$124,000$73/sqft
        Source: Watson Realty Corp #MO5012112 Report a problem
        12/16/2010Listing removed$124,000$73/sqft
        Source: Watson Realty Corp #MO5012112 Report a problem
        12/9/2010Price change$124,000-27.1%$73/sqft
        Source: Watson Realty Corp #MO5012112 Report a problem
        10/24/2010Listed for sale$170,000+45.9%$99/sqft
        Source: Watson Realty Corp #MO5012112 Report a problem
        8/20/1999Sold$116,500$68/sqft
        Source: Public Record Report a problem

        Public tax history

        YearProperty taxesTax assessment
        2024$3,548 +5.2%$231,284 +3.9%
        2023$3,372 +3.3%$222,606 +3%
        2022$3,266 +1.9%$216,122 +3%
        2021$3,206 +0.9%$209,827 +1.4%
        2020$3,176 +1.3%$206,930 +2.3%
        2019$3,136 +1.2%$202,278 +1.9%
        2018$3,101 $198,506 +2.1%
        2017$3,101 +1.5%$194,423 +9.1%
        2016$3,054 -13.9%$178,233 +11.7%
        2015$3,548 +75.2%$159,512 +16.4%
        2014$2,025 +7.1%$137,063 +3.1%
        2013$1,891 +0.4%$132,899 +0.8%
        2012$1,884 -30.9%$131,867 -3.1%
        2011$2,726 +82.5%$136,114 -8.6%
        2010$1,494 $148,910 -14.1%
        2009-- $173,273 -17%
        2008$1,371 -9.5%$208,735 -8.9%
        2007$1,515 -4.9%$229,177 +16.5%
        2006$1,593 +0.8%$196,710 +27.5%
        2005$1,581 +5.8%$154,245 +16.9%
        2004$1,494 +1.6%$131,968 +7.6%
        2003$1,470 +3.2%$122,623 +15.1%
        2002$1,425 -0.6%$106,522 +6.6%
        2001$1,433 +1.4%$99,932 +10.2%
        2000$1,413 $90,707
        Find assessor info on the county website

        Monthly payment

        Est. payment

        Payment breakdown

        Explore the cost of this home by adjusting the details. Changes won't be saved.
        All calculations are estimates and provided by Zillow, Inc. for informational purposes only. Actual amounts may vary.
        HOA fees may include property taxes on listings classified as Co-Ops. Contact the listing agent and/or owner for fee details.
        See how much you could borrow to make a competitive offer.

        Climate risks

        Neighborhood: Wedgewood Groves

        Getting around

        22 / 100
        Car-Dependent
        24 / 100
        Minimal Transit
        37 / 100
        Somewhat Bikeable

        Nearby schools

        GreatSchools rating
        Schools provided by the listing agent
        • Elementary: Conway Elem
        • Middle: Conway Middle
        • High: Boone High

        Source: Stellar MLS. This data may not be complete. We recommend contacting the local school district to confirm school assignments for this home.

        A local agent can set up tours, give advice and negotiate with sellers.

        Browse local experts

        Similar homes