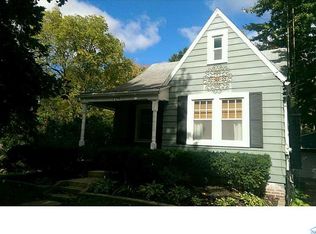
Move-in ready home, nestled in the heart of Toledo, Ohio. With three spacious bedrooms, two full bathrooms, and a thoughtful layout, this property offers the perfect blend of tranquility and convenience. The bright and airy living area, modern kitchen, and expansive backyard create an ideal setting for relaxation, entertainment, and personal growth. Recent updates, including fresh walls and upgraded electricity in the garage, add to the property's allure, while its proximity to schools, parks, and local amenities ensures a seamless and fulfilling living experience.
Sold for $157,500
$157,500
2640 Westbrook Dr, Toledo, OH 43613
3beds
1,563sqft
Single Family Residence
Built in 1912
0.37 Acres Lot
$163,600 Zestimate®
$101/sqft
$1,769 Estimated rent
Home value
$163,600
$146,000 - $183,000
$1,769/mo
Zestimate® history
Owner options
List your home for rent
$1,769/mo
Rent Zestimate®
Find your next renter with Zillow Rental Manager. Plus, with online applications, you can quickly screen prospective tenants – for free.
$1,769/mo
Rent Zestimate®
Refinance and save
$1,143/mo
Est. payment
Refinancing to a lower rate could help reduce your monthly payments and save thousands over the life of the loan.
$1,143/mo
Est. payment
Explore your selling options
Work with a Zillow partner agent
Leverage their expertise and Zillow's premium Showcase listings to get your home seen by more buyers.
Get startedList with your own agent
Get your home in front of millions of buyers by listing it on Zillow.
Learn how to do itSell it yourself
Take full control of how buyers see your home on Zillow by listing For Sale by Owner (FSBO).
List your homeWhat's special
Zillow last checked:
Listing updated:
Listed by:
Daaritta Armour 313-220-4290,
Key Realty LTD,
Gavin Shank 419-297-4666,
Key Realty LTD
Bought with:
Justin Spann, 2015003835
Key Realty LTD
Source: NORIS,MLS#: 10000606
Facts & features
Interior
Bedrooms & bathrooms
- Bedrooms: 3
- Bathrooms: 2
- Full bathrooms: 2
Bedroom 2
- Description: Carpet
- Level: Upper
- Dimensions: 12 x 10
Bedroom 3
- Description: Carpet
- Level: Upper
- Dimensions: 9 x 12
Other
- Description: Carpet
- Level: Upper
- Dimensions: 11 x 11
Dining room
- Description: LAMINF
- Level: Main
- Dimensions: 12 x 10
Family room
- Description: LAMINF
- Features: Fireplace
- Level: Main
- Dimensions: 16 x 13
Kitchen
- Description: LAMINF
- Level: Main
- Dimensions: 15 x 10
Living room
- Description: LAMINF
- Level: Main
- Dimensions: 16 x 12
Heating
- Natural Gas
Cooling
- Central Air
Appliances
- Included: Water Heater, Refrigerator
- Laundry: In Basement
Features
- Eat-in Kitchen, Pantry
- Flooring: Carpet, Laminate
- Basement: Unfinished
- Number of fireplaces: 1
- Fireplace features: Wood Burning
- Common walls with other units/homes: No Common Walls
Interior area
- Total structure area: 1,563
- Total interior livable area: 1,563 sqft
Property
Parking
- Total spaces: 1.5
- Parking features: On Street, Driveway
- Garage spaces: 1.5
- Has uncovered spaces: Yes
Features
- Patio & porch: Rear Porch
- Exterior features: Private Yard
- Fencing: Chain Link,Other
- Has view: Yes
- View description: Trees/Woods
Lot
- Size: 0.37 Acres
- Dimensions: 80 FF
- Features: Secluded, Wooded
Details
- Parcel number: 0339106
Construction
Type & style
- Home type: SingleFamily
- Architectural style: Traditional
- Property subtype: Single Family Residence
Materials
- Aluminum Siding, Vinyl Siding
- Foundation: Combination, Crawl Space, Other
- Roof: Shingle
Condition
- New construction: No
- Year built: 1912
Utilities & green energy
- Electric: Circuit Breakers
- Sewer: Public Sewer
- Water: Public
- Utilities for property: Electricity Connected, Natural Gas Available, Water Connected
Community & HOA
Community
- Subdivision: Chestnut Hills
HOA
- Has HOA: No
Location
- Region: Toledo
Financial & listing details
- Price per square foot: $101/sqft
- Tax assessed value: $138,500
- Annual tax amount: $3,005
- Date on market: 11/6/2025
- Listing terms: Cash,Conventional,FHA
- Electric utility on property: Yes
Price history
| Date | Event | Price |
|---|---|---|
| 12/24/2025 | Pending sale | $156,000-1%$100/sqft |
Source: NORIS #10000606 Report a problem | ||
| 12/23/2025 | Sold | $157,500+1%$101/sqft |
Source: NORIS #10000606 Report a problem | ||
| 11/9/2025 | Contingent | $156,000$100/sqft |
Source: NORIS #10000606 Report a problem | ||
| 11/6/2025 | Listed for sale | $156,000+26.8%$100/sqft |
Source: NORIS #10000606 Report a problem | ||
| 12/10/2021 | Sold | $123,000+2.6%$79/sqft |
Source: NORIS #6076128 Report a problem | ||
| 10/25/2021 | Pending sale | $119,900$77/sqft |
Source:  RE/MAX International #6076128 Report a problem RE/MAX International #6076128 Report a problem | ||
| 10/25/2021 | Contingent | $119,900$77/sqft |
Source: NORIS #6076128 Report a problem | ||
| 9/13/2021 | Price change | $119,900-6.3%$77/sqft |
Source: NORIS #6076128 Report a problem | ||
| 8/30/2021 | Listed for sale | $127,900+15.7%$82/sqft |
Source: NORIS #6076128 Report a problem | ||
| 5/12/2008 | Listing removed | $110,500$71/sqft |
Source: Visual Tour #4622466 Report a problem | ||
| 3/26/2008 | Listed for sale | $110,500-8.7%$71/sqft |
Source: Visual Tour #4622466 Report a problem | ||
| 5/29/2002 | Sold | $121,000$77/sqft |
Source: Public Record Report a problem | ||
Public tax history
| Year | Property taxes | Tax assessment |
|---|---|---|
| 2025 | $3,005 -0.1% | $48,475 |
| 2024 | $3,007 +39.7% | $48,475 +49.9% |
| 2023 | $2,153 -0.4% | $32,340 |
| 2022 | $2,161 -2.2% | $32,340 |
| 2021 | $2,209 +4.8% | $32,340 +20.2% |
| 2020 | $2,109 +106.4% | $26,915 |
| 2019 | $1,022 -50.4% | $26,915 |
| 2018 | $2,058 +4.8% | $26,915 +10.3% |
| 2017 | $1,964 -0.7% | $24,395 -65% |
| 2016 | $1,979 +0.7% | $69,700 |
| 2015 | $1,965 +28.1% | $69,700 +185.7% |
| 2014 | $1,534 | $24,400 |
| 2013 | $1,534 +4.2% | $24,400 |
| 2012 | $1,472 -25.2% | $24,400 -26.8% |
| 2011 | $1,969 -0.1% | $33,320 |
| 2010 | $1,971 -2.1% | $33,320 |
| 2009 | $2,013 -2.8% | $33,320 -13% |
| 2008 | $2,070 +4.4% | $38,290 |
| 2007 | $1,984 +2.5% | $38,290 |
| 2006 | $1,935 +6.8% | $38,290 +1.2% |
| 2004 | $1,812 -0.3% | $37,840 |
| 2003 | $1,817 +0.3% | $37,840 +21% |
| 2002 | $1,812 +20.1% | $31,260 |
| 2001 | $1,509 -45% | $31,260 |
| 2000 | $2,742 | $31,260 |
Find assessor info on the county website
Neighborhood: DeVeaux
Nearby homes
- $128,3002 bd1 ba748 sqft2646 Westbrook Dr, Toledo, OH 43613Off Market
- $145,6003 bd1 ba1.1k sqft2634 Westbrook Dr, Toledo, OH 43613Off Market
- $102,2002 bd1 ba1k sqft2650 Westbrook Dr, Toledo, OH 43613Off Market
- $194,6005 bd2 ba1.8k sqft2626 Westbrook Dr, Toledo, OH 43613Off Market

- $123,4002 bd1 ba770 sqft2654 Westbrook Dr, Toledo, OH 43613Off Market
- $21,500-- bd-- ba-- sqft2622 Westbrook Dr, Toledo, OH 43613Off Market
- $195,0004 bd3 ba2.1k sqft2641 Westbrook Dr, Toledo, OH 43613Sold
- $205,0003 bd2 ba1.4k sqft2647 Lambert Dr, Toledo, OH 43613Sold
Nearby schools
GreatSchools rating
- 7/10Elmhurst Elementary SchoolGrades: K-8Distance: 0.3 mi
- 1/10Start High SchoolGrades: 9-12Distance: 0.8 mi
Schools provided by the listing agent
- Elementary: Elmhurst
- High: Start
Source: NORIS. This data may not be complete. We recommend contacting the local school district to confirm school assignments for this home.
Get a cash offer in 3 minutes
Find out how much your home could sell for in as little as 3 minutes with a no-obligation cash offer.
Estimated market value
$163,600
Get a cash offer in 3 minutes
Find out how much your home could sell for in as little as 3 minutes with a no-obligation cash offer.
Estimated market value
$163,600
- Ohio
- Lucas County
- Toledo
- 43613
- DeVeaux
- 2640 Westbrook Dr
Nearby cities
Nearby neighborhoods
Nearby zip codes
Other Toledo Topics
