A rare opportunity to own a beautifully upgraded 4+ den / 3-bath lakefront home in the highly sought-after 34109 ZIP code. This spacious 2,626 sq. ft. residence underwent a complete remodeling in 2019, adding 450 sq.feet of living area, including a reconfigured new metal roof, an additional custom-built room and extensive interior and exterior enhancements. 3rd bathroom added in place of the laundry room, washer and dryer moved to the garage. What used to be a dining room is now an office, but can also be used as additional room or home gym or yoga studio. Enjoy unobstructed lake views through premium custom impact windows installed throughout the home, paired with impact-rated front and garage doors for full hurricane protection. A new AC system with completely redesigned ductwork ensures clean, efficient airflow year-round. Luxurious wood-look tile flooring creates a seamless, tranquil aesthetic across the entire home. The 2019 renovation also included a $400k+ custom addition by a renowned contractor, expanding the living space, and transforming the 800 sq. ft. lanai with a fully renovated pool, picture screen pool cage and cypress wood ceiling—an ideal setting for relaxing or entertaining. The main living area features soaring cathedral ceilings and elegant crown molding throughout. The spacious kitchen and all three bathrooms have been fully updated, complemented by designer lighting, wood plantation shutters, custom closets, and numerous additional custom upgrades. Ideally situated within the Orchards community and just 3 miles from Vanderbilt Beach and Mercato, minutes from top-rated North Naples public and private schools, this home offers the perfect combination of luxury living, convenience, and the highly desirable North Naples lifestyle. The Orchards neighborhood features 2 community pools with hot tubs, a clubhouse, tennis, pickle-ball and basketball courts, kids playground and an established community where you would be welcomed. Don’t miss your chance to own this lakefront paradise!
Sold for $1,160,777
$1,160,777
2640 White Cedar LN, NAPLES, FL 34109
4beds
2,629sqft
Single Family Residence
Built in 1995
9,583 Square Feet Lot
$1,159,200 Zestimate®
$442/sqft
$5,875 Estimated rent
Home value
$1,159,200
$1.04M - $1.29M
$5,875/mo
Zestimate® history
Owner options
List your home for rent
$5,875/mo
Rent Zestimate®
Find your next renter with Zillow Rental Manager. Plus, with online applications, you can quickly screen prospective tenants – for free.
$5,875/mo
Rent Zestimate®
Refinance and save
$9,278/mo
Est. payment
Refinancing to a lower rate could help reduce your monthly payments and save thousands over the life of the loan.
$9,278/mo
Est. payment
Explore your selling options
Work with a Zillow partner agent
Leverage their expertise and Zillow's premium Showcase listings to get your home seen by more buyers.
Get startedList with your own agent
Get your home in front of millions of buyers by listing it on Zillow.
Learn how to do itSell it yourself
Take full control of how buyers see your home on Zillow by listing For Sale by Owner (FSBO).
List your homeWhat's special
Picture screen pool cageSoaring cathedral ceilingsLuxurious wood-look tile flooringCustom closetsWood plantation shuttersElegant crown molding throughoutDesigner lighting
Zillow last checked:
Listing updated:
Listed by:
Olena Avlas, LLC 239-405-4290,
Premiere Plus Realty Company
Bought with:
Alicia Hanskamp
William Raveis Real Estate
Source: SWFLMLS,MLS#: 225081355 Originating MLS: Naples
Originating MLS: NaplesFacts & features
Interior
Bedrooms & bathrooms
- Bedrooms: 4
- Bathrooms: 3
- Full bathrooms: 3
Rooms
- Room types: Den - Study, Guest Bath, Guest Room, Screened Lanai/Porch, 4 Bedrooms Plus Den
Bedroom
- Features: Split Bedrooms
Dining room
- Features: Dining - Family, Formal
Kitchen
- Features: Built-In Desk, Island
Heating
- Central
Cooling
- Central Air
Appliances
- Included: Dishwasher, Disposal, Dryer, Microwave, Refrigerator, Self Cleaning Oven, Washer
- Laundry: In Garage, Laundry Tub
Features
- Built-In Cabinets, Closet Cabinets, Fire Sprinkler, Laundry Tub, Smoke Detectors, Walk-In Closet(s), Window Coverings, Den - Study, Guest Bath, Guest Room, Laundry in Garage, Screened Lanai/Porch
- Flooring: Tile
- Doors: Impact Resistant Doors
- Windows: Window Coverings, Impact Resistant Windows
- Has fireplace: No
Interior area
- Total structure area: 3,057
- Total interior livable area: 2,629 sqft
Property
Parking
- Total spaces: 2
- Parking features: Attached
- Attached garage spaces: 2
Features
- Stories: 1
- Patio & porch: Patio, Screened Lanai/Porch
- Has private pool: Yes
- Pool features: Community, In Ground, Concrete, Equipment Stays, Electric Heat
- Has spa: Yes
- Spa features: Above Ground, Heated
- Has view: Yes
- View description: Lake
- Has water view: Yes
- Water view: Lake
- Waterfront features: None
Lot
- Size: 9,583 Square Feet
- Features: Regular
Details
- Additional structures: Tennis Court(s)
- Parcel number: 64702005048
Construction
Type & style
- Home type: SingleFamily
- Architectural style: Traditional
- Property subtype: Single Family Residence
Materials
- Block, Stucco
- Foundation: Concrete Block
- Roof: Metal
Condition
- New construction: No
- Year built: 1995
Utilities & green energy
- Water: Central
Community & HOA
Community
- Features: Clubhouse, Park, Pool, Fitness Center, Sidewalks, Tennis Court(s), Gated
- Security: Smoke Detector(s), Gated Community, Fire Sprinkler System
- Subdivision: ORCHARDS
HOA
- Has HOA: Yes
- Amenities included: Basketball Court, Bocce Court, Clubhouse, Park, Pool, Fitness Center, Internet Access, Pickleball, Play Area, Sidewalk, Tennis Court(s), Underground Utility
- HOA fee: $2,184 annually
Location
- Region: Naples
Financial & listing details
- Price per square foot: $442/sqft
- Tax assessed value: $807,161
- Annual tax amount: $3,998
- Date on market: 11/26/2025
- Lease term: Buyer Finance/Cash
- Contingency: Inspection
- Road surface type: Paved
Price history
| Date | Event | Price |
|---|---|---|
| 4/16/2026 | Sold | $1,160,777-6.8%$442/sqft |
Source:  SWFLMLS #225081355 Report a problem SWFLMLS #225081355 Report a problem | ||
| 3/9/2026 | Pending sale | $1,245,000$474/sqft |
Source: SWFLMLS #225081355 Report a problem | ||
| 2/19/2026 | Price change | $1,245,000-3.9%$474/sqft |
Source: SWFLMLS #225081355 Report a problem | ||
| 12/30/2025 | Listed for sale | $1,295,000$493/sqft |
Source: SWFLMLS #225081355 Report a problem | ||
| 12/23/2025 | Listing removed | $1,295,000$493/sqft |
Source: SWFLMLS #225081355 Report a problem | ||
| 11/26/2025 | Listed for sale | $1,295,000+242.6%$493/sqft |
Source: SWFLMLS #225081355 Report a problem | ||
| 12/30/2009 | Sold | $378,000-2.8%$144/sqft |
Source: Public Record Report a problem | ||
| 10/6/2009 | Listed for sale | $389,000+71%$148/sqft |
Source: Downing Frye Realty, Inc. #209034455 Report a problem | ||
| 1/21/1998 | Sold | $227,500+18.5%$87/sqft |
Source: Public Record Report a problem | ||
| 6/22/1995 | Sold | $192,000$73/sqft |
Source: Public Record Report a problem | ||
Public tax history
| Year | Property taxes | Tax assessment |
|---|---|---|
| 2025 | $4,093 +2.4% | $442,274 +2.9% |
| 2024 | $3,998 +7.7% | $429,810 +3% |
| 2023 | $3,711 -3% | $417,291 +3% |
| 2022 | $3,827 -1.1% | $405,137 +3% |
| 2021 | $3,871 +17.9% | $393,337 +15% |
| 2020 | $3,283 +1.8% | $342,172 +2.3% |
| 2019 | $3,225 +2.4% | $334,479 +1.9% |
| 2018 | $3,151 -6.3% | $328,242 +2.1% |
| 2017 | $3,364 +1.6% | $321,491 +2.1% |
| 2016 | $3,311 +2.7% | $314,879 +0.7% |
| 2015 | $3,223 -0.8% | $312,690 +20.2% |
| 2014 | $3,247 +6% | $260,208 +1.8% |
| 2013 | $3,065 +0.8% | $255,624 +2% |
| 2012 | $3,042 -0.3% | $250,515 -0.9% |
| 2011 | $3,050 +13.2% | $252,753 -0.9% |
| 2010 | $2,694 +6.3% | $254,993 +13% |
| 2009 | $2,533 | $225,740 -18.1% |
| 2008 | $2,533 -10.1% | $275,465 +3% |
| 2007 | $2,816 -2.9% | $267,442 +2.5% |
| 2006 | $2,900 | $260,919 +3% |
| 2005 | $2,900 +2.4% | $253,319 +3% |
| 2004 | $2,831 -0.3% | $245,941 +1.9% |
| 2003 | $2,840 +1.3% | $241,355 +2.4% |
| 2002 | $2,802 -50.1% | $235,698 +1.6% |
| 2001 | $5,617 +102% | $231,986 |
| 2000 | $2,781 | -- |
Find assessor info on the county website
Neighborhood: 34109
Nearby homes
- $870,3004 bd3 ba2.4k sqft2652 White Cedar Ln, Naples, FL 34109Off Market
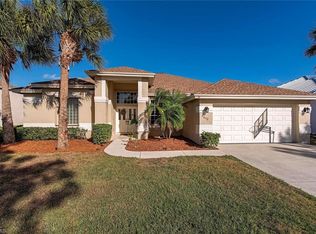
- $895,0004 bd3 ba2.4k sqft2628 White Cedar Ln, Naples, FL 34109For Sale

- $803,0004 bd3 ba2.5k sqft2616 White Cedar Ln, Naples, FL 34109Off Market
- $776,300-- bd-- ba2.4k sqft2664 White Cedar Ln, Naples, FL 34109Off Market
- $718,100-- bd-- ba2.4k sqft2635 White Cedar Ln, Naples, FL 34109Off Market
- $840,800-- bd-- ba2.8k sqft2643 White Cedar Ln, Naples, FL 34109Off Market
- $724,600-- bd-- ba2.7k sqft2655 White Cedar Ln, Naples, FL 34109Off Market
- $703,5003 bd2 ba2.2k sqft2621 White Cedar Ln, Naples, FL 34109Off Market
Nearby schools
GreatSchools rating
- 10/10Pelican Marsh Elementary SchoolGrades: PK-5Distance: 1.3 mi
- 9/10Pine Ridge Middle SchoolGrades: 6-8Distance: 2.6 mi
- 8/10Barron Collier High SchoolGrades: 9-12Distance: 1.6 mi
Schools provided by the listing agent
- Elementary: PELICAN MARSH
- Middle: PINE RIDGE
- High: BARRON COLLIER
Source: SWFLMLS. This data may not be complete. We recommend contacting the local school district to confirm school assignments for this home.


Get pre-qualified for a loan
At Zillow Home Loans, we can pre-qualify you in as little as 5 minutes with no impact to your credit score.An equal housing lender. NMLS #10287.
Sell for more on Zillow
Get a Zillow Showcase℠ listing at no additional cost and you could sell for .
$1,159,200
2% more
+$23,184
With Zillow Showcase(estimated)
$1,182,384
- Florida
- Collier County
- Naples
- 34109
- 2640 White Cedar LN
Nearby cities
Nearby neighborhoods
Nearby zip codes
Other Naples Topics
