Skip main navigation
Pending
  • $699,900

    2640 Winthrop Ave, Indianapolis, IN 46205

    4beds
    3,234sqft
    : 
    $4,667/mo
    Get pre-qualified
    Residential, Single Family Residence
    Built in 2022
    0.26 Acres Lot
    $-- Zestimate®
    $216/sqft
    $-- HOA

    What's special

    Primary suiteStainless steel appliancesLarge pantryLaundry roomCustom backsplashTwo car garageLarge kitchen island
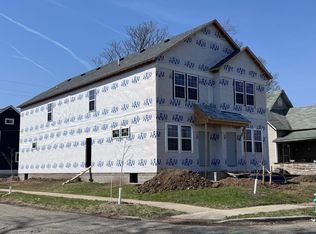
    A rare opportunity in Monon Yards to own this amazing 3 bed 2.5 bath home which also features a finished 1bed 1 bath basement apartment, two car garage/carriage house with another 1 bed 1 bath apartment, plus a double lot with privacy fence! The main house features a fireplace, open living/dining area, custom kitchen with quartz counter tops, large kitchen island, stainless steel appliances, custom back splash, and large pantry. Upstairs is a great loft/office area with tons of natural light, a primary suite, plus two more bedrooms and another full bath, as well as a laundry room. The basement apartment has its own separate exterior entrance. If a buyer prefers, the seller can added an interior door to the main level of the home. This property includes an additional lot that is already fenced in to the home. Large covered front porch and back porch! This also gives a buyer the option to sell it later if they would want to. The two car garage features a one bed, one bath apartment as well. Great income producing opportunities! Lots of options with this beautiful custom home.
    33 days
    135
    11

    Zillow last checked:

    Listing updated:

    Listed by:

    Terry Brown 317-332-4161,

    CENTURY 21 Scheetz

    Source: MIBOR as distributed by MLS GRID,MLS#: 22118200MLS Logo

      Facts & features

      Interior

      Bedrooms & bathrooms
      • Bedrooms: 4
      • Bathrooms: 4
      • Full bathrooms: 3
      • 1/2 bathrooms: 1
      • Main level bathrooms: 1
      Primary bedroom
      • Level: Upper
      • Area: 195 Square Feet
      • Dimensions: 15x13
      Bedroom 2
      • Level: Upper
      • Area: 120 Square Feet
      • Dimensions: 12x10
      Bedroom 3
      • Level: Upper
      • Area: 132 Square Feet
      • Dimensions: 12x11
      Bedroom 4
      • Level: Basement
      • Area: 72 Square Feet
      • Dimensions: 9x8
      Dining room
      • Level: Main
      • Area: 120 Square Feet
      • Dimensions: 15x8
      Kitchen
      • Level: Main
      • Area: 208 Square Feet
      • Dimensions: 13x16
      Kitchen
      • Level: Basement
      • Area: 48 Square Feet
      • Dimensions: 12x4
      Laundry
      • Level: Upper
      • Area: 24 Square Feet
      • Dimensions: 4x6
      Living room
      • Level: Main
      • Area: 342 Square Feet
      • Dimensions: 19x18
      Living room
      • Level: Basement
      • Area: 234 Square Feet
      • Dimensions: 18x13
      Heating
      • Forced Air
      Cooling
      • Central Air
      Appliances
      • Included: Dishwasher, Disposal, Exhaust Fan, Microwave, Gas Oven, Refrigerator, Tankless Water Heater
      Features
      • Kitchen Island, Walk-In Closet(s)
      • Basement: Apartment,Egress Window(s),Finished
      • Number of fireplaces: 1
      • Fireplace features: Electric
      Interior area
      • Total structure area: 3,234
      • Total interior livable area: 3,234 sqft
      • Finished area below ground: 852

      Property

      Parking
      • Total spaces: 2
      • Parking features: Detached
      • Garage spaces: 2
      Features
      • Levels: Two
      • Stories: 2
      • Fencing: Fenced
      Lot
      • Size: 0.26 Acres
      Details
      • Additional parcels included: 2634 Winthrop Ave
      • Parcel number: 490625173110000101
      • Horse amenities: None

      Construction

      Type & style
      • Home type: SingleFamily
      • Architectural style: Traditional
      • Property subtype: Residential, Single Family Residence
      Materials
      • Wood Siding
      • Foundation: Concrete Perimeter
      Condition
      • New construction: No
      • Year built: 2022
      Details
      • Builder name: He Homes

      Utilities & green energy

      • Water: Public

      Community & HOA

      Community
      • Subdivision: Nordyke & Hollowells
      HOA
      • Has HOA: No
      Location
      • Region: Indianapolis

      Financial & listing details

      • Price per square foot: $216/sqft
      • Tax assessed value: $660,600
      • Annual tax amount: $9,636
      • Date on market: 8/6/2026
      • Cumulative days on market: 32 days

        Estimated market value

        Not available

        Estimated sales range

        Not available

        Not available

        Price history

        DateEventPrice
        8/9/2026Pending sale$699,900$216/sqft
        Source: MIBOR as distributed by MLS GRID #22118200 Report a problem
        8/6/2026Listed for sale$699,900+13359.6%$216/sqft
        Source: MIBOR as distributed by MLS GRID #22118200 Report a problem
        2/28/2022Sold$5,200-94.8%$2/sqft
        Source: Public Record Report a problem
        5/29/2021Listing removed--
        Source: Owner Report a problem
        2/28/2021Price change$100,000+33.3%$31/sqft
        Source: Owner Report a problem
        5/23/2019Listed for sale$75,000+7499900%$23/sqft
        Source: Owner Report a problem
        10/2/2010Listing removed$1
        Source: bid4assets Report a problem
        8/5/2010Listed for sale$1-100%
        Source: bid4assets Report a problem
        9/27/2007Sold$17,307$5/sqft
        Source: Public Record Report a problem

        Public tax history

        YearProperty taxesTax assessment
        2025$9,019 +7.9%$660,600 +2.8%
        2024$8,358 +11463.3%$642,500 +7.1%
        2023$72 -53.1%$600,100 +11440.4%
        2022$154 +0.2%$5,200
        2021$154 -1.8%$5,200
        2020$157 -3%$5,200
        2019$162 +12.9%$5,200
        2018$143 +5.4%$5,200
        2017$136 -13.7%$5,200
        2016$157 -29.3%$5,200 -49.5%
        2014$223 -80.8%$10,300
        2013$1,162 +10.9%$10,300 -79.6%
        2010$1,048 -2.5%$50,400
        2009$1,074 $50,400 +41.6%
        2007-- $35,600 -40.3%
        2006-- $59,600 -12.9%
        2005-- $68,400
        2004-- $68,400
        2003-- $68,400 +338.5%
        2002-- $15,600 +200%
        2001-- $5,200
        2000-- $5,200
        Find assessor info on the county website

        Monthly payment

        Est. payment

        Payment breakdown

        Explore the cost of this home by adjusting the details. Changes won't be saved.
        All calculations are estimates and provided by Zillow, Inc. for informational purposes only. Actual amounts may vary.
        HOA fees may include property taxes on listings classified as Co-Ops. Contact the listing agent and/or owner for fee details.
        See how much you could borrow to make a competitive offer.

        Climate risks

        Neighborhood: Near Northside

        Getting around

        49 / 100
        Car-Dependent
        43 / 100
        Some Transit
        76 / 100
        Very Bikeable

        Nearby schools

        GreatSchools rating

        A local agent can set up tours, give advice and negotiate with sellers.

        Browse local experts