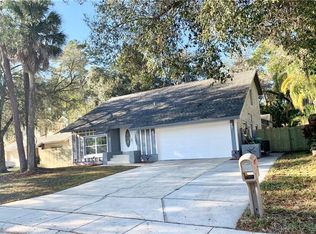
Welcome home to Windmill Pointe! Nestled on a sprawling 1.1-acre cul-de-sac conservation lot. This is a charming 3-bedroom, 2-bath home has been updated throughout, offering a perfect blend of modern comfort and serene natural surroundings. Step inside to discover features like hurricane impact windows and sliding doors with views of the wooded backyard and surrounding conservation area. The kitchen, has a fresh, contemporary aesthetic with newer stainless steel appliances, sleek glass backsplash, propane gas stove, and ample cabinet space. Freshly painted inside and out with recently updated interiors, including refreshed bathrooms featuring new vanities, shower tile, lighting, and medicine cabinets. The primary bedroom, complete with an ensuite bathroom for added convenience. But the surprises don't end there—ascend the spiral staircase to discover a versatile bonus loft, perfect for a home office, play area, or extra storage. Outside, a new wooden deck beckons for al fresco dining or simply soaking in the beauty of the natural surroundings. And with a roof installed in 2017, HVAC updated in 2021, and a new water heater in 2023. Conveniently located next to the John Geigle YMCA, Lansbrook Golf Course, and an array of shopping and dining options, this home offers both tranquility and convenience. Plus, with Honeymoon Island just 22 minutes away, Countryside Mall a mere 15 minutes, and the Target shopping center just a 6-minute drive, adventure and entertainment are always within reach. Don't miss your chance to experience the best of both worlds—schedule your private showing today and make Windmill Pointe your forever home!
Sold for $455,000
$455,000
2640 WOODHALL TERRACE, PALM HARBOR, FL 34685
3beds
1,460sqft
Single Family Residence
Built in 1973
1.11 Acres Lot
$451,700 Zestimate®
$312/sqft
$2,733 Estimated rent
Home value
$451,700
$429,000 - $479,000
$2,733/mo
Zestimate® history
Owner options
List your home for rent
$2,733/mo
Rent Zestimate®
Find your next renter with Zillow Rental Manager. Plus, with online applications, you can quickly screen prospective tenants – for free.
$2,733/mo
Rent Zestimate®
Refinance and save
$3,201/mo
Est. payment
Refinancing to a lower rate could help reduce your monthly payments and save thousands over the life of the loan.
$3,201/mo
Est. payment
Explore your selling options
Work with a Zillow partner agent
Leverage their expertise and Zillow's premium Showcase listings to get your home seen by more buyers.
Get startedList with your own agent
Get your home in front of millions of buyers by listing it on Zillow.
Learn how to do itSell it yourself
Take full control of how buyers see your home on Zillow by listing For Sale by Owner (FSBO).
List your homeWhat's special
Zillow last checked:
Listing updated:
Listed by:
Chuck Bachteler, Jr 727-744-4644,
BHHS FLORIDA PROPERTIES GROUP 727-799-2227,
Katie Collins 850-291-0707,
BHHS FLORIDA PROPERTIES GROUP
Bought with:
Mia Glenn, 3568761
LPT REALTY, LLC.
Source: Stellar MLS,MLS#: U8233769 Originating MLS: Pinellas Suncoast
Originating MLS: Pinellas Suncoast
Facts & features
Interior
Bedrooms & bathrooms
- Bedrooms: 3
- Bathrooms: 2
- Full bathrooms: 2
Rooms
- Room types: Loft
Primary bedroom
- Features: En Suite Bathroom, Walk-In Closet(s)
- Level: First
- Dimensions: 13x15
Bedroom 2
- Features: Built-in Closet
- Level: First
- Dimensions: 10x13
Bedroom 3
- Features: Ceiling Fan(s), Built-in Closet
- Level: First
- Dimensions: 10x10
Dining room
- Features: Ceiling Fan(s)
- Level: First
- Dimensions: 9x12
Great room
- Level: First
- Dimensions: 17x20
Kitchen
- Features: Ceiling Fan(s)
- Level: First
- Dimensions: 9x10
Loft
- Level: Second
- Dimensions: 9x50
Heating
- Central, Electric
Cooling
- Central Air
Appliances
- Included: Dishwasher, Disposal, Electric Water Heater, Range, Range Hood, Refrigerator
- Laundry: Electric Dryer Hookup, In Garage, Washer Hookup
Features
- Ceiling Fan(s), Eating Space In Kitchen, Kitchen/Family Room Combo, Open Floorplan, Solid Surface Counters, Thermostat, Walk-In Closet(s)
- Flooring: Carpet, Ceramic Tile
- Doors: Sliding Doors
- Windows: Storm Window(s), Skylight(s), Hurricane Shutters/Windows
- Has fireplace: Yes
- Fireplace features: Family Room, Wood Burning
Interior area
- Total structure area: 2,000
- Total interior livable area: 1,460 sqft
Property
Parking
- Total spaces: 2
- Parking features: Driveway, Garage Door Opener
- Attached garage spaces: 2
- Has uncovered spaces: Yes
Features
- Levels: One
- Stories: 1
- Exterior features: Private Mailbox, Rain Gutters, Sidewalk
- Has view: Yes
- View description: Park/Greenbelt, Trees/Woods
Lot
- Size: 1.11 Acres
- Features: Conservation Area, Cul-De-Sac, FloodZone, Landscaped, Level, Near Golf Course, Sidewalk
Details
- Parcel number: 332716982480080060
- Zoning: RPD-5
- Special conditions: None
Construction
Type & style
- Home type: SingleFamily
- Property subtype: Single Family Residence
Materials
- Block, Concrete, Stucco
- Foundation: Slab
- Roof: Shingle
Condition
- Completed
- New construction: No
- Year built: 1973
Utilities & green energy
- Sewer: Public Sewer
- Water: Public
- Utilities for property: BB/HS Internet Available, Cable Available, Electricity Connected, Propane, Street Lights, Water Connected
Community & HOA
Community
- Features: Deed Restrictions, Sidewalks
- Security: Smoke Detector(s)
- Pet fee: $0 monthly
- Subdivision: WINDMILL POINTE OF TARPON LAKE UNIT ONE PT REP
HOA
- Has HOA: Yes
- Amenities included: Fence Restrictions
- HOA fee: $25 monthly
- HOA name: Wendy Greenway
Location
- Region: Palm Harbor
Financial & listing details
- Price per square foot: $312/sqft
- Tax assessed value: $378,930
- Annual tax amount: $6,427
- Date on market: 3/14/2024
- Cumulative days on market: 35 days
- Listing terms: Cash,Conventional
- Ownership: Fee Simple
- Total actual rent: 0
- Electric utility on property: Yes
- Road surface type: Paved, Asphalt
Price history
| Date | Event | Price |
|---|---|---|
| 5/24/2024 | Sold | $455,000-2.2%$312/sqft |
Source:  Stellar MLS #U8233769 Report a problem Stellar MLS #U8233769 Report a problem | ||
| 4/19/2024 | Pending sale | $465,000$318/sqft |
Source: Stellar MLS #U8233769 Report a problem | ||
| 4/8/2024 | Price change | $465,000-2.1%$318/sqft |
Source: Stellar MLS #U8233769 Report a problem | ||
| 4/5/2024 | Listed for sale | $475,000$325/sqft |
Source: Stellar MLS #U8233769 Report a problem | ||
| 4/5/2024 | Pending sale | $475,000$325/sqft |
Source: Stellar MLS #U8233769 Report a problem | ||
| 3/14/2024 | Listed for sale | $475,000+61.6%$325/sqft |
Source: Stellar MLS #U8233769 Report a problem | ||
| 3/24/2021 | Listing removed | -- |
Source: Owner Report a problem | ||
| 5/2/2017 | Sold | $294,000-2%$201/sqft |
Source: Public Record Report a problem | ||
| 3/8/2017 | Pending sale | $299,900$205/sqft |
Source: Owner Report a problem | ||
| 3/3/2017 | Price change | $299,900+7.1%$205/sqft |
Source: Owner Report a problem | ||
| 2/26/2017 | Price change | $279,900-1.8%$192/sqft |
Source: Owner Report a problem | ||
| 2/24/2017 | Listed for sale | $285,000$195/sqft |
Source: Owner Report a problem | ||
Public tax history
| Year | Property taxes | Tax assessment |
|---|---|---|
| 2024 | $6,619 +3% | $358,922 +10% |
| 2023 | $6,427 +15.6% | $326,293 +10% |
| 2022 | $5,557 +5.8% | $296,630 +10% |
| 2021 | $5,254 +8.2% | $269,664 +10% |
| 2020 | $4,854 +3% | $245,149 +4% |
| 2019 | $4,714 | $235,652 +3.1% |
| 2018 | $4,714 +2.2% | $228,614 +79.2% |
| 2017 | $4,614 +150.4% | $127,588 +2.1% |
| 2016 | $1,843 -1.6% | $124,964 +0.7% |
| 2015 | $1,872 +0.4% | $124,095 +0.8% |
| 2014 | $1,865 +2.1% | $123,110 +1.5% |
| 2013 | $1,826 +9.5% | $121,291 +1.7% |
| 2012 | $1,667 | $119,264 +2.5% |
| 2011 | -- | $116,302 +1.5% |
| 2010 | -- | $114,583 +2.7% |
| 2009 | -- | $111,571 +0.1% |
| 2008 | $1,440 | $111,460 +3% |
| 2007 | -- | $108,214 -31.2% |
| 2005 | -- | $157,200 +10.3% |
| 2004 | $1,618 +2.1% | $142,500 +11.2% |
| 2003 | $1,585 +7.2% | $128,100 +9.4% |
| 2002 | $1,478 | $117,100 +19.9% |
| 2001 | $1,478 +5.8% | $97,700 -0.3% |
| 2000 | $1,397 | $98,000 |
Find assessor info on the county website
Neighborhood: 34685
Nearby homes
- $470,200-- bd2 ba1.5k sqft2650 Woodhall Ter, Palm Harbor, FL 34685Off Market
- $510,600-- bd2 ba1.6k sqft2645 Woodhall Ter, Palm Harbor, FL 34685Off Market
- $440,400-- bd2 ba1.8k sqft2660 Woodhall Ter, Palm Harbor, FL 34685Off Market
- $539,9004 bd3 ba1.8k sqft2670 Woodhall Ter, Palm Harbor, FL 34685Off Market
- $752,700-- bd4 ba3.6k sqft2655 Woodhall Ter, Palm Harbor, FL 34685Off Market
- $450,0003 bd2 ba1.3k sqft2665 Woodhall Ter, Palm Harbor, FL 34685Sold
- $454,300-- bd2 ba1.6k sqft2675 Woodhall Ter, Palm Harbor, FL 34685Off Market
- $473,2004 bd3 ba1.8k sqft2680 Woodhall Ter, Palm Harbor, FL 34685Off Market
Nearby schools
GreatSchools rating
- 9/10Cypress Woods Elementary SchoolGrades: PK-5Distance: 1.3 mi
- 6/10Tarpon Springs Middle SchoolGrades: 6-8Distance: 6.3 mi
- 7/10East Lake High SchoolGrades: PK,9-12Distance: 2.1 mi
Schools provided by the listing agent
- Elementary: Cypress Woods Elementary-PN
- Middle: Tarpon Springs Middle-PN
- High: East Lake High-PN
Source: Stellar MLS. This data may not be complete. We recommend contacting the local school district to confirm school assignments for this home.
Get a cash offer in 3 minutes
Find out how much your home could sell for in as little as 3 minutes with a no-obligation cash offer.
Estimated market value
$451,700
Get a cash offer in 3 minutes
Find out how much your home could sell for in as little as 3 minutes with a no-obligation cash offer.
Estimated market value
$451,700
- Florida
- Pinellas County
- Palm Harbor
- 34685
- 2640 WOODHALL TERRACE
Nearby cities
Nearby zip codes
Other Palm Harbor Topics
