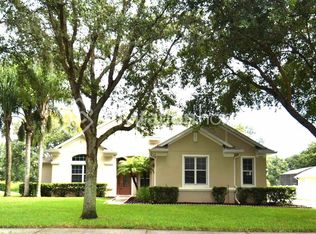
Immaculate and Stunning POOL HOME with NO REAR NEIGHBORS! Newer 2020 ROOF! Inviting and open floorplan with volume ceilings, crown molding, and arches. Lots of space with just over 2800 sq. ft. of living area. Home features 3 bedroom, 3 full baths, Office/Den, Great room, formal dining room, and Bonus or additional living room. Gorgeous Kitchen with separate dinette area, granite counter tops, 42 inch beautiful cabinetry, back splash, breakfast bar, and kitchen island. Nice size office or den with French doors. Guest area features 2 bedrooms, a full bath, which is also used as a pool bath. Splitting the guest bedrooms is a bonus room which could be an extra living room, exercise room, or playroom. Primary bedroom has beautiful wood floors with tray ceilings. Primary bath features large soaking tub, 2 walk-in closets, dual sinks with built-in makeup area, and walk-in shower. Now for the highlight! Gorgeous sparkling caged in salt water pool with Spa! Spacious covered areas for your outdoor furniture. Great place to gather with family or friends and to cool off after a long days work. No rear neighbors and view of a lake. 3 car garage and plenty of driveway space. Beautifully landscaping surrounds home. This home has so much to offer at a great price!! Such a wonderful location too! Minutes from major highways allows an easy commute to Downtown Orlando, Lake Mary, Winter Garden, Sanford where the shopping and restaurants are plentiful. Just minutes from charming and vibrant downtown Mount Dora. Known for its diverse dining, antique shops, boutiques, and annual festivals. Approx. Only 20 minutes to beautiful Wekiva Springs. Northwest Recreational Complex is minutes away, with weekly concerts at the amphitheater, walking trail around the lake, and plenty of fields and playgrounds. Only 30-35 minutes to Orlando International Airport and Sanford Airport. Only an hour to the Beautiful East Coast Beaches! Call today for a private tour!
Sold for $580,000
$580,000
2640 WYNDAM BAY PLACE, APOPKA, FL 32703
3beds
2,813sqft
Single Family Residence
Built in 2005
0.29 Acres Lot
$584,000 Zestimate®
$206/sqft
$3,170 Estimated rent
Home value
$584,000
$555,000 - $613,000
$3,170/mo
Zestimate® history
Owner options
List your home for rent
$3,170/mo
Rent Zestimate®
Find your next renter with Zillow Rental Manager. Plus, with online applications, you can quickly screen prospective tenants – for free.
$3,170/mo
Rent Zestimate®
Refinance and save
$4,262/mo
Est. payment
Refinancing to a lower rate could help reduce your monthly payments and save thousands over the life of the loan.
$4,262/mo
Est. payment
Explore your selling options
Work with a Zillow partner agent
Leverage their expertise and Zillow's premium Showcase listings to get your home seen by more buyers.
Get startedList with your own agent
Get your home in front of millions of buyers by listing it on Zillow.
Learn how to do itSell it yourself
Take full control of how buyers see your home on Zillow by listing For Sale by Owner (FSBO).
List your homeWhat's special
Zillow last checked:
Listing updated:
Listed by:
Nancy McCloskey 352-536-6530,
WATSON REALTY CORP 352-536-6530
Bought with:
Jessica Shiwram, 3523896
KELLER WILLIAMS REALTY AT THE PARKS
Source: Stellar MLS,MLS#: G5085312 Originating MLS: Lake and Sumter
Originating MLS: Lake and Sumter
Facts & features
Interior
Bedrooms & bathrooms
- Bedrooms: 3
- Bathrooms: 3
- Full bathrooms: 3
Rooms
- Room types: Bonus Room, Breakfast Room Separate, Den/Library/Office, Family Room, Dining Room, Utility Room
Primary bedroom
- Features: Ceiling Fan(s), Walk-In Closet(s)
- Level: First
- Dimensions: 20x14
Bedroom 2
- Features: Ceiling Fan(s), Built-in Closet
- Level: First
- Dimensions: 12x11
Bedroom 3
- Features: Ceiling Fan(s), Built-in Closet
- Level: First
- Dimensions: 14x12
Bonus room
- Features: No Closet
- Level: First
- Dimensions: 11x10
Dinette
- Level: First
- Dimensions: 12x11
Dining room
- Level: First
- Dimensions: 14x11
Kitchen
- Features: Breakfast Bar, Built-in Closet
- Level: First
- Dimensions: 26x15
Living room
- Features: Ceiling Fan(s)
- Level: First
- Dimensions: 25x19
Office
- Level: First
- Dimensions: 12x11
Heating
- Central, Electric
Cooling
- Central Air
Appliances
- Included: Dishwasher, Disposal, Electric Water Heater, Microwave, Range, Range Hood, Refrigerator
- Laundry: Inside
Features
- Built-in Features, Ceiling Fan(s), Crown Molding, Eating Space In Kitchen, High Ceilings, Open Floorplan, Primary Bedroom Main Floor, Solid Surface Counters, Solid Wood Cabinets, Split Bedroom, Stone Counters, Tray Ceiling(s), Walk-In Closet(s)
- Flooring: Carpet, Ceramic Tile, Hardwood
- Doors: Sliding Doors
- Windows: Blinds
- Has fireplace: No
Interior area
- Total structure area: 3,692
- Total interior livable area: 2,813 sqft
Property
Parking
- Total spaces: 3
- Parking features: Oversized
- Attached garage spaces: 3
Features
- Levels: One
- Stories: 1
- Patio & porch: Covered, Rear Porch, Screened
- Exterior features: Irrigation System, Lighting, Sidewalk
- Has private pool: Yes
- Pool features: Gunite, In Ground, Lighting, Salt Water, Solar Heat
- Has spa: Yes
- Spa features: Heated
- Has view: Yes
- View description: Park/Greenbelt, Water
- Water view: Water
Lot
- Size: 0.29 Acres
- Features: Conservation Area, In County, Landscaped, Level, Sidewalk
- Residential vegetation: Mature Landscaping, Trees/Landscaped
Details
- Additional structures: Shed(s)
- Parcel number: 072128138300180
- Zoning: RSF-1A
- Special conditions: None
Construction
Type & style
- Home type: SingleFamily
- Property subtype: Single Family Residence
Materials
- Block, Stucco
- Foundation: Slab
- Roof: Shingle
Condition
- New construction: No
- Year built: 2005
Utilities & green energy
- Sewer: Public Sewer
- Water: Public
- Utilities for property: BB/HS Internet Available, Cable Connected, Electricity Connected
Community & HOA
Community
- Features: Fishing, Gated Community - No Guard
- Pet fee: $0 monthly
- Subdivision: CLEAR LAKE ESTATES
HOA
- Has HOA: Yes
- Amenities included: Gated
- Services included: Maintenance Grounds
- HOA fee: $117 monthly
- HOA name: STEPHANIE MAHONEY-SOUTHWEST PROPERTY MANAGEMENT
Location
- Region: Apopka
Financial & listing details
- Price per square foot: $206/sqft
- Tax assessed value: $477,717
- Annual tax amount: $6,485
- Date on market: 8/2/2024
- Cumulative days on market: 21 days
- Listing terms: Cash,Conventional,VA Loan
- Ownership: Fee Simple
- Total actual rent: 0
- Electric utility on property: Yes
- Road surface type: Paved, Asphalt
Price history
| Date | Event | Price |
|---|---|---|
| 9/9/2024 | Sold | $580,000-2.5%$206/sqft |
Source:  Stellar MLS #G5085312 Report a problem Stellar MLS #G5085312 Report a problem | ||
| 8/28/2024 | Pending sale | $595,000$212/sqft |
Source: Stellar MLS #G5085312 Report a problem | ||
| 8/2/2024 | Listed for sale | $595,000+30.2%$212/sqft |
Source: Stellar MLS #G5085312 Report a problem | ||
| 10/1/2023 | Listing removed | -- |
Source: Stellar MLS #O5967096 Report a problem | ||
| 10/4/2021 | Sold | $457,000+1.6%$162/sqft |
Source: Public Record Report a problem | ||
| 8/27/2021 | Pending sale | $450,000$160/sqft |
Source: Stellar MLS #O5967096 Report a problem | ||
| 8/19/2021 | Listed for sale | $450,000+55.2%$160/sqft |
Source: Stellar MLS #O5967096 Report a problem | ||
| 7/8/2014 | Sold | $290,000$103/sqft |
Source: Public Record Report a problem | ||
| 3/31/2014 | Price change | $290,000-3.3%$103/sqft |
Source: Watson Realty Corp #O5218642 Report a problem | ||
| 3/5/2014 | Price change | $300,000-3.2%$107/sqft |
Source: Coldwell Banker Residential Real Estate - Orlando North/Heathrow #O5188721 Report a problem | ||
| 2/5/2014 | Price change | $310,000-1.9%$110/sqft |
Source: Coldwell Banker Residential Real Estate - Orlando North/Heathrow #O5188721 Report a problem | ||
| 1/9/2014 | Price change | $315,900-1.3%$112/sqft |
Source: Coldwell Banker Residential Real Estate - Orlando North/Heathrow #O5188721 Report a problem | ||
| 12/12/2013 | Price change | $320,000-4.5%$114/sqft |
Source: Coldwell Banker Residential Real Estate - Orlando North/Heathrow #O5188721 Report a problem | ||
| 10/15/2013 | Listed for sale | $335,000-22.1%$119/sqft |
Source: Coldwell Banker Residential Real Estate LLC #O5188721 Report a problem | ||
| 4/20/2006 | Sold | $430,000+20.1%$153/sqft |
Source: Public Record Report a problem | ||
| 12/7/2005 | Sold | $358,100+28.8%$127/sqft |
Source: Public Record Report a problem | ||
| 4/15/2005 | Sold | $278,000$99/sqft |
Source: Public Record Report a problem | ||
Public tax history
| Year | Property taxes | Tax assessment |
|---|---|---|
| 2024 | $6,929 +6.8% | $464,452 +3% |
| 2023 | $6,486 +13.7% | $450,924 +24.1% |
| 2022 | $5,704 +55.6% | $363,385 +35.4% |
| 2021 | $3,667 +0.2% | $268,370 +1.4% |
| 2020 | $3,660 +2.4% | $264,665 +2.3% |
| 2019 | $3,573 +0.9% | $258,715 +1.9% |
| 2018 | $3,542 | $253,891 -2.3% |
| 2017 | $3,542 +2.7% | $259,931 -2.6% |
| 2016 | $3,448 +0.2% | $266,987 +10.4% |
| 2015 | $3,442 -10% | $241,861 +7.2% |
| 2014 | $3,824 +39% | $225,580 +5% |
| 2013 | $2,752 +19.6% | $214,922 +25.7% |
| 2012 | $2,301 -3.3% | $171,037 -2.2% |
| 2011 | $2,378 -13.3% | $174,965 -13.5% |
| 2010 | $2,744 | $202,162 -18.8% |
| 2009 | -- | $249,021 -19.6% |
| 2008 | $4,321 -16% | $309,716 -12.9% |
| 2007 | $5,143 -2.2% | $355,395 +15.3% |
| 2006 | $5,260 +354.3% | $308,135 +374.1% |
| 2005 | $1,158 +492.7% | $65,000 +477.8% |
| 2004 | $195 | $11,250 |
Find assessor info on the county website
Neighborhood: 32703
Nearby homes
- $600,2005 bd4 ba3.3k sqft2648 Wyndam Bay Pl, Apopka, FL 32703Off Market
- $546,7003 bd3 ba2.8k sqft2632 Wyndam Bay Pl, Apopka, FL 32703Off Market
- $579,4005 bd3 ba3.1k sqft64 Clear Harbor Ct, Apopka, FL 32703Off Market
- $604,8005 bd3 ba2.9k sqft2656 Wyndam Bay Pl, Apopka, FL 32703Off Market

- $518,2004 bd3 ba2.6k sqft2624 Wyndam Bay Pl, Apopka, FL 32703Off Market
- $526,6004 bd3 ba3k sqft63 Clear Harbor Ct, Apopka, FL 32703Off Market
- $598,2005 bd4 ba3.6k sqft61 Sedona Cove Dr, Apopka, FL 32703Off Market
- $636,2004 bd3 ba3.4k sqft2664 Wyndam Bay Pl, Apopka, FL 32703Off Market
Nearby schools
GreatSchools rating
- 5/10Zellwood Elementary SchoolGrades: PK-5Distance: 5 mi
- 6/10Wolf Lake Middle SchoolGrades: 6-8Distance: 3.4 mi
- 3/10Wekiva High SchoolGrades: 9-12Distance: 5.4 mi
Schools provided by the listing agent
- Middle: Wolf Lake Middle
- High: Wekiva High
Source: Stellar MLS. This data may not be complete. We recommend contacting the local school district to confirm school assignments for this home.
Get a cash offer in 3 minutes
Find out how much your home could sell for in as little as 3 minutes with a no-obligation cash offer.
Estimated market value
$584,000
Get a cash offer in 3 minutes
Find out how much your home could sell for in as little as 3 minutes with a no-obligation cash offer.
Estimated market value
$584,000
- Florida
- Orange County
- Apopka
- 32703
- 2640 WYNDAM BAY PLACE
Nearby cities
Nearby neighborhoods
Nearby zip codes
Other Apopka Topics
