Skip main navigation
Off market
  • $1,092,800

    26400 Senator Ave, Harbor City, CA 90710

    3beds
    2,525sqft
    SingleFamily
    Built in 1966
    6,542 Square Feet Lot
    $1,092,800 Zestimate®
    $433/sqft
    $5,039 Estimated rent

    Home value

    $1,092,800

    $1.03M - $1.16M

    $5,039/mo

    Zestimate® history
    Loading
    Loading...

    Owner options

    List your home for rent

    $5,039/mo

    Rent Zestimate®

    Find your next renter with Zillow Rental Manager. Plus, with online applications, you can quickly screen prospective tenants – for free.

    Learn more

    $5,039/mo

    Rent Zestimate®

    Refinance and save

    $7,060/mo

    Est. payment

    Refinancing to a lower rate could help reduce your monthly payments and save thousands over the life of the loan.

    See today's rates

    $7,060/mo

    Est. payment

    Explore your selling options

    Work with a Zillow partner agent

    Leverage their expertise and Zillow's premium Showcase listings to get your home seen by more buyers.

    Get started

    List with your own agent

    Get your home in front of millions of buyers by listing it on Zillow.

    Learn how to do it

    Sell it yourself

    Take full control of how buyers see your home on Zillow by listing For Sale by Owner (FSBO).

    List your home

    What's special

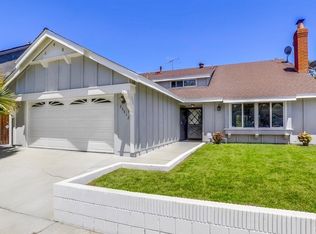
    Welcome to the Harbor Pines Elegant Beautiful Tree House Home. It's hardly a treehouse because it's too huge, but because of the large trees off the back, it kind of seems like you are in one. 3 Bedrooms 2.5 Bath home (1 Bedroom and bathroom are on the bottom floor with crown modeling and a large walk-in closet). A giant wrap around Sun Room. The actual square footage of the home is 1975 but the permitted sun room adds an additional bonus 550 square feet making the total square feet 2525 of living space. Dual-pane windows throughout the home. Remodeled kitchen with granite counter-tops, center island with 4 bar stools, and built-in cabinets, stainless steel appliances, and kitchen self-closing doors and drawers. Central Heat and Air Conditioning with dual zones. Master bedroom retreat with a built-in vanity and GINORMOUS master bedroom walk-in closet laced with cedar lining and elegant lighting. This closet has more storage on either side behind the cedar walls. There is also beautiful mood lighting in the molding above the bed and in the Sunroom. Natural rock Fountain with pump. 2 car attached garage plus a giant 350 square foot workroom/storage under the home. This home is situated on a large tiered lot with a view, deck, Gazebo, and hot tub. Great for entertaining or just enjoying life. Citrus tree in the front yard that provides 4 different types of citrus fruit. There is a ton of storage throughout this home, in the attic, crawl spaces, behind the cedar-lined closets.

    This property is off market, which means it's not currently listed for sale or rent on Zillow. This may be different from what's available on other websites or public sources.

    Facts & features

    Interior

    Bedrooms & bathrooms
    • Bedrooms: 3
    • Bathrooms: 3
    • Full bathrooms: 2
    • 1/2 bathrooms: 1
    Heating
    • Forced air, Gas
    Cooling
    • Central
    Appliances
    • Included: Dishwasher, Range / Oven, Refrigerator
    • Laundry: In Garage
    Features
    • Recessed Lighting, Copper Plumbing Partial, Granite Counters, Chair Railings, Wainscoting, Ceiling Fan(s), Crown Molding
    • Flooring: Carpet, Hardwood
    • Windows: Screens, Double Pane Windows, Insulated Windows
    • Basement: Unfinished
    • Has fireplace: Yes
    • Fireplace features: Living Room, Gas Starter, Wood Burning
    • Common walls with other units/homes: No Common Walls
    Interior area
    • Total interior livable area: 2,525 sqft

    Property

    Parking
    • Total spaces: 5
    • Parking features: Garage - Attached
    Features
    • Levels: Two
    • Patio & porch: Deck, Porch, Patio, Wrap Around, Enclosed Glass Porch, Arizona Room, Screened Porch, Rear Porch
    • Spa features: Private, Heated, Above Ground, Fiberglass
    • Fencing: Wood
    • Has view: Yes
    • View description: City
    Lot
    • Size: 6,542 Square Feet
    • Features: Walkstreet, Yard, Sloped Down
    Details
    • Additional structures: Workshop
    • Parcel number: 7411015031
    • Special conditions: Standard

    Construction

    Type & style
    • Home type: SingleFamily
    • Architectural style: Colonial
    Materials
    • Roof: Composition
    Condition
    • Additions/Alterations
    • Year built: 1966

    Utilities & green energy

    • Electric: 220 Volts
    • Sewer: Public Sewer
    • Water: Public

    Community & HOA

    Location
    • Region: Harbor City

    Financial & listing details

    • Price per square foot: $433/sqft
    • Tax assessed value: $899,557
    • Annual tax amount: $11,160

    Price history

    DateEventPrice
    10/8/2019Sold$800,000-2.4%$317/sqft
    Source: CRMLS #SB19181148 Report a problem
    8/7/2019Pending sale$820,000$325/sqft
    Source: Keller Williams Realty #SB19181148 Report a problem
    8/2/2019Listed for sale$820,000+160.3%$325/sqft
    Source: Keller Williams Realty #SB19181148 Report a problem
    3/30/2001Sold$315,000$125/sqft
    Source: Public Record Report a problem

    Public tax history

    YearProperty taxesTax assessment
    2025$11,160 +1.3%$899,557 +2%
    2024$11,015 +1.2%$881,920 +2%
    2023$10,885 +8.5%$864,629 +4.9%
    2022$10,032 +1.3%$824,452 +2%
    2021$9,902 -1%$808,287 +1%
    2020$9,998 $800,000 +79%
    2019$9,998 +79.5%$446,937 +2%
    2018$5,571 $438,174 +2%
    2017$5,571 +2.3%$429,583 +2%
    2016$5,448 +2.6%$421,161 +1.5%
    2015$5,309 +1.2%$414,836 +2%
    2014$5,245 $406,711 +2.5%
    2012-- $396,937 +2%
    2011-- $389,155 +0.8%
    2010-- $386,248 +4.8%
    2009-- $368,582 +2%
    2008-- $361,356 +2%
    2007-- $354,272 +2%
    2006-- $347,326
    2005-- $347,326 +4%
    2004-- $333,842 +1.9%
    2003-- $327,725 +2%
    2002-- $321,300 +67.9%
    2000-- $191,407
    Find assessor info on the county website

    Neighborhood: Harbor City

    Nearby schools

    GreatSchools rating
    Schools provided by the listing agent
    • District: Los Angeles Unified

    Source: The MLS. This data may not be complete. We recommend contacting the local school district to confirm school assignments for this home.

    Get a cash offer in 3 minutes
    Find out how much your home could sell for in as little as 3 minutes with a no-obligation cash offer.
    Estimated market value
    $1,092,800
    Get a cash offer in 3 minutes
    Find out how much your home could sell for in as little as 3 minutes with a no-obligation cash offer.
    Estimated market value
    $1,092,800