Welcome home to this charming and inviting 3-bedroom, 2.5-bath home where comfort, functionality, and a peaceful setting come together. From the moment you step inside, you'll appreciate the spacious living room, offering the perfect place to gather with family and friends or simply relax after a long day. The thoughtfully designed kitchen overlooks the large, fenced backyard and features beautiful granite countertops, abundant cabinetry, and plenty of workspace for everyday cooking and entertaining. A conveniently located half bath on the main floor adds extra convenience for guests. Upstairs, you'll find all three bedrooms and two full bathrooms, featuring a neutral color palette that's ready for your personal style. The sellers have also enhanced the home by adding insulation and sheetrock to create a versatile bonus space—ideal for a playroom, media room, home office, or additional den. Step outside to enjoy the privacy of a backyard that backs up to a tranquil nature preserve with lake access, providing a peaceful backdrop for relaxing evenings or outdoor activities. A storage shed remains with the property, offering even more room for tools, hobbies, or seasonal storage. Conveniently located near shopping, restaurants, schools, and everyday amenities, this home offers the perfect combination of comfort, convenience, and natural beauty. Don't miss your opportunity to make it yours! *Structure square footage nor lot dimensions warranted by Realtor.
Sold
Zillow last checked:
Listing updated:
Bought with:
Alden Meier, 995715016
LPT Realty, LLC
Source: ROAM MLS,MLS#: 2026012978
Price history
| Date | Event | Price |
|---|---|---|
| 9/2/2026 | Sold | -- |
Source:  ROAM MLS #2026012978 Report a problem ROAM MLS #2026012978 Report a problem | ||
| 7/24/2026 | Pending sale | $199,900$139/sqft |
Source: ROAM MLS #2026012978 Report a problem | ||
| 7/16/2026 | Listed for sale | $199,900+23.5%$139/sqft |
Source: ROAM MLS #2026012978 Report a problem | ||
| 7/30/2020 | Sold | -- |
Source: ROAM MLS #2020009765 Report a problem | ||
| 7/2/2020 | Pending sale | $161,900$113/sqft |
Source: Covington & Associates Real Estate, LLC #2020009765 Report a problem | ||
| 6/23/2020 | Listed for sale | $161,900$113/sqft |
Source: Covington & Associates Real Estate, LLC #2020009765 Report a problem | ||
| 6/25/2012 | Sold | -- |
Source: Public Record Report a problem | ||
Nearby homes
- $209,8003 bd3 ba1.5k sqft26407 Bobby Gill Rd, Denham Springs, LA 70726Off Market
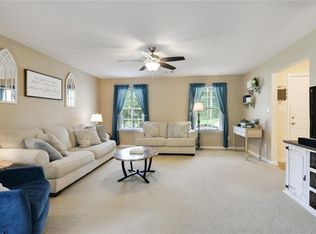
- $204,100-- bd-- ba1.2k sqft26395 Bobby Gill Rd, Denham Springs, LA 70726Off Market
- $206,100-- bd-- ba1.2k sqft26413 Bobby Gill Rd, Denham Springs, LA 70726Off Market
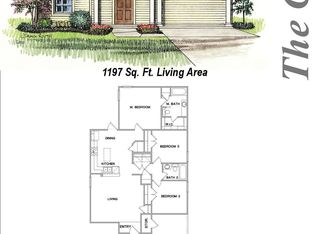
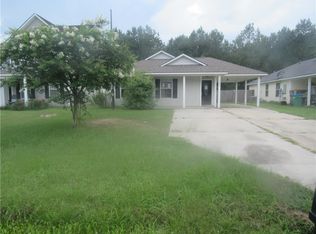
- $184,9004 bd2 ba1.3k sqft26389 Bobby Gill Rd, Denham Springs, LA 70726Pending
Get a cash offer in 3 minutes
Find out how much your home could sell for in as little as 3 minutes with a no-obligation cash offer.
Estimated market value
$199,300
